
BUILDING SERVICES ACROSS LIVERPOOL
Building Services in Liverpool
If your kitchen feels too small, you need another bedroom or the existing layout no longer suits your family, you can start with an enquiry before committing to a particular design. Describe what you want to change and where the property is in Liverpool, and use the relevant service information below to get your project moving.
Choose the Building Work Your Home Needs
Maybe the kitchen has become too small for family meals, or you need a bedroom without giving up the garden. Perhaps the whole ground floor needs changing. The right building work depends on what your house can accommodate and what you want daily life to look like afterwards. Below you can compare the main services and see which type of project suits your plans.
You do not need a complete set of drawings to make an initial enquiry. Tell us your postcode, the rooms you want to change and the stage you have reached. The relevant contractor can then discuss what information or assessment is needed before detailed pricing.
House Extensions in Liverpool
An extension adds to the building rather than simply changing the finish of an existing room. Ground-floor projects can create kitchen, dining, utility or living accommodation; a two-storey proposal may also provide rooms upstairs. The design needs to consider the whole house, including daylight, circulation, garden space and the relationship between new and existing accommodation.
Our House Extensions page is the main destination for broad extension enquiries. Its supporting pages examine single-storey, double-storey and kitchen extensions in more detail. Rear, side and wraparound describe the position and footprint of an extension, while kitchen describes its use. These terms can overlap, so you do not need to choose a perfect label before asking about a project.

Kitchen-diners, family rooms and more space upstairs. Start with how you want the rooms to work together.
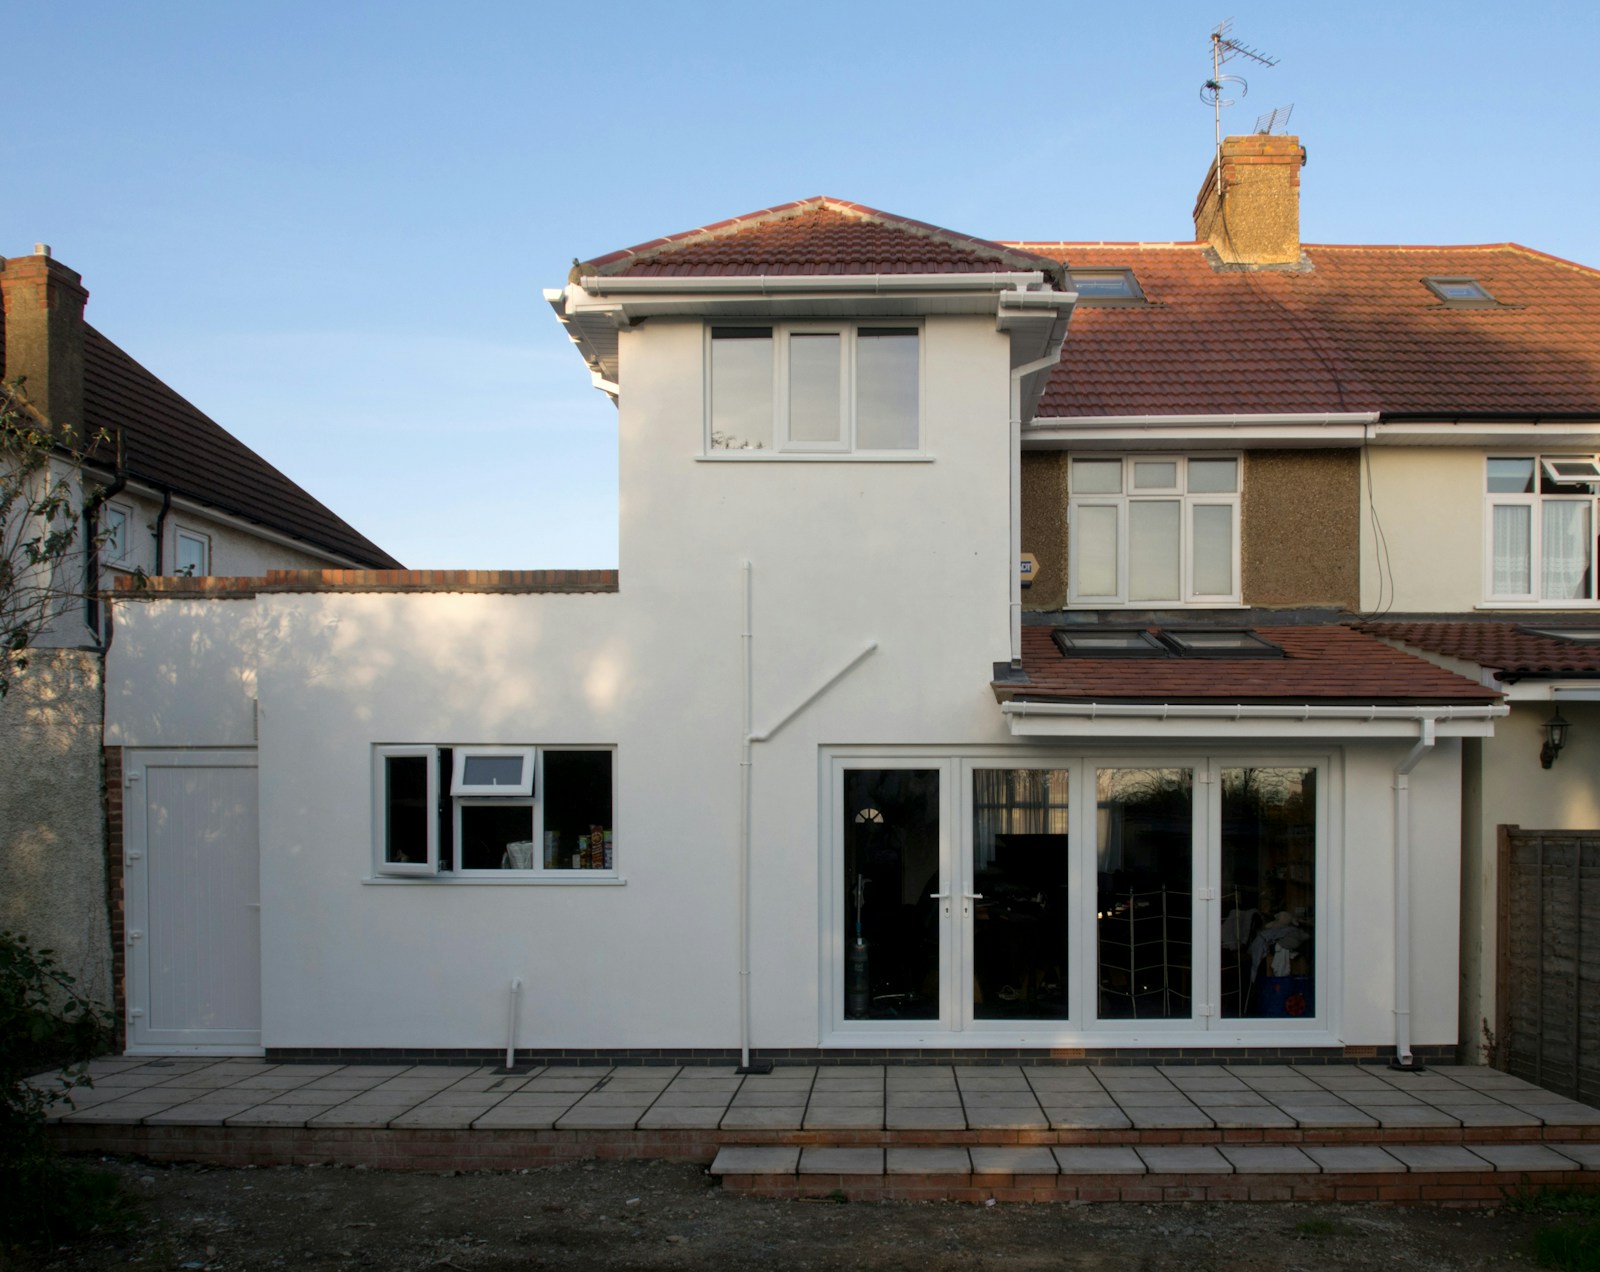
Single-Storey Extensions
A ground-floor extension may suit a larger kitchen-diner, family room or other accommodation. Consider how people will move through the house once the extension is built. An attractive new room is less useful if the rooms behind it become difficult to use or the route to the garden cuts through essential furniture space.
Double-Storey Extensions
Adding accommodation over two levels requires a coordinated design for upstairs and downstairs. The existing landing, proposed roof, neighbouring properties and structural arrangement all need attention. A first-floor room cannot simply be assumed to fit above any ground-floor footprint; the design and approvals must be assessed for the property.

Kitchen Extensions
Kitchen projects combine building decisions with a detailed room layout. The building quotation and kitchen supply package may cover different things. Decide who will coordinate cabinetry, appliances, plumbing, electrical work, worktops, flooring and decoration before comparing prices. Our dedicated kitchen-extension page explains the questions worth resolving early.
Could an extension give your family the space it needs?
Imagine a kitchen-diner where everyone can sit together, a separate room to work from home or bedrooms that give the family more space. If an extension could make staying in your home a better option than moving, get in touch about the project you have in mind.
Loft and Garage Conversions
Converting existing accommodation can be an alternative to extending the footprint. A loft conversion makes use of roof space, while a garage conversion changes the use and standard of an existing garage. Neither should be treated as a decorating job merely because the external shell already exists. Feasibility, access, structure, services and approval requirements still need assessment.

Loft Conversions in Liverpool
A loft proposal must accommodate a practical staircase and a useful finished room, alongside the relevant structural and regulatory requirements. Rooflight, dormer, hip-to-gable and mansard are design descriptions, not promises that each option will suit every house. Arrange a property-specific assessment before relying on a photograph or a rough floor-area estimate.

Garage Conversions in Liverpool
A garage may offer space for a home office, family room or another intended use, depending on its condition and location. Floor levels, moisture, insulation, ventilation and the connection with the house can affect the work. Integral, attached and detached garages present different questions, which should be reflected in the brief and quotation.
House Renovations and Refurbishment
Renovation work can range from updating several rooms to coordinating a whole-house refurbishment. Kitchen and bathroom work within the existing footprint belongs in a different scope from an extension, although one project can include both. Start by separating essential repairs, changes to the layout, service upgrades and the finishes you want.
The sequencing matters. Installing a new kitchen before unresolved building work can create avoidable disruption or rework. A useful renovation brief identifies what must happen first, which rooms need to stay usable and which decisions depend on a designer or other professional. Our renovation page considers these dependencies rather than presenting every refurbishment as the same package.
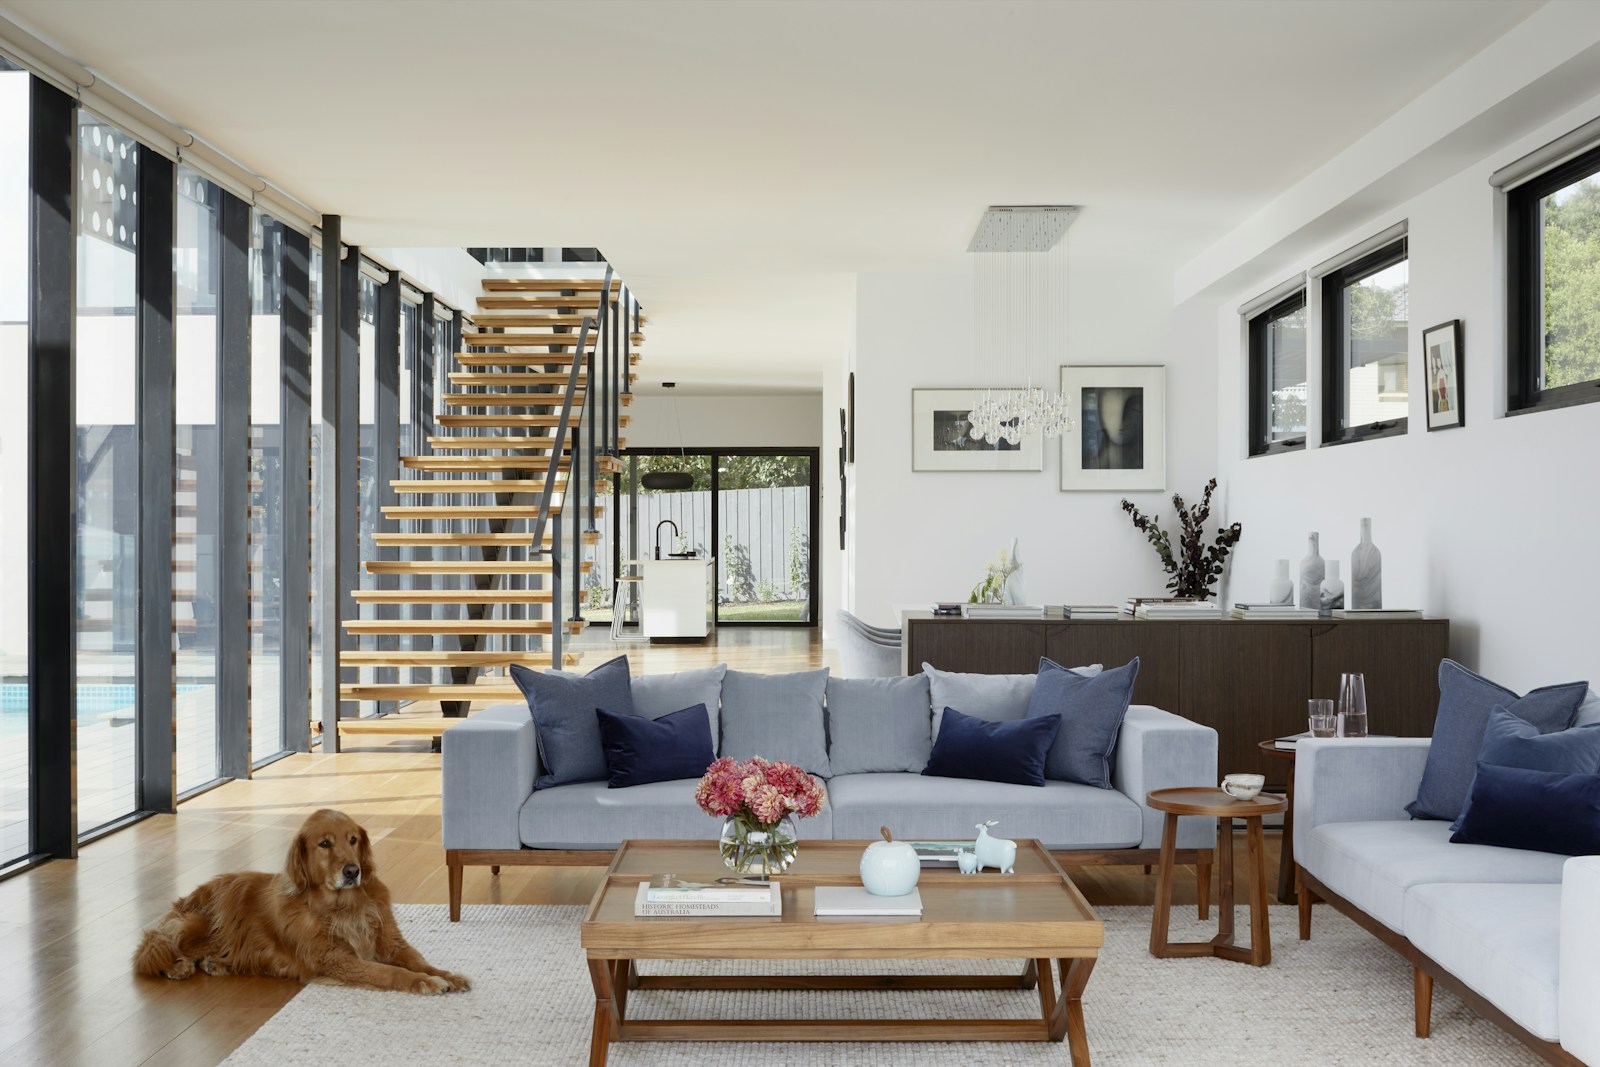
More room, without the cost and upheaval of moving?
A loft bedroom, a more useful kitchen or a renovation of the space you already have could change the way your home works for your family. Tell us which rooms are causing problems and what you would like instead, and make an enquiry before committing to one particular solution.
Structural and Specialist Work
Removing a wall, forming a large opening or changing a structural arrangement requires more than a general description of the finished appearance. Appropriate professional assessment, design and construction capability must be established.
Likewise, a request for basement work, unusual conversion work, specialist repairs or work to a sensitive building cannot be assumed to fall within a standard service. Describe it accurately so the right advice and capability can be identified. We do not advertise unverified specialist services as available or suggest that a general building contractor can undertake every task.
Have a structural change in mind?
Opening up a kitchen or changing the layout can make a home feel completely different, but the work may need structural design and specialist assessment. Explain what you want to change and ask about the next practical steps before deciding which walls or openings are possible.
Compare Your Options Before Committing
An extension, conversion and renovation can address similar household needs in different ways. Compare the usable accommodation, effect on existing rooms, garden space retained and likely disruption. Think about whether the proposal still works if the household’s needs change, and whether a smaller intervention could achieve the most important outcome.
For example, a home-office requirement might lead you to consider a loft room, a garage conversion or reorganising existing accommodation. The right choice depends on the actual spaces and constraints. Give your adviser the outcome and priorities first, then assess the practical options. This is more useful than commissioning drawings for a particular solution simply because it is familiar.
Building Quotations and Project Preparation
A meaningful quotation needs a sufficiently clear scope. Provide current drawings where available, explain which finishes and services should be included, and identify unresolved decisions. Do not compare a building-shell price with a fully finished-room price as though they describe the same job. Written inclusions, exclusions and allowances are essential to understanding the totals.
Planning permission and building regulations are separate matters. Some householder work may fall within permitted development, subject to limits and restrictions, while building-regulations requirements can still apply. Use official guidance as a starting point and obtain advice for the specific property. A neighbour’s project does not establish the requirements for yours.
- Identify the rooms or accommodation you need.
- Include the project location and relevant property information.
- State whether drawings, surveys or approval steps already exist.
- Separate building work from products and finishes supplied elsewhere.
- Explain access, occupancy or timing needs that could affect the proposal.
Make sure the quotation covers the home you want finished
A price for the building shell is not the same as a price for a finished kitchen, bedroom or renovation. Whether you have plans already or are still considering options, make an enquiry about the complete result you want, so the details and inclusions can be discussed before you appoint anyone.
Liverpool and the Wider Merseyside Enquiry Area
Liverpool is the main focus, with enquiries also considered for Wirral, Knowsley, Sefton and St Helens.
Within Liverpool, describe the actual property and work rather than relying on a neighbourhood name alone. An extension enquiry in Anfield and a garage conversion enquiry in Allerton need different information. The service pages explain those distinctions and include relevant neighbourhood sections without creating separate suburb URLs.
LIVERPOOL AND MERSEYSIDE
Find Building Services for Your Area
Request Help With Your Building Project
Maybe your family needs an extra bedroom, a better kitchen layout or several rooms renovating together. You can get in touch before every detail is finalised. Share the work you are considering and any plans you already have, and start the conversation about what the project could involve.
Have plans, or still deciding what to do?
You might have a sketch for a rear extension, an unused garage or several tired rooms that need attention. You can make an initial enquiry without finished construction drawings. Describe what you would like to achieve and the stage your project has reached.
Your Questions
Not sure whether you need an extension, a conversion or a full renovation? These are the questions homeowners commonly face before deciding what work to commission.
How do I choose between an extension, conversion and renovation?
Compare what each option would achieve for your household. An extension adds accommodation, a conversion considers existing loft or garage space, and a renovation improves rooms already in use. Assess the usable layout, required services, disruption and full cost of each route. A property assessment and suitable design advice should inform the choice before detailed construction pricing.
Can one quotation include several kinds of building work?
It can, provided the written scope identifies the different packages clearly. For example, an extension quotation may include internal refurbishment, a kitchen installation and changes to heating or electrics. State the intended level of completion for each part, and distinguish work you will arrange separately. This reduces gaps between the main construction price and the finished home you expect.
Which service page should I use for a kitchen project?
Use kitchen-extension information if you want additional building space, and renovation information if the main objective is to improve accommodation within the existing house. Some projects combine both. Describe the building changes separately from cabinetry, appliances and finishes, so the enquiry captures the full proposal without assuming that a kitchen supplier will organise the construction work.
What needs checking before I request a fixed construction price?
Establish the scope, current drawings, specification and responsibility for any outstanding professional assessment. A price based on unresolved design or unknown building condition may contain assumptions or allowances. Ask which information is needed to reduce those uncertainties and record exclusions in writing. A fixed-looking total does not by itself mean every foreseeable project cost is included.
Are the same planning checks relevant to every building service?
No. Adding floor area, altering a roof, changing a garage or refurbishing existing rooms can raise different questions. The building, proposed work and any property-specific restrictions determine the assessment. Planning and building-control considerations should be checked separately. Use the relevant service guide to prepare questions, then confirm the actual requirements with the appropriate adviser or authority.
How can I keep the enquiry focused if I am unsure about the solution?
Describe how the house currently falls short and the practical result you need. Include important rooms, storage, working arrangements and any priorities concerning garden space or accessibility. Explain the options already considered without presenting them as settled designs. A clear problem statement is often more useful at the first stage than an unsupported request for a particular construction method.
Sources and Further Guidance
These independent sources can help you check planning requirements and understand what to ask before appointing a contractor. Requirements depend on the actual property and proposed work. Guidance last checked 25 October 2026.
Ready to talk about the work your home needs?
If you are weighing up quotes, unsure about the type of building work or trying to decide when to begin, explain what is happening at your property and what you want to change. An enquiry is a useful starting point before agreeing the scope with a contractor.
GEOGRAPHICAL PROJECT CONTEXT
Building Services Across Merseyside
Explore building services across Liverpool, Wirral, Knowsley, Sefton and St Helens. Select an area to view its map.
Google Maps is provided by Google. Loading a map contacts Google and may allow cookies or other storage. Your analytics choice is separate. You can change your map preference at any time.
The map stays unloaded until you choose to load it. You can still enquire without a map.
YOUR PROJECT
Request a Building Quote
Ready to find out what the next stage of your building project could involve? Whether you are planning extra space, updating your home or comparing renovation options, describe the result you want and the property location. You can enquire with early ideas or prepared drawings, and explain which decisions are still to be made.
Your enquiry
- The type of work and intended room use
- Your postcode or town
- Plans, approval steps or advice already obtained