
BUILDING SERVICES ACROSS LIVERPOOL
Double-Storey Extensions in Liverpool
Need more room downstairs and upstairs? A two-storey extension could give you a bigger kitchen or family area below, with bedrooms or a bathroom above. Tell us what you want to change in your Liverpool home, whether you have plans drawn up or are still considering the idea.
Add Accommodation Over Two Levels
A double-storey extension can address ground-floor and upstairs needs within one coordinated project. You might want a larger kitchen and living area below, with bedrooms or a bathroom above. The benefit depends on how those rooms fit the existing house, not simply the total floor area. Start by identifying what each level needs to achieve and how the household will move between old and new accommodation.
Use this page to consider the layout, planning requirements and costs before making an enquiry. Building works, professional appointments and the final written scope must be agreed with the contractor and advisers involved in your project.
Could extending upwards and outwards change how your family lives?
A larger kitchen and living space below with bedrooms or a bathroom above could make staying in the home you know a better option than moving. If you have started thinking about a two-storey extension, get in touch about the rooms you need and the changes you want to make.
Is a Two-Storey Extension the Right Route?
Compare a two-storey proposal with other ways to achieve the accommodation. A single-storey extension may resolve the main ground-floor problem, while a loft conversion may address some upstairs needs. These alternatives affect different parts of the house and can require different design decisions. Ask a designer to assess the complete household brief before committing to a particular route.
Consider the existing layout as carefully as the new rooms. An upstairs bedroom needs a workable connection to the landing, while a new bathroom needs more than a space on a plan. Downstairs, the structural and circulation arrangement should serve the proposed use. A two-storey project succeeds when both levels work together, rather than when each is drawn independently.
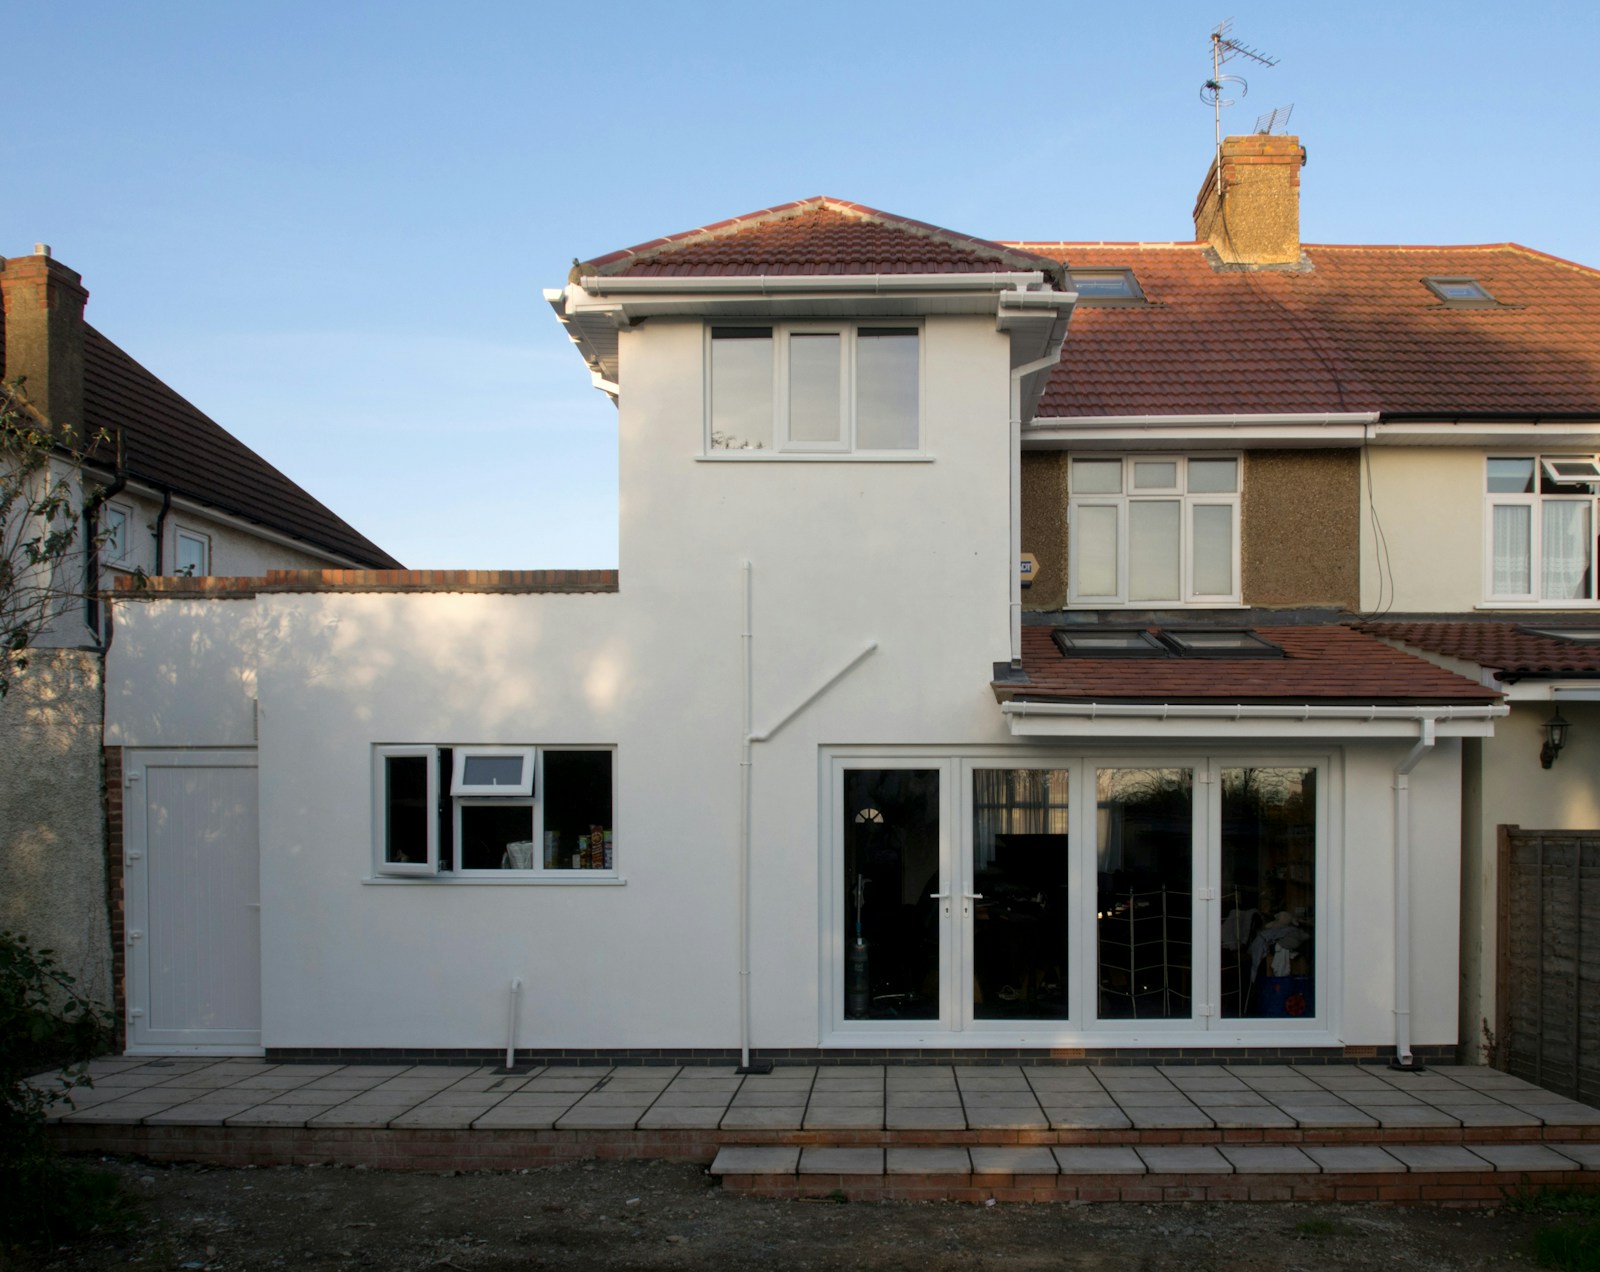
Compare how the extension will change both floors, not just the new external footprint.
Ground-Floor Priorities
List the rooms and functions you need downstairs. A kitchen-diner, family room, utility or accessible accommodation will each influence the arrangement differently. Consider storage, daylight and garden access alongside the floor area. If existing walls or service routes must change, include that work in the scope from the beginning.
Upstairs Priorities
Decide whether the objective is another bedroom, a larger bathroom, better storage or a changed room arrangement. Include the route from the existing stairs and landing in the discussion. Useful floor space is not the same as a room that can be reached sensibly and furnished comfortably.
The Relationship Between Floors
A proposed upper-floor arrangement can influence the structure and layout below. Ask the relevant professionals to coordinate those decisions and explain their responsibilities. Do not assume that a wide opening downstairs or a particular room position upstairs can be accommodated without design work. A price based on an unresolved arrangement should identify its assumptions.
Make room on both floors, not just on the drawings
When the ground floor and upstairs layout are considered together, you can avoid creating a new bedroom at the expense of a cramped landing or awkward kitchen. Tell us what you want from both levels and make an enquiry about your extension ideas.
Design, Roof Form and the Existing House
The new roof, external materials, windows and overall proportions should be considered as part of the design. The aim is a coherent addition that answers the brief and satisfies the applicable requirements. A double-storey extension cannot be assessed solely from the number of rooms it creates.
Ask how the proposal connects with the existing structure and where the finished work affects the original rooms. Alterations to roofs, walls, finishes and services may extend beyond the obvious footprint. The quotation needs to describe those interfaces so that “extension work” does not conceal a large amount of unspecified making good.
Your designer should also consider the relationship with neighbouring properties and the surrounding context. Privacy, daylight, scale and appearance may be relevant to the proposal and planning assessment. This does not mean a particular design is ruled in or out automatically; it means the property needs a specific assessment rather than a generic promise.

Have a design idea for your extension?
You might have found an exterior style you love or drawn a layout for a kitchen-diner and bedrooms above. Before committing to a design, share what matters most about the finished house and any plans you have, so the discussion starts with the work you actually want.
Structural and Professional Responsibilities
Identify who is providing the design, structural advice and construction information. The contractor may offer some services or may expect you to commission them separately. What matters is that each responsibility is agreed and the construction quotation refers to the current, coordinated proposal.
A concept drawing is not necessarily enough information for a fixed construction scope. Ask which documents are needed at the relevant stage, who prepares them and how revisions are issued. If a designer changes the arrangement after quotations have been obtained, check that the prices have been updated to match.
The building contractor remains responsible for the work agreed in their contract, while separate professionals have their own appointments and responsibilities.
- Establish the designer’s brief and appointment.
- Confirm who supplies structural calculations or other specialist information.
- Identify the current drawing and specification revisions.
- Allocate applications, inspections and completion records.
- Record who coordinates design changes with the contractor.
Planning Permission for Double-Storey Extensions
The approval route depends on the property and proposal. Some house extensions may be permitted development within limits and conditions, but two-storey projects have their own restrictions. Do not assume a double-storey scheme follows the same route as a single-storey proposal or that an existing ground-floor extension can automatically receive another floor.
Use the Planning Portal’s current extension guidance and Liverpool City Council’s information as starting points, then obtain advice for the actual property. Previous extensions, planning conditions, property type and other restrictions can affect the position. Plans for a flat or maisonette should not be assessed using ordinary householder permitted-development assumptions.
Planning permission and building regulations are separate. A proposal’s planning position does not settle its structural, fire-safety, energy or other relevant construction requirements. Establish the building-control arrangements and professional responsibilities before work starts. If the scheme changes, check whether the documents and approvals need updating rather than assuming the original position still applies.
Check the relevant approval route for your property. These official pages explain which questions to resolve before work starts:
Before you commit, understand the approval and design requirements
A two-storey extension affects the existing house as well as the new rooms. If you are unsure which drawings, calculations or approvals are needed, explain your project and the documents you already have so the next conversation starts with the right information.
Double-Storey Extension Costs
A two-storey extension should be priced against a clear project specification. Foundations and roof are part of a larger arrangement, but that does not make the upper floor a simple standard add-on price. Structure, access, service changes, bathrooms, finishes and alterations within the original house can all affect the budget.
Compare total scope rather than relying on a headline rate per square metre. A price may cover the shell but exclude significant fit-out work. Ask which rooms are finished, which products are allowed for and whether professional fees, applications, VAT and external works sit outside the construction total.
A realistic budget also recognises unresolved information. Ask what has been assessed and which items remain provisional. If an allowance is included, establish what it covers and how the eventual amount would be agreed. The extension cost guide provides a framework for organising these questions; it does not provide a fixed Liverpool price for an unspecified project.
Compare Written Quotations
Give each contractor the same drawings and brief. Check the scope line by line, particularly where work affects existing rooms on both levels. A contractor who includes new finishes and service alterations throughout may appear more expensive than one pricing only the new accommodation. The totals are not comparable until those differences are understood.
Ask how the programme relates to design decisions, approvals, ordering and the work itself. Identify the payment stages, communication arrangements and process for variations. Do not treat an informal completion estimate as a guarantee. The written agreement should explain how scope and timing changes will be handled.
You should also request the evidence you intend to rely on when choosing a contractor. Documents and references need to relate to the actual business and relevant type of work.
Make sure your extension quotation covers the finished home
Foundations and walls are only part of the cost. Kitchens, bathrooms, openings into existing rooms, finishes and making good can change what is included in the price. Make an enquiry about the complete result you want so the work can be discussed at the right level of detail.
Living at Home During a Two-Storey Build
Work on both levels can affect access, services and the rooms available to your household. Explain your living arrangements and discuss the proposed sequence before agreeing the appointment. Do not assume that remaining in the property throughout will be practical for every project or household.
Ask about protection of existing accommodation, access to upstairs rooms, temporary facilities and material storage. If you have children, work-from-home needs or accessibility requirements, include them early. These practical factors belong in the project discussion rather than being left until the start date.
Double-Storey Extension Enquiries in Liverpool
From Anfield and Wavertree to Woolton and Speke, a two-storey extension needs to work with the actual property. The local examples below show which layout, access and approval questions are worth raising when you request a building quotation.
Two-Storey Extensions in West Derby
For an enquiry in West Derby, explain what you need upstairs as well as downstairs. Include the intended rooms, any drawings and the changes required to the existing landing or ground-floor layout. This gives a clearer starting point than describing only the overall footprint.
Double-Storey Extensions in Childwall
Childwall homeowners considering additional accommodation should identify the priorities on each level and any decisions still open. A coordinated proposal helps contractors understand the full construction scope.
Double-Storey Extensions in Anfield
If you are planning a two-storey extension to a home in Anfield, begin with the width of the existing house, the space behind it and access for building work. Where a terrace or shared boundary is involved, identify the neighbour-related questions early. A kitchen extension with bedrooms above will also need the new ground-floor openings and the upstairs landing planned together.
Double-Storey Extensions in Allerton
For an Allerton property, consider how the extension would change the ground-floor kitchen and its connection to the garden while adding useful bedrooms or bathroom space upstairs. Compare the retained outdoor area, window positions and access around the home. Send the current layout and proposed rooms when requesting quotations so contractors are discussing the same two-level project.
Double-Storey Extensions in Aigburth
A two-storey extension in Aigburth should be assessed against the existing house, neighbouring windows and available rear or side space. If the design introduces an upstairs bathroom, note how drainage and services will connect to the original building. Set out which existing rooms need changing as well, rather than pricing only the new floor area.
Double-Storey Extensions in Woolton
When considering a two-storey addition in Woolton, check the property’s precise location and any relevant conservation or other planning restrictions before committing to an external design. Compare roof form, materials, first-floor windows and the use of the garden. An early enquiry should describe the additional accommodation required on each level and any design advice already obtained.
Double-Storey Extensions in Wavertree
For a home in Wavertree, a double-storey extension may be intended to improve a cramped kitchen below and provide another bedroom above. Assess how the new rooms affect daylight in the original accommodation, circulation and the route to the garden. If there are close neighbours or shared boundaries, include those details in the brief for the designer and contractor.
Double-Storey Extensions in Mossley Hill
For a Mossley Hill extension, explain how the upper-floor rooms will connect to existing bedrooms, the landing and any bathroom facilities. Downstairs, consider dining space, utility storage and garden access alongside the new external footprint. Any local designation or property-specific planning history should be checked before assuming the proposal can proceed under a particular approval route.
Double-Storey Extensions in Toxteth
If a Toxteth property has a narrow plot, adjoining buildings or limited side access, those constraints can shape a two-storey extension as much as the desired room sizes. Describe where materials could be delivered and how the new staircase or landing arrangements affect existing rooms. Get design and party-wall advice where the actual work requires it.
Double-Storey Extensions in Garston
A Garston homeowner considering a larger ground-floor kitchen with rooms above should look at the garden space retained, structural connection to the house and layout of both levels. Check which windows and services would move as part of the work. A useful quotation brief should identify internal alterations and making good, not just the extension walls and roof.
Double-Storey Extensions in Kensington
For a Kensington house, assess the practical footprint and relationship with adjoining homes before choosing a two-storey design. Access for deliveries, shared boundaries and the need to maintain useful rooms during the build may influence the programme. Show how the proposed bedrooms or bathroom connect to the first-floor landing and what changes downstairs are included.
Double-Storey Extensions in Speke
A double-storey extension in Speke might combine a new family kitchen or living area downstairs with bedrooms upstairs. Explain the household’s priorities and compare the layout with the space available at the actual property. Include current drawings, known drainage or access issues and the desired finish so quotations relate to the complete job on both floors.
Thinking about building while staying in your home?
Work across two floors can affect bedrooms, kitchens and everyday access. If you need to keep the household running during construction, get in touch about your plans and the living arrangements that matter most to you.
Request a Double-Storey Extension Quote
If you are choosing between enlarging the kitchen, adding bedrooms or improving both floors, you can enquire before every design decision has been made. Share the layout you hope to achieve and the stage of your drawings so your enquiry is about the complete home you want, not just an extension footprint.
Have you started planning your Liverpool extension?
Whether your home is in West Derby, Childwall or elsewhere in Liverpool, the best starting point is the rooms you want to add and how they will connect to the existing house. Share your plans or early ideas and request a quote for the project you have in mind.
Sources and Further Guidance
Guidance checked 25 October 2026. General information does not determine the requirements for an individual property.
Your Questions
What should I decide before exploring a double-storey extension?
Identify the accommodation needed on each floor and how it should connect to the existing house. An extra upstairs room must work with the landing, while downstairs changes need a coherent layout and service plan. Rank the essential outcomes first. This helps a designer test whether a two-level extension answers the brief better than a different combination of alterations.
Is a double-storey extension simply twice the price of a single-storey one?
A simple multiplier is not a reliable project budget. The two schemes may differ in structure, roof arrangement, access, bathrooms, services and work within the original house. Shared elements do not establish a fixed saving either. Compare assessed proposals and written inclusions, including professional responsibilities and finishes, rather than deriving a quotation from an unrelated ground-floor extension price.
How are upstairs and downstairs decisions connected?
Room positions, circulation, services and the relationship to the existing building need coordination across both levels. A bathroom or new bedroom upstairs may affect layouts and work elsewhere in the house. Ask the design team to explain these dependencies before quotations are sought. Pricing each floor as a disconnected room package can leave important connecting work outside the apparent scope.
Which documents help contractors price a two-storey extension?
Provide the current design drawings and specification, together with the professional information appropriate to the project’s stage. Make responsibility for further calculations, approvals and inspections clear. Tell contractors which decisions remain open and identify the drawing revision they should use. An initial sketch can start a conversation, but it should not be represented as complete construction information.
What should I ask about disruption during work on two levels?
Discuss which bedrooms and essential facilities could be affected, how access through the house will be managed and when service interruptions may occur. Explain any working-from-home or accessibility requirements. Ask for the assumptions behind the proposed sequence and communication arrangements. The household plan should address the actual scope rather than rely on a standard promise about remaining at home.
Can a double-storey extension include a kitchen and an additional bedroom?
That combination may form a useful brief, but the arrangement needs property-specific assessment and design. Explain the desired rooms, storage and bathroom requirements on each level, as well as changes to existing accommodation. Ask that the quotation distinguishes the main construction from kitchen supply, fittings and finishes, so the price reflects the complete result you want to discuss.
Ready to discuss a double-storey extension?
You do not need a finished construction package to start an enquiry. If you want a bigger kitchen and extra upstairs space, describe the house, your priorities and any advice or drawings you have so far, and get in touch about the next stage.
GEOGRAPHICAL PROJECT CONTEXT
Building Services Across Merseyside
Explore building services across Liverpool, Wirral, Knowsley, Sefton and St Helens. Select an area to view its map.
Google Maps is provided by Google. Loading a map contacts Google and may allow cookies or other storage. Your analytics choice is separate. You can change your map preference at any time.
The map stays unloaded until you choose to load it. You can still enquire without a map.
YOUR PROJECT
Request a House Extension Quote
Whether you want extra bedrooms, a larger kitchen-diner or both, a two-storey extension is a major change to your home. Describe what you would like the finished rooms to provide and any plans already prepared. You can get in touch before the drawings are finalised; the next steps depend on the property and scope.
Your enquiry
- The type of work and intended room use
- Your postcode or town
- Plans, approval steps or advice already obtained