BUILDING SERVICES IN SEFTON
Builders in Sefton
Planning building work in Sefton? Explore house extensions, loft conversions, garage conversions and renovations, then request a quote for your project.
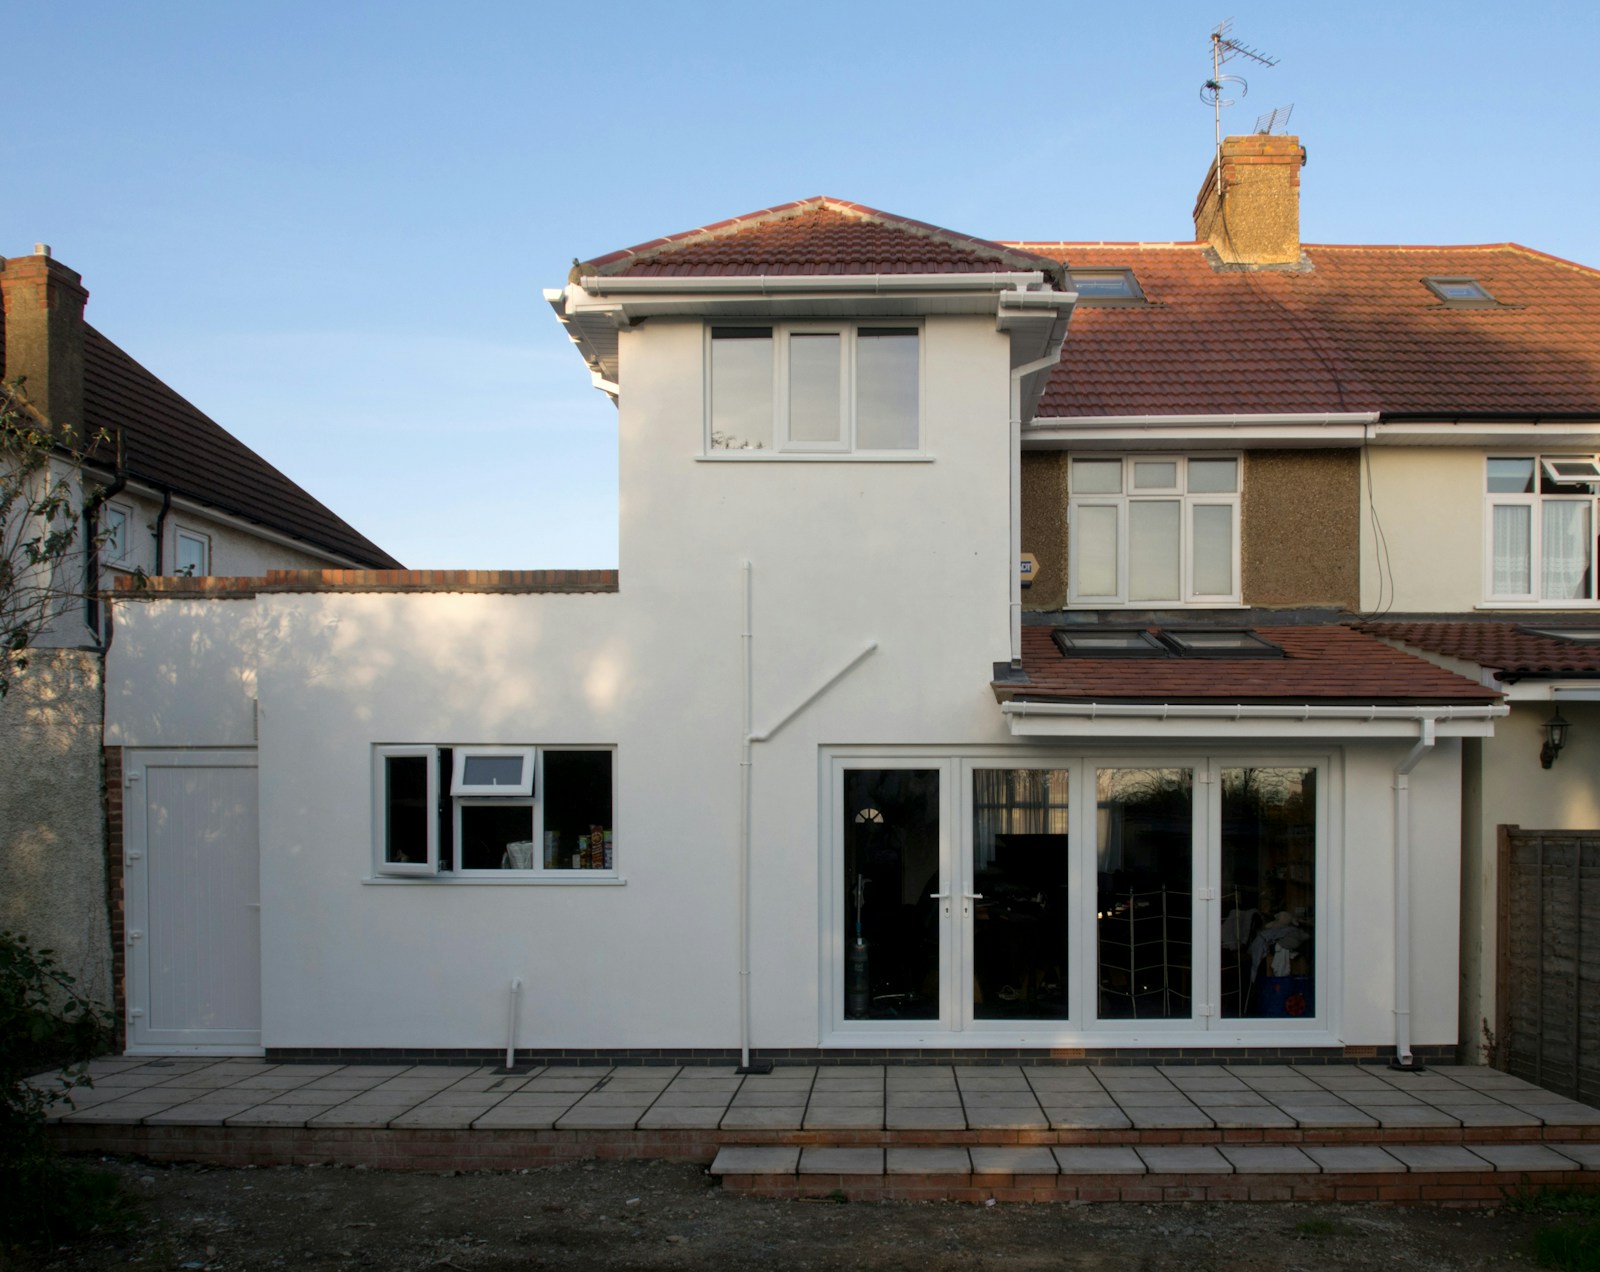
Licensed illustrative photography, not our completed work.
Building enquiries across Sefton
If you are looking for builders in Sefton, begin with the project rather than assuming every contractor covers the whole borough or every type of work. An extension, loft conversion, garage conversion and full refurbishment involve different assessments. Explain the work you need and provide the property postcode so suitability can be considered for the actual address.
The wider enquiry plan includes Bootle, Crosby, Formby, Maghull, Southport and other Sefton locations.
EXPLORE YOUR OPTIONS
Building services across Sefton
House extensions in Sefton
Explore service
Loft conversions in Sefton
Explore service
Garage conversions in Sefton
Explore service
House renovations in Sefton
Explore serviceHouse extensions and Sefton’s local guidance
Sefton Council lists a House Extensions Supplementary Planning Document adopted in 2023. It is a useful local source to consult alongside national guidance and professional advice when developing an extension proposal. Use the adopted document from the council’s current planning-policy pages rather than relying on an earlier consultation draft found elsewhere online.
The existence of guidance is not a finding that a particular extension will be permitted. A designer or planning adviser should consider the address, the existing house, planning history and the proposal. Relevant restrictions or conditions may affect what can be done. Establish the planning route for the actual scheme before treating it as ready to build.

Define the space you need
A ground-floor extension may provide room for a kitchen-diner or family accommodation; a double-storey proposal may address needs on both floors. Consider how the additional space relates to the existing rooms and outdoor area. Keep the intended use clear while the design is being assessed rather than selecting a footprint solely because another project looks attractive.
Kitchen extensions and associated work
A kitchen extension combines building decisions with fitting out a room. Include the relationship between cooking, dining, storage and garden access in the brief. Ask how existing services and internal rooms will be affected. The finished project may need more work than constructing the new external walls and roof.
Separate building work, kitchen supply and specialist fitting responsibilities. Cabinetry, appliances, worktops, flooring, lighting and decoration may be separate packages. Make the intended level of completion clear before quotations are compared, and identify who coordinates the drawings, dimensions and timing between the main contractor and any separate suppliers.
Loft and garage conversions in Sefton
For a loft enquiry, explain whether the objective is a bedroom, workspace or other accommodation and what survey or design information already exists. Access, stairs and the relationship to the rest of the house are part of the proposal. A roof-space conversion cannot be confirmed merely from the amount of unused space visible in a photograph.
For a garage conversion, describe the garage’s position and condition, the room use and the services required. A detached workspace and an integral room connected to the house present different questions. The building assessment should consider the actual structure and proposal; this page does not prescribe insulation details, structural solutions or other technical specifications.
Renovation and refurbishment enquiries
A renovation can focus on existing rooms without adding a new footprint. List the rooms, building changes, services and finishes you need. If you are deciding between extending and reorganising existing space, explain the household problem each option is intended to solve. A coordinated proposal can make the comparison more useful than separate prices for disconnected jobs.
For a wider refurbishment, identify any work that another specialist will carry out and the parts you intend to arrange yourself. Ask how the programme accounts for those responsibilities and for decisions still outstanding. If the property remains occupied, explain the essential rooms and facilities your household needs to retain during the work.
Location information that helps an enquiry
Bootle, Crosby, Formby, Maghull and Southport are geographical references, not interchangeable answers to the question of where the work will happen. Use the full project postcode where possible. If access is through another property or shared route, or your correspondence address is different, say so clearly in the initial project information.
Do not infer local building conditions from a town name. A contractor may need to assess access, the existing structure, ground or drainage information and other site-specific issues. The enquiry should distinguish what is known from what has not yet been investigated. This avoids presenting a preference or assumption as a fact on which a price can safely rely.
Quotations should describe the same project
Give contractors the same drawing revision and written scope. Ask whether the quotation includes internal alterations, service changes, finishes and external making good, as applicable. Confirm how VAT is shown, which items are allowances and which professional fees or application charges sit outside the construction price.
A national cost guide may help you organise a budget, but it does not establish a Sefton average or the price of your project. The extension-cost guide explains the scope behind an indicative range. Other projects need their own assessed brief and quotations. Comparing written inclusions and exclusions is more useful than assuming a price per square metre covers everything.
Permissions, responsibility and records
Planning permission and building regulations serve different purposes. A proposal that can proceed without a full planning application may still need building-regulations approval. Establish who is responsible for applications, calculations, inspections and completion records. Keep professional advice with the current drawings and pass the relevant information to the contractor.
Where the scope changes, ask whether drawings, approvals or professional input need updating. Agree how changes are priced and authorised before they become part of the work.
View Sefton and request a project discussion
The geographical map selector is intended to show Sefton by default on this page. Other Merseyside areas remain selectable. The page and enquiry route remain usable if you choose not to load third-party maps.
Describe the building work, where it is needed and the information already available. When considering any contractor, check the written scope, supporting documents and construction agreement before making a commitment.
Your Questions
Which building-service route should I use for a Sefton home?
Use the service that best describes the change you want to make: an extension for additional accommodation, a loft or garage conversion for existing space, or a renovation for rooms already in use. Sefton has local pages for each. If the project combines routes, explain the overall outcome and the relationship between packages before asking for separate construction prices.
Where can I find guidance for a Sefton house extension?
The House Extensions in Sefton helps you prepare the project brief and quotation questions. For local planning guidance, Sefton Council lists its adopted House Extensions SPD from 2023. Use the council’s current adopted version and appropriate advice for your address. General guidance helps shape a proposal; it does not determine whether the particular design will be approved.
How can I prepare for a loft-conversion discussion in Sefton?
Identify the proposed room use, the route from the existing landing and any bathroom or storage requirements. Describe surveys, drawings or advice already obtained and distinguish assessed findings from initial ideas. The Loft Conversions in Sefton provides a locally relevant next step, while the actual building and roof arrangement still need professional consideration before a detailed quotation.
What should a Sefton garage-conversion brief include?
State how the garage relates to the house, what the room should become and which services or finishes it needs. Mention retained storage, existing-condition information and any known restrictions. The Garage Conversions in Sefton helps organise that scope. Contractors should be comparing the same intended accommodation, not different assumptions about what a basic conversion price includes.
Can I enquire about renovating several rooms in Sefton?
Describe the rooms as a coordinated project, even if you may complete the work in stages. Separate building changes, services, fixtures and decoration, and identify any package you will arrange independently. The House Renovations in Sefton helps prepare a room-by-room brief so quotations can account for connecting work and the level of completion expected throughout the house.
Is a kitchen refit the same project as a kitchen extension?
A refit can take place inside the existing accommodation, while an extension changes the building space. A Sefton project may combine both, but the responsibilities should be separated in the written scope. Clarify who supplies and installs the kitchen and who handles construction, services and finishes. This prevents a room-building quotation from being mistaken for a complete fitted-kitchen price.
What location details are useful for Bootle, Crosby, Formby, Maghull or Southport?
Give the postcode of the work, the kind of improvement and any property documents already available. Mention practical access or household requirements you know about. These details are more informative than a town name alone. Do not assume that a local place name establishes the building’s condition, the applicable planning restrictions or the scope of work needed for a particular room.
How should local planning guidance influence my Sefton quotation request?
Use relevant council guidance and professional advice to develop an appropriate proposal before treating the scope as ready to build. Give contractors the same current drawings and explain decisions still awaiting assessment. Ask which professional and approval-related tasks are included in each offer. A construction quotation should be read against the actual project information, not as confirmation that the planning position has been settled.
GEOGRAPHICAL PROJECT CONTEXT
Building Services Across Merseyside
Explore building services across Liverpool, Wirral, Knowsley, Sefton and St Helens. Select an area to view its map.
Google Maps is provided by Google. Loading a map contacts Google and may allow cookies or other storage. Your analytics choice is separate. You can change your map preference at any time.
The map stays unloaded until you choose to load it. You can still enquire without a map.
Sources and Further Guidance
Guidance checked 25 October 2026. General information does not determine the requirements for an individual property.
LOCAL PROJECT AREAS
Builders Across Sefton’s Towns and Neighbourhoods
Builders in Southport
Planning building work in Southport? Start with the rooms you want to improve and separate repairs, layout changes and additional accommodation. Sefton Council’s heritage pages include guidance for historic homes, which can be a useful starting point where relevant to the property. Identify any features you want to retain before choosing finishes. For an extension, conversion or renovation, provide the project postcode and any drawings or assessment already available so the scope reflects your home rather than a general town-wide assumption.
Builders in Bootle
For builders in Bootle, a clear project description should explain how the existing house needs to work differently. A kitchen extension, garage conversion and refurbishment of retained rooms involve different decisions, even if each aims to create better family space. Include the actual property address when checking Sefton’s planning records, and distinguish previous drawings from the proposal you now intend. Tell us which rooms remain occupied and any access arrangements that should be considered when preparing a building quotation.
Builders in Formby
Building enquiries in Formby can cover extensions, loft or garage conversions and coordinated renovation work. The Formby and Little Altcar Neighbourhood Plan is part of Sefton’s development plan for the area it covers, so check the relevant policies and boundary when developing a proposal that needs planning consideration. Keep that local context with the current drawings. Explain the accommodation you need, the work already assessed and the decisions still open before comparing quotations for different construction options.
Builders in Crosby
If you need builders in Crosby, identify the building work before selecting a package of finishes. Sefton publishes conservation information for Moor Park in Crosby, but that does not mean the same controls apply throughout the town. Check the actual address if external alterations or protected features are involved. For the practical brief, show how proposed rooms connect to existing accommodation and list the services, fittings and making good that you expect to be included in the quotation.
Builders in Maghull
For a building project in Maghull, connect the proposed work to the exact property and the household outcome. Maghull has an adopted Neighbourhood Plan covering its parish; its relevance should be checked alongside the other planning information for a proposal. Whether you are considering an extension, conversion or renovation, identify what is settled and what still needs design assessment. Include separate supplier packages and your intended level of finish so quotations do not silently describe different completed projects.
Builders in Litherland
Looking for builders in Litherland for more usable space or an improved layout? Explain whether the work concerns a new extension, existing roof space, a garage or rooms already used by the household. Give the project postcode rather than only a contact address, and mention relevant drawings or previous advice. A room-by-room list can clarify combined works, including services and finishes. Where access or household routines affect the job, describe the actual arrangements before discussing how the work might be phased.
Builders in Aintree
For building work in Aintree, describe whether the aim is additional living accommodation, improvements to an existing layout or converting unused space. Include the property postcode and any drawing revisions. If access, adjoining rooms or separate kitchen suppliers affect the job, put those details in the initial brief so the quotation covers the whole intended project.
Builders in Netherton
A Netherton enquiry should distinguish the proposed building alterations from decoration and fitting out. Where a household plans to stay at home during works, identify rooms and services that need to remain available. Ask for a written scope that covers connections to existing accommodation and clearly lists provisional items.
Builders in Waterloo
For homes in Waterloo, the first step is to explain the intended rooms, the existing floor plan and any external alterations. If planning or conservation considerations could be relevant, use the exact address and official records rather than assuming a rule applies across the whole neighbourhood. Keep the latest drawings and adviser correspondence together when requesting quotations.
Builders in Hightown
A building enquiry in Hightown benefits from identifying any proposed changes to the footprint, roof or existing room arrangement. Explain site access and the stage of professional advice already received. Separate confirmed project decisions from options still under consideration so different contractors can respond to the same brief.
Builders in Thornton
For building work in Thornton, make clear whether you are extending outward, using loft or garage space, or renovating the present rooms. Include how new accommodation should join the existing house and identify any owner-supplied fittings. Property-specific planning and building-regulations requirements should be checked before the construction scope is finalised.
Builders in Birkdale
A Birkdale renovation or extension brief should describe the parts of the house being changed, intended room use and finishes required. If you have older plans or information about earlier works, distinguish them from the current proposal. A detailed room-by-room scope helps compare building quotes without confusing structural work with separate fitting packages.
Local geographical and planning references: Sefton Council neighbourhood profiles, Sefton neighbourhood planning, Sefton conservation areas, Sefton conservation and heritage, Sefton planning application records.
YOUR PROJECT
Request a Building Quote
Tell us the project location, the work you need and the information already available. You can make an initial enquiry without a finished drawing set.
Your enquiry
- The type of work and intended room use
- Your postcode or town
- Plans, approval steps or advice already obtained
BUILDING SERVICES IN SEFTON