
BUILDING SERVICES ACROSS LIVERPOOL
House Extensions in Liverpool
Describe the extension you are planning, include the property postcode and request a building quote. Use the guidance below to prepare your scope, drawings and questions.
Single-storey
More space on the ground floor.
Double-storey
Additional accommodation over two levels.
Kitchen extensions
A kitchen and dining layout that fits your household.
THE RIGHT TYPE OF EXTENSION
Types of House Extensions in Liverpool
An extension should solve a problem in the way your home works. You might need a kitchen with room to eat together, somewhere to work, more bedrooms or a better connection to the garden. Start with that need, then consider the layout with a designer and contractor.
The names overlap: a kitchen extension can also be a single-storey rear extension, while a wraparound combines space at the side and rear. They are useful ways to describe a project, not a substitute for assessing the property. The amount of space, existing structure, access and approval requirements all need to be considered.
01 / GROUND-FLOOR SPACE
Single-Storey House Extensions

A single-storey extension can create a larger kitchen-diner, family room, utility area or another ground-floor room. The useful question is how the new space will connect to the rooms you already have. Adding floor area alone will not fix an awkward route through the house.
Ask about daylight, storage, garden access and the transitions between old and new areas. If walls or services need to change inside the existing house, include that work in the brief. Otherwise the extension quotation may not cover everything needed to make the finished layout work.
Explore the dedicated page for single-storey extensions in Liverpool for more detail on planning your ground-floor addition.
Rear Extensions
A rear extension adds accommodation towards the garden. Consider how much outside space to retain and how the new roof and glazing affect daylight in existing rooms.
Side and Wraparound Extensions
A side or side-return extension uses space alongside the house; a wraparound also extends to the rear. Boundaries, drainage and the relationship with neighbouring buildings need a property-specific assessment.
02 / SPACE OVER TWO LEVELS
Double-Storey House Extensions
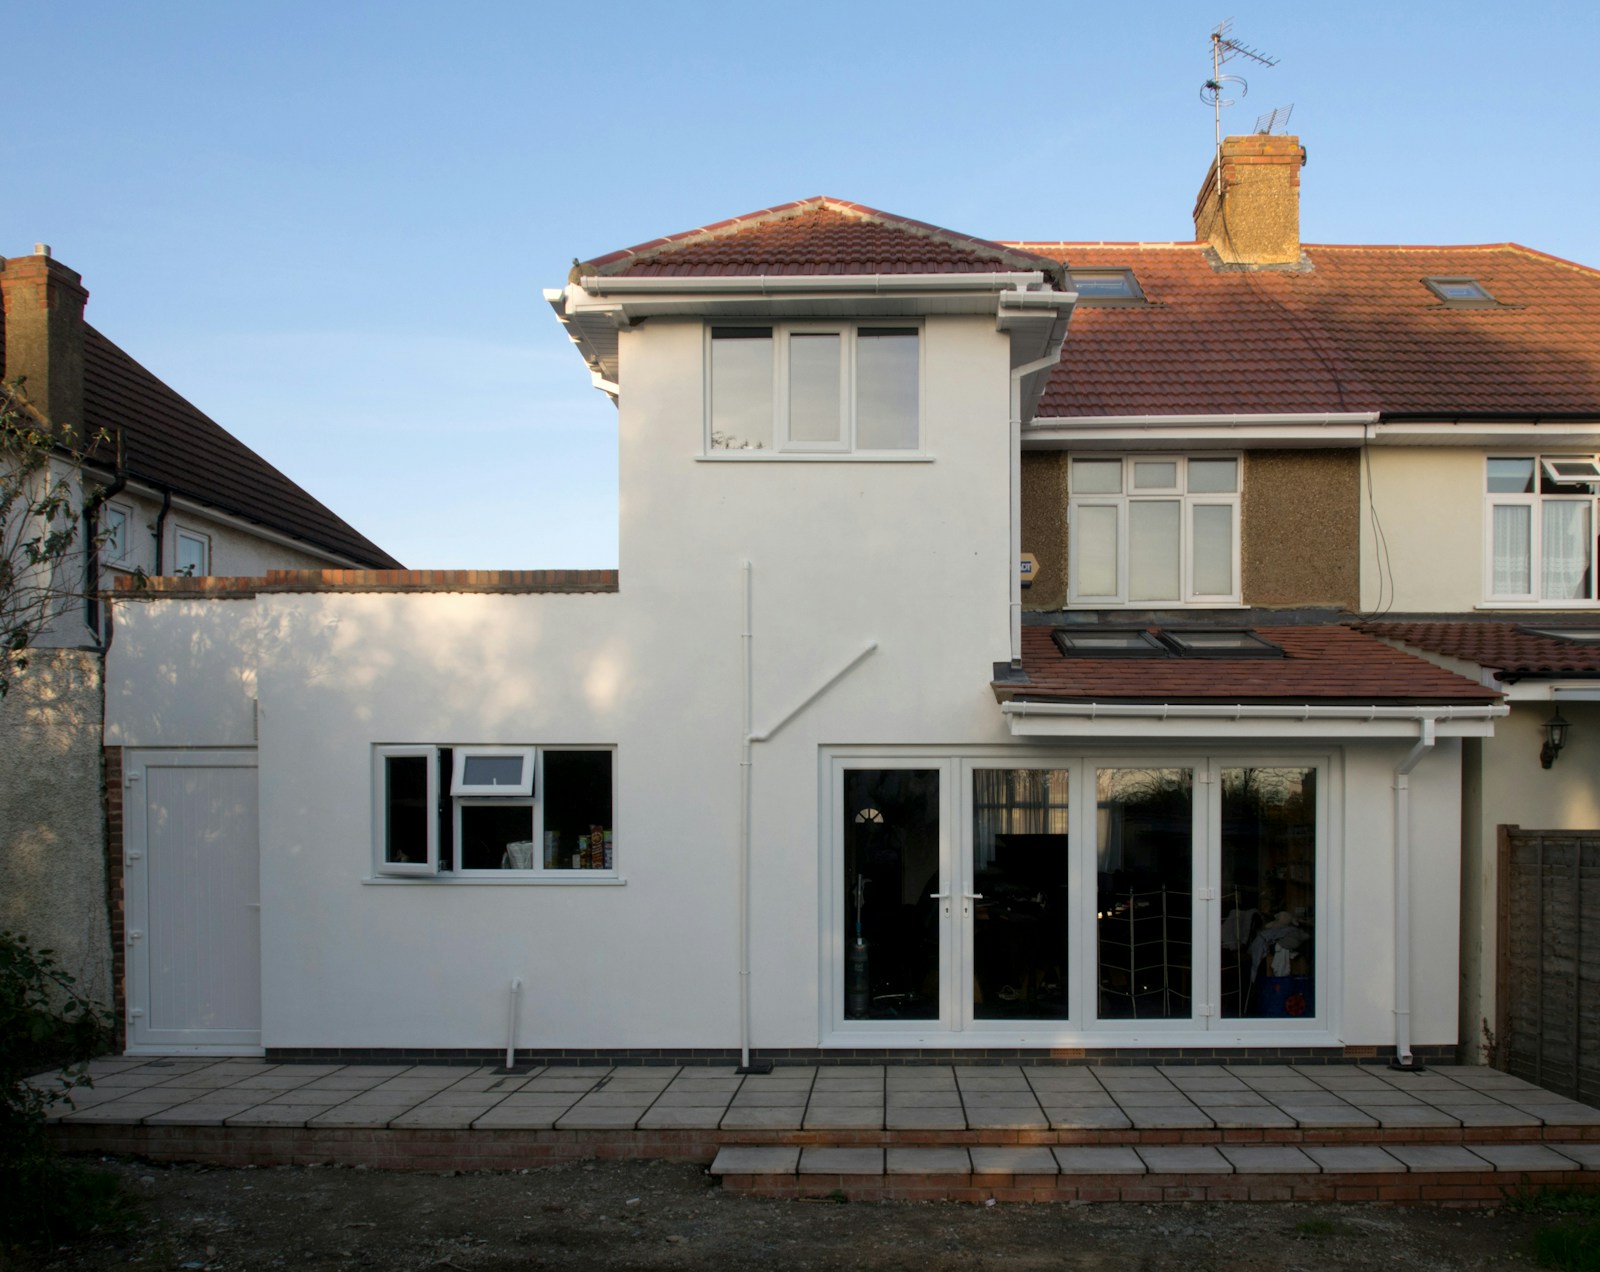
A double-storey extension may add ground-floor living space with accommodation above. It needs a coordinated design for both floors, including how the upstairs rooms connect to the existing landing and how the ground floor will be used.
Do not assume that a second floor can simply repeat the footprint below. The relationship with neighbouring properties, the existing house and the proposed structure needs property-specific advice. Compare designs on how well they answer your needs, not just the amount of new floor space.
When asking for quotations, make the professional responsibilities clear. Identify who supplies the design and any structural calculations, what application or inspection work is included, and which parts of the existing house will change. A contractor’s price should be based on a defined and current proposal.
Explore our dedicated guidance on double-storey extensions in Liverpool when comparing a two-level design.
03 / KITCHEN & DINING
Kitchen Extensions

A kitchen extension gives you the chance to consider cooking, dining, storage and circulation together. Think about where people will sit, how you use the garden and whether the room also needs space for working or relaxing.
Be specific about the difference between building work and fitting out the kitchen. Cabinets, appliances, worktops, lighting, flooring and decoration may be supplied or priced separately. Make clear who coordinates those elements and which finishes are included in the main quotation.
If a new footprint is not necessary, a renovation within the existing rooms may be another option. Discuss the outcome you want before committing to an extension solely because an inspiration photograph looks appealing. The practical layout and scope matter as much as the finish.
Read more about kitchen extensions in Liverpool when planning the building work alongside your kitchen layout.
Request a quote for your house extension
Tell us the type of extension, your location and the work you are considering.
HOUSE EXTENSION DESIGN IDEAS
House Extension Ideas for Liverpool Homes
Explore three ways to improve living space. The right design depends on your home, intended rooms and the scope of changes to existing accommodation.
Garden-facing extensions
Review glazing, rear access, the garden space retained and daylight in adjoining rooms.
Kitchen and living space
Plan furniture, cooking, storage and circulation alongside the new building footprint.

Two-storey layouts
Consider how the upstairs accommodation and ground-floor rooms connect to the existing home.
BUDGET & QUOTATIONS
House Extension Costs in Liverpool
For early budgeting, the Federation of Master Builders’ March 2026 guide gives a broad UK single-storey extension range of £1,800–£3,000 per square metre. This is a national guide, not a Liverpool quotation. The scope and specification still need to be assessed.
UK SINGLE-STOREY GUIDE / MARCH 2026
£1,800–£3,000 per m²
A 20 m² example gives £36,000–£60,000 by simple multiplication. This is an illustration, not an all-in project budget. Confirm VAT, fees, kitchen, finishes and external works separately; the source range does not establish a complete comparable specification.
Source: Federation of Master Builders, “Single-storey extension costs: a practical guide for homeowners”, checked 25 October 2026. National figures can differ between guides and projects.
01
Size & layout
The new floor area, shape and relationship with existing rooms affect the scope. A simple headline size does not describe every part of the work.
02
Structure & ground conditions
What is already there may affect the proposal and price. Ask what has been assessed, what is assumed and how additional work would be agreed.
03
Glazing & materials
Doors, rooflights, windows, roof finishes and external materials can change the specification. Compare the products included, not just general descriptions.
04
Kitchen & services
Heating, electrical and plumbing changes need to be allocated clearly. A kitchen package may be separate from the building quotation.
05
Finishing work
Flooring, plastering, decoration and making good existing rooms can be substantial parts of a finished project. Record what is included or excluded.
06
Professional input & fees
Design, calculations, applications and other charges may sit outside the building price. Ask who handles each item and how VAT is shown.
Compare the same work
Give contractors the same current brief and drawings where available. If one quotation excludes the kitchen, decoration or service changes and another includes them, the totals are not like for like. Check allowances and unresolved items before deciding which price represents the right offer.
| Ask about | Get it in writing |
|---|---|
| Inclusions and exclusions | The work, materials, finishes and professional responsibilities included in the price. |
| Allowances and changes | What remains provisional and how extra work would be priced and authorised. |
| Payment and programme | Agreed stages, timing assumptions and how progress or delays would be communicated. |
Get a quotation based on your project
Include what you know and identify the decisions that are still open.
Ready to plan your Liverpool extension?
Tell us what you want to change and which decisions remain open.
PERMISSIONS & PROFESSIONAL INPUT
Planning Permission for House Extensions
Planning Permission and Permitted Development
Permitted development can allow an extension without a full planning application, provided all relevant limits and conditions are met. Property type, earlier extensions and restrictions such as Article 4 directions can affect that route. Liverpool City Council confirms that householder permitted development does not apply to flats or maisonettes.
Some larger rear extensions require prior approval, which is a separate process rather than permission to start immediately. Check the proposal with your designer and the council. A lawful development certificate can document whether a proposed scheme is lawful; it is not a building-regulations approval.
Building Regulations
Building regulations address construction standards, including relevant structural, fire-safety and energy requirements. Most extensions need building-regulations approval even where a full planning application is unnecessary. Agree the building-control route, inspection responsibilities and completion documentation before work starts.
Use the Planning Portal extension guidance and Liverpool City Council’s permitted-development information as starting points. Restrictions, designations or planning conditions may affect your property. This page is general information, not a determination of what your scheme can lawfully include.
FROM ENQUIRY TO BUILD
Planning Your House Extension
01
Describe the project
Explain what needs to change and how you want to use the space. Include your location, property type and any existing drawings or advice. Do not describe an early sketch as an approved construction drawing.
02
Develop and assess the proposal
The design and feasibility need to be considered for the actual property. Establish what professional advice and approvals are required, and who is responsible for obtaining them.
03
Compare the quotations
Compare the written scope, exclusions, allowances and terms. Ask about the sequence, communication and how variations would be recorded. Check the documents and references you intend to rely on.
04
Agree the work in writing
Before appointing a contractor, settle the scope, responsibilities, payment stages and arrangements for changes.
Living at home during the work
Discuss access, deliveries, working areas, services and the rooms your household needs to use. Ask whether staying in the property is practical for the proposed sequence. Timescales depend on the scope and other factors; an early target date is not a guarantee. Confirm how changes or delays would be communicated.
Get a quote based on your house, not a standard package.
Include your Liverpool postcode and the design stage so the scope can be discussed accurately.
EXTENSION ENQUIRIES BY NEIGHBOURHOOD
House Extensions Across Liverpool
The same extension type can work differently from one property to another. These neighbourhood sections highlight useful decisions for Liverpool homeowners without assuming that every home has the same layout or planning position.
House Extensions in Anfield
A kitchen extension in Anfield should be planned around cooking, dining and the route through the existing house. Consider whether removing an internal wall is part of the proposal, and separate the kitchen fit-out from the building work when requesting quotations.
House Extensions in Toxteth
For a house extension in Toxteth, describe the space you want to add and how it will connect to existing rooms. Rear and side options need an assessment of the actual property, including boundaries, access and the proposed layout.
House Extensions in Allerton
House extensions in Allerton can be considered for additional ground-floor accommodation or space over two levels. Explain the rooms you need on each floor, rather than choosing a footprint first. A designer can help test whether the arrangement suits your home.
House Extensions in Woolton
If you are considering a single-storey extension in Woolton, think about daylight in both the new room and the rooms behind it. Include rooflights, glazing preferences and garden access in the discussion, alongside any work needed inside the existing house.
House Extensions in Aigburth
A rear extension in Aigburth may create room for a kitchen-diner or family space, depending on the property. Compare the benefit of extra floor area with the garden space retained. Include drainage, external works and making good in the quotation scope.
House Extensions in Wavertree
For an extension enquiry in Wavertree, clarify how the building phase will affect household routines. Site access, deliveries and temporary kitchen arrangements are useful early questions. Ask the contractor how the proposed sequence relates to the rooms you need to keep using.
House Extensions in Childwall
Homeowners considering house extensions in Childwall should distinguish the building shell from the finished accommodation. Heating, electrics, flooring and decoration may be separate items. Request a written scope so quotations can be compared on the same basis.
House Extensions in West Derby
For a double-storey or kitchen extension in West Derby, include any drawings and explain which decisions remain open. Professional responsibilities, structural design and approval requirements need to be agreed for the specific scheme before a construction quotation is treated as complete.
House Extensions in Mossley Hill
Townhouses and established homes in Mossley Hill can have distinct garden access and existing-room layouts. Explain whether the proposed extension changes the kitchen-dining route, replaces side access or creates new openings. A designer should assess the actual boundaries and site conditions before quotations are compared.
House Extensions in Garston
For house extensions in Garston, include any changes to the existing kitchen, utility space or garden access. Describe delivery access and how the household will use retained rooms while work is under way. Ask contractors to separate the extension shell from connections, services and interior finishes in the written price.
House Extensions in Kensington
An extension enquiry in Kensington should begin with the available space, the relationship to neighbouring property and the practical route through the home. Identify daylight considerations, any proposed structural openings and where kitchen or bathroom services would change before pricing a detailed scheme.
House Extensions in Speke
For a home extension in Speke, consider whether a ground-floor addition or new two-level layout best addresses the family’s needs. Record existing parking and access, proposed roof and glazing choices, and any works to rooms behind the new extension. Give each builder the same drawing set and completion specification.
We also welcome project details from Mossley Hill, Garston, Kensington and Speke.
Request a quote in your part of Liverpool
Tell us your postcode and the extension you are considering. Select a neighbourhood above to add it to the form.
Thinking about extending your Liverpool home?
Share your plans or early ideas and ask about the next step.
FREQUENTLY ASKED QUESTIONS
House Extension Questions
What should a house-extension quotation include?
Ask for the new construction and the work connecting it to the existing house to be described separately. Check structural openings, drainage, service changes, roof and glazing specifications, internal finishes and external making good. Identify kitchen or bathroom supply, decoration and professional fees where relevant. The quotation should state what is excluded and how unresolved items will be priced.
Is a single-storey or double-storey extension better for my home?
That depends on the accommodation you need, the existing layout and the proposal your property can support. A ground-floor addition may solve kitchen or living-space needs, while a two-level scheme can address upstairs requirements too. Compare complete designs, including circulation and impacts on existing rooms, rather than choosing solely by the amount of floor area added.
Can I find out whether my extension needs planning permission before paying for construction?
Establish the planning position during the design stage, before agreeing to start building. The answer depends on the proposal and the property’s circumstances, including previous alterations or restrictions. Ask your designer what information is needed and whether a council application or other confirmation is appropriate. Building-control requirements are a separate part of preparing the project.
Why can two extension prices differ so much?
The prices may cover different designs, specifications or levels of completion. One might omit service alterations, kitchen fitting, decoration or external works that another includes. Unknown conditions and provisional allowances can also change the basis of a quotation. Compare the drawing revision and itemised scope first, then ask each contractor to explain the important differences in writing.
Can I live in the house while an extension is built?
Discuss this before agreeing the programme. Consider access, working areas, temporary kitchen or bathroom arrangements, interruptions to services and how the existing house will be protected. The practical answer depends on the work and household needs. Identify any period when alternative arrangements may be necessary rather than assuming the house will remain usable in the usual way throughout.
How should I prepare for an extension enquiry in Liverpool?
Explain the property location, the rooms you want and whether you are considering rear, side, kitchen or two-storey accommodation. Mention any drawings or advice already obtained and include changes to the existing house in the description. State the stage of approvals accurately. This gives the quotation discussion a clearer starting point than a request for a generic extension price.
GEOGRAPHICAL PROJECT CONTEXT
Building Services Across Merseyside
Explore building services across Liverpool, Wirral, Knowsley, Sefton and St Helens. Select an area to view its map.
Google Maps is provided by Google. Loading a map contacts Google and may allow cookies or other storage. Your analytics choice is separate. You can change your map preference at any time.
The map stays unloaded until you choose to load it. You can still enquire without a map.
YOUR PROJECT
Request a House Extension Quote
Tell us what you would like to build or change, and where the work is needed. A short description is enough to start the conversation.
What to include
- The type of work and your location
- The rooms or space you want to change
- Any drawings or advice already obtained
OTHER MERSEYSIDE AREAS
House extensions Outside Liverpool
Planning this type of work elsewhere in Merseyside? Choose the page for the project location to keep the local guidance and enquiry details together.
Guidance for the right borough
Every area has its own planning authority and property considerations. Choose the location of the proposed building work so the quotation brief and council guidance match the home concerned.