
HOUSE EXTENSIONS IN LIVERPOOL
Single-Storey Extensions in Liverpool
Make room for the kitchen, family space or ground-floor layout you have been wanting, without adding another storey. Whether you are considering a rear, side or wraparound extension, tell us what you would like to change and take the first step towards a building quotation.
Plan a Ground-Floor Extension Around the Way You Live
A single-storey extension can provide the extra kitchen, dining, family or utility space your home needs without adding accommodation upstairs. The starting point is the way you want the ground floor to work. Consider which room feels too small, where people gather, what you need to store and how the new accommodation should connect with the garden. Those decisions are more useful than selecting a floor area before a layout has been considered.
A well-designed addition should improve the rooms you already have as well as create a new one. From kitchen-diners to family rooms and practical storage, you can discuss the options before final drawings are ready.
Could a single-storey extension change the way you use your home?
A cramped kitchen, lack of family space or awkward route to the garden can make everyday life harder than it needs to be. Share what is not working in your Liverpool property and we can start with the extension you actually want.
Rear, Side and Wraparound Layouts
The position of the extension changes how the house will feel and function. Compare the room arrangement, the garden you retain and how the new space joins the original building. A bigger footprint is not automatically a better result.
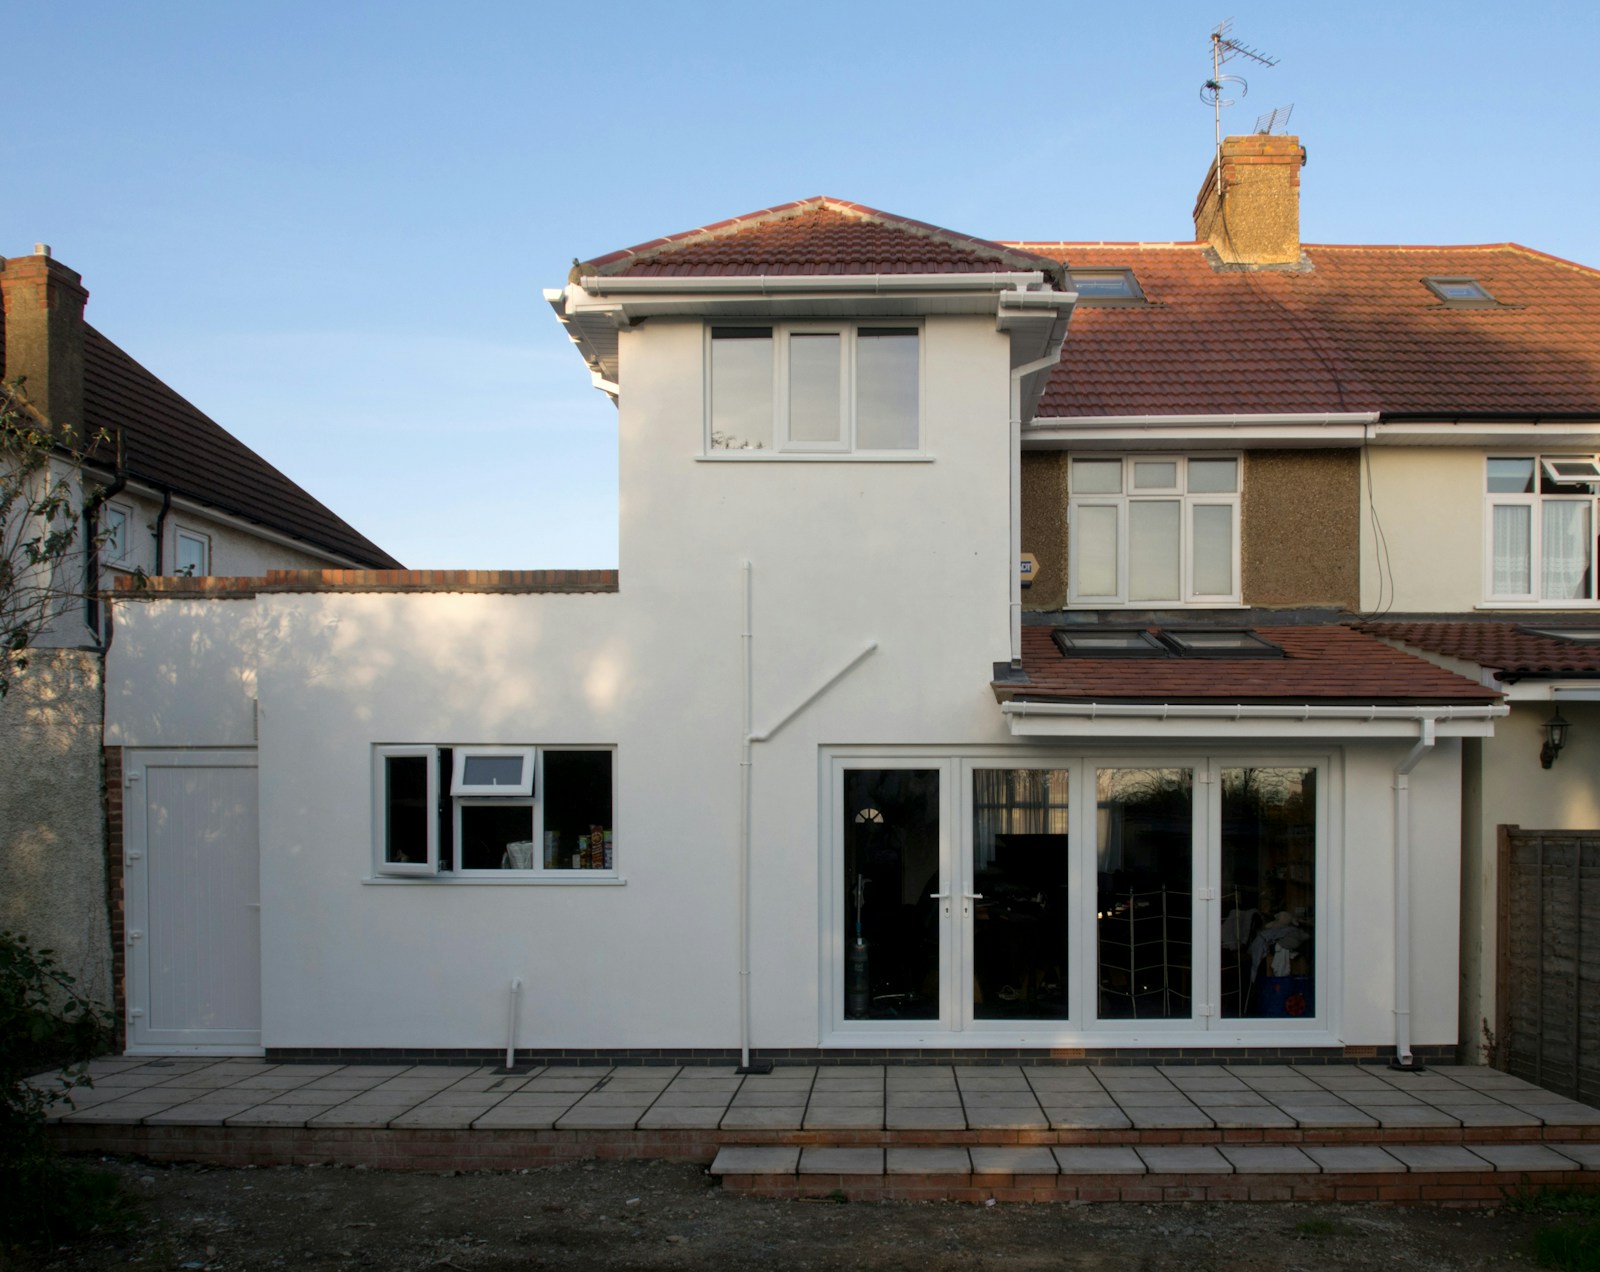
Rear Extensions
A rear extension adds accommodation towards the garden. Think about how much outside space you want to retain and how doors, glazing and furniture will work together. A bigger opening is not automatically a better layout if it removes all the useful wall space or leaves the dining area in a circulation route. Discuss the overall room arrangement before making expensive product choices.
The rooms behind the extension also matter. Adding a deep new room can change daylight and the relationship between existing spaces. Your designer can assess options for rooflights, openings and the internal layout, rather than treating the new footprint in isolation. Include alterations to existing rooms when asking for the quotation.
Side and Side-Return Extensions
Space alongside a house may offer an alternative route to additional accommodation. The available width, boundary relationship, access and existing drains or services can affect the proposal. A narrow piece of land on a plan should not be assumed to be straightforward building space. Its use and the relevant restrictions need property-specific assessment.
A side-return proposal can be combined with kitchen alterations, but the shape of the new room still needs testing against the intended use. Consider circulation, storage and daylight, particularly where the arrangement changes the middle of the ground floor. Ask which existing features must move and whether that work is included in the price.
Wraparound Extensions
A wraparound combines side and rear accommodation. It can create a different layout opportunity from extending in one direction, but the extra complexity needs to earn its place in the brief. Compare the benefit with the garden space, structural changes and internal work involved. Do not assume that because rear and side extensions are possible separately, a combined proposal has the same approval route.
Planning a rear, side or wraparound extension?
The layout matters more than choosing a label. A good enquiry should cover the extra room, how it joins your existing kitchen or living area, and the outdoor space you want to keep. Send us your ideas and we can help move the conversation towards a properly scoped quote.
Kitchen, Dining and Family-Room Uses
Single-storey extensions often serve more than one purpose. A kitchen-diner may also need a desk, play space or somewhere to relax. Set out the priorities and separate everyday requirements from occasional uses. This helps a designer judge whether the layout needs distinct zones or a more open arrangement.
Test the practical details early. Where will coats, cleaning equipment and food storage go? Can someone reach the garden while another person cooks? Will doors interfere with tables or seating? A drawing that includes realistic furniture and circulation is more useful than an empty outline that makes every space appear generous.
If your main aim is a new kitchen, use the Kitchen Extensions page alongside this one. It distinguishes the building scope from cabinetry, worktops, appliances and other fit-out decisions. A single-storey quotation should make clear which parts of the finished kitchen or room are supplied and installed by the building contractor.

Daylight, Glazing and Roof Decisions
Daylight should be considered in the new space and the existing rooms it connects to. Rooflights, doors and windows affect the design, but they also need to suit privacy, ventilation, furniture and the intended use. A photograph can suggest an atmosphere; it cannot determine the appropriate specification for your property.
Ask about roof form, external appearance and the interface with the existing house. A flat-roof and pitched-roof proposal can lead to different proportions and details. The designer and relevant professionals should establish the suitable construction and performance requirements; the quotation should identify the agreed specification rather than using an undefined phrase such as “standard roof”.
Large glazed openings can involve associated structural and detailing work. Make sure the quotation explains whether the door system, supporting work, installation and internal finishing are included. Do not compare prices for different products as though a general reference to sliding or folding doors makes them equivalent.

Want a brighter kitchen that still works for everyday life?
Large doors and rooflights can look impressive, but where the table, units and storage go matters just as much. Discuss your ideas for light and space now so the finished room is practical, not simply attractive in a drawing.
Single-Storey Extension Costs and Quotations
A useful budget starts with the proposed size, arrangement and scope, then accounts for what needs to happen to the existing house. Ground conditions, structural changes, access, services, glazing and finish can affect the price. A simple multiplication of area by a national rate is an early illustration, not a complete project quotation.
The extension cost guide explains how to separate the building work, professional fees, applications, kitchen supply, finishes and external works. Confirm whether VAT is included and identify provisional allowances. If the specification is still developing, ask which assumptions the price relies on and how changes would be agreed.
Include the work needed to make the new room usable. Decorating, flooring, heating adjustments and making good existing rooms can sit outside an initial building-shell price. Similarly, landscaping or patio alterations may be separate. A lower total can reflect a smaller scope rather than a more competitive offer.
- Give each contractor the same current drawings and written brief.
- Identify owner-supplied products and who installs them.
- Ask for clear inclusions, exclusions and allowances.
- Record the responsibilities for design, applications and inspections.
- Agree how variations would be priced and authorised.
Planning Permission and Building Regulations
Some house extensions may qualify as permitted development, subject to the relevant limits and conditions. Others require a planning application. Property type, earlier alterations and restrictions can change the position. Liverpool City Council states that householder permitted development does not apply to flats or maisonettes, so do not use house-extension assumptions for every property.
Larger rear extensions can involve a prior-approval process rather than an unrestricted right to begin work. Obtain advice on the specific proposal and use current official guidance. A neighbour’s extension or an online sketch does not establish that the same arrangement is lawful for your house.
Building regulations are separate from planning permission and address relevant construction standards. Most extensions require building-regulations approval even where a full planning application is unnecessary. Establish the building-control route and inspection arrangements, together with design and structural responsibilities, before construction starts. General guidance is not a property-specific approval.
Official guidance for your property
These are the appropriate starting points for checking the rules. They do not replace approval or advice for the actual address and proposal.
A building quotation should cover the finished room, not just the extension shell
A price that leaves out flooring, kitchen fitting, heating or alterations to existing rooms can be misleading. Describe the result you want and the plans you have so far, so your enquiry covers the whole job rather than an incomplete headline figure.
Access and Living With the Work
Discuss how people, materials and waste will reach the work area. Access through the house can affect protection and everyday routines, while deliveries or storage may need planning. Describe the actual arrangements rather than assuming a contractor can use space that is not available.
If you intend to stay at home, identify the kitchen, bathroom and rooms your household needs. Ask about the periods when services or access may be disrupted and whether temporary arrangements are appropriate. The answer depends on the project sequence; an early hoped-for completion date should not be treated as a guaranteed programme.
Before appointing anyone, agree how the existing home will be protected, how decisions will be communicated and who can authorise changes. Record the scope in writing. Clear arrangements at this stage are more useful than relying on broad promises that a project will be straightforward.
Single-Storey Extension Enquiries Across Liverpool
From compact kitchen additions to family-room extensions, the layout needs to work for the house you actually own. These are Liverpool neighbourhoods we cover in the enquiry guidance, not separate town websites.
Single-Storey Extensions in Woolton
If you are considering extra ground-floor space in Woolton, explain whether the priority is a kitchen-diner, utility space or a separate family room. The relationship between the new accommodation and existing rooms should lead the design. Include any drawings and the project postcode when requesting a quotation discussion.
Rear Extensions in Aigburth
For a rear extension in Aigburth, consider the route between the kitchen, dining area and garden. Retaining useful outside space may be as important as adding floor area. A clear brief should identify internal alterations and external making good, rather than describing only the new walls and roof.
Ground-Floor Extensions in Anfield
Anfield homeowners can enquire about a ground-floor extension alongside changes to the existing kitchen or living accommodation. Explain which parts are connected so the work can be assessed together.
Single-Storey Extensions in Allerton
An extension in Allerton could combine a new kitchen-diner with a more practical route to the garden. Include the position of existing doors, the current room layout and any garden access constraints in your brief, so quotations cover alterations to the old house as well as the new space.
Single-Storey Extensions in Childwall
For a Childwall property, consider whether the priority is a separate family room, a larger kitchen or improved everyday circulation. Roof form, daylight to retained rooms and changes to services can all shape the proposal. Set out the finished room requirements before deciding on the extension footprint.
Single-Storey Extensions in Wavertree
If you are planning ground-floor building work in Wavertree, describe the existing kitchen, side access and any connected alterations to older rooms. A side-return or rear design should be assessed against the actual property, with drainage and boundaries checked before the layout becomes the basis of a quotation.
Single-Storey Extensions in West Derby
A West Derby single-storey extension could provide a larger family dining space while keeping the rest of the ground floor usable. Discuss furniture positions, access to the garden and the extent of internal opening works. A quote should separate the new structure from kitchen supply and finishing where relevant.
Single-Storey Extensions in Mossley Hill
For a home in Mossley Hill, think about what happens to daylight in the rooms behind a new rear addition. The property setting and any relevant planning restrictions need checking at the actual address. Ask your designer to show how glazing, circulation and retained garden space work together.
Single-Storey Extensions in Toxteth
A Toxteth ground-floor extension enquiry should set out the current room sizes, available outdoor space and any narrow access routes. Whether the proposal is a compact kitchen extension or a larger rear addition, include existing-room changes and the intended level of finish in the building scope.
Single-Storey Extensions in Garston
If you want a kitchen or family extension in Garston, consider how materials and waste will reach the site and how much outside space remains usable. Explain the current relationship between the kitchen, dining room and garden, then ask for the complete internal and external works to be priced.
Single-Storey Extensions in Kensington
A single-storey extension in Kensington may involve careful planning around existing rooms, access and neighbouring properties. Include the house type and property postcode when enquiring, and ask the designer to assess what the proposed extra space means for daylight, room connections and approvals.
Single-Storey Extensions in Speke
For a Speke house, begin with the everyday problem: an undersized kitchen, poor dining space or a need for additional family accommodation. Outline the room use, access and any drawings you already have. A useful quotation needs to cover the new space and the work that connects it to the existing house.
Thinking about a single-storey extension in Liverpool?
Whether your home is in Anfield, Aigburth, Woolton or elsewhere in Liverpool, you can ask about rear, side and wraparound options without having every drawing finished. Tell us what extra space would change for your household and start the quote enquiry.
Request a Single-Storey Extension Quote
Include your location, the rooms or space you want to add, any existing plans and practical constraints. If you are still comparing a ground-floor extension with a two-storey proposal, say so. You do not need to pretend an early idea is a finished design. The next conversation should help establish the information and professional input required for a meaningful quotation.
A single-storey addition can be a major investment in your home. Your first enquiry can focus on the rooms you want, what you would like to improve and how far your plans have developed. The important next step is finding out what needs pricing and which decisions still need professional input.
Ready to turn your extension idea into a real project enquiry?
You might already have drawings, or you might simply know that your kitchen and living space need to change. Either is a reasonable starting point. Send the details you have and ask about a quotation for the work you want to achieve.
Your Questions
If you are comparing extension layouts, worrying about disruption or unsure which approvals apply, these answers cover common issues worth discussing before choosing a contractor.
Can a single-storey extension improve more than one existing room?
It may form part of a wider ground-floor redesign, rather than functioning as an isolated additional room. Consider the kitchen, dining area, utility space and routes through the existing house together. Explain internal alterations and changes to services in the brief. The design should test how the new and existing accommodation work as a complete everyday layout.
How do rear, side and wraparound extensions differ?
These descriptions identify where the additional footprint sits. A rear extension develops space behind the house; a side proposal uses space alongside it; a wraparound combines directions. The useful choice depends on the property's arrangement, boundaries, access and the rooms you need. Ask your designer to compare the complete layouts rather than assuming the largest footprint is the most effective.
What affects the cost of a ground-floor extension?
Size is only one influence. Existing conditions, structural connections, drainage, roof form, glazing, service changes and finishes can alter the scope. A quotation for a basic shell differs from one including a fitted kitchen and completed decoration. Provide a consistent specification and ask which figures remain allowances so that the total can be assessed on a clear basis.
Should I decide on rooflights and glazing before getting quotations?
Settle enough of the intended arrangement and performance requirements for contractors to price the same proposal. Glazing and roof choices can affect the structure, internal layout, daylight and budget. If products or dimensions remain undecided, record the assumptions and allowances. Early decisions should be coordinated with the design rather than added as isolated purchases after the main price is agreed.
Does a single-storey extension always avoid a planning application?
The number of storeys alone does not determine the planning route. The proposal must be considered against the relevant conditions and the property's particular position. Previous development, designations or restrictions may affect the assessment. Ask for the planning and building-control responsibilities to be identified separately, and do not treat another nearby extension as confirmation for your own scheme.
What should I mention about access when requesting a quote?
Describe how people, materials and waste could reach the proposed work area, including narrow routes or access through the house. Mention shared arrangements you know about and whether the property will remain occupied. These details help the practical discussion, but do not grant permission to use neighbouring land. Any arrangements required for the project should be established before work is agreed.
Sources and Further Guidance
Guidance checked 31 October 2026. General information does not determine the requirements for an individual property.
GEOGRAPHICAL PROJECT CONTEXT
Building Services Across Merseyside
Explore building services across Liverpool, Wirral, Knowsley, Sefton and St Helens. Select an area to view its map.
Google Maps is provided by Google. Loading a map contacts Google and may allow cookies or other storage. Your analytics choice is separate. You can change your map preference at any time.
The map stays unloaded until you choose to load it. You can still enquire without a map.
Request a House Extension Quote
A better ground floor could mean family meals without squeezing round the kitchen, a room that opens properly onto the garden, or simply enough storage and seating to make daily life easier. Start by describing the change you want. You do not need finished construction drawings to make the first enquiry.
Your enquiry
- The extra room or ground-floor improvement you have in mind
- The property postcode or location
- Any drawings, approvals or information already available