BUILDING SERVICES IN WIRRAL
Builders in Wirral
Planning building work in Wirral? Explore house extensions, loft conversions, garage conversions and renovations, then request a quote for your project.
Building projects across Wirral
If you are looking for builders in Wirral, start with the work your home needs rather than a list of trades. You may want an extension for a larger kitchen, a loft or garage conversion, or a coordinated renovation of existing rooms.
The geographical scope includes enquiries concerning Birkenhead, Wallasey, Heswall, West Kirby and other Wirral locations. Your postcode, the type of building work and the information available about the property are needed before contractor suitability can be considered.
BUILDING SERVICES ACROSS WIRRAL
Your project. The right way forward.
Whether you want more space or a complete refurbishment, explore the work that suits your home or go straight to a quote.
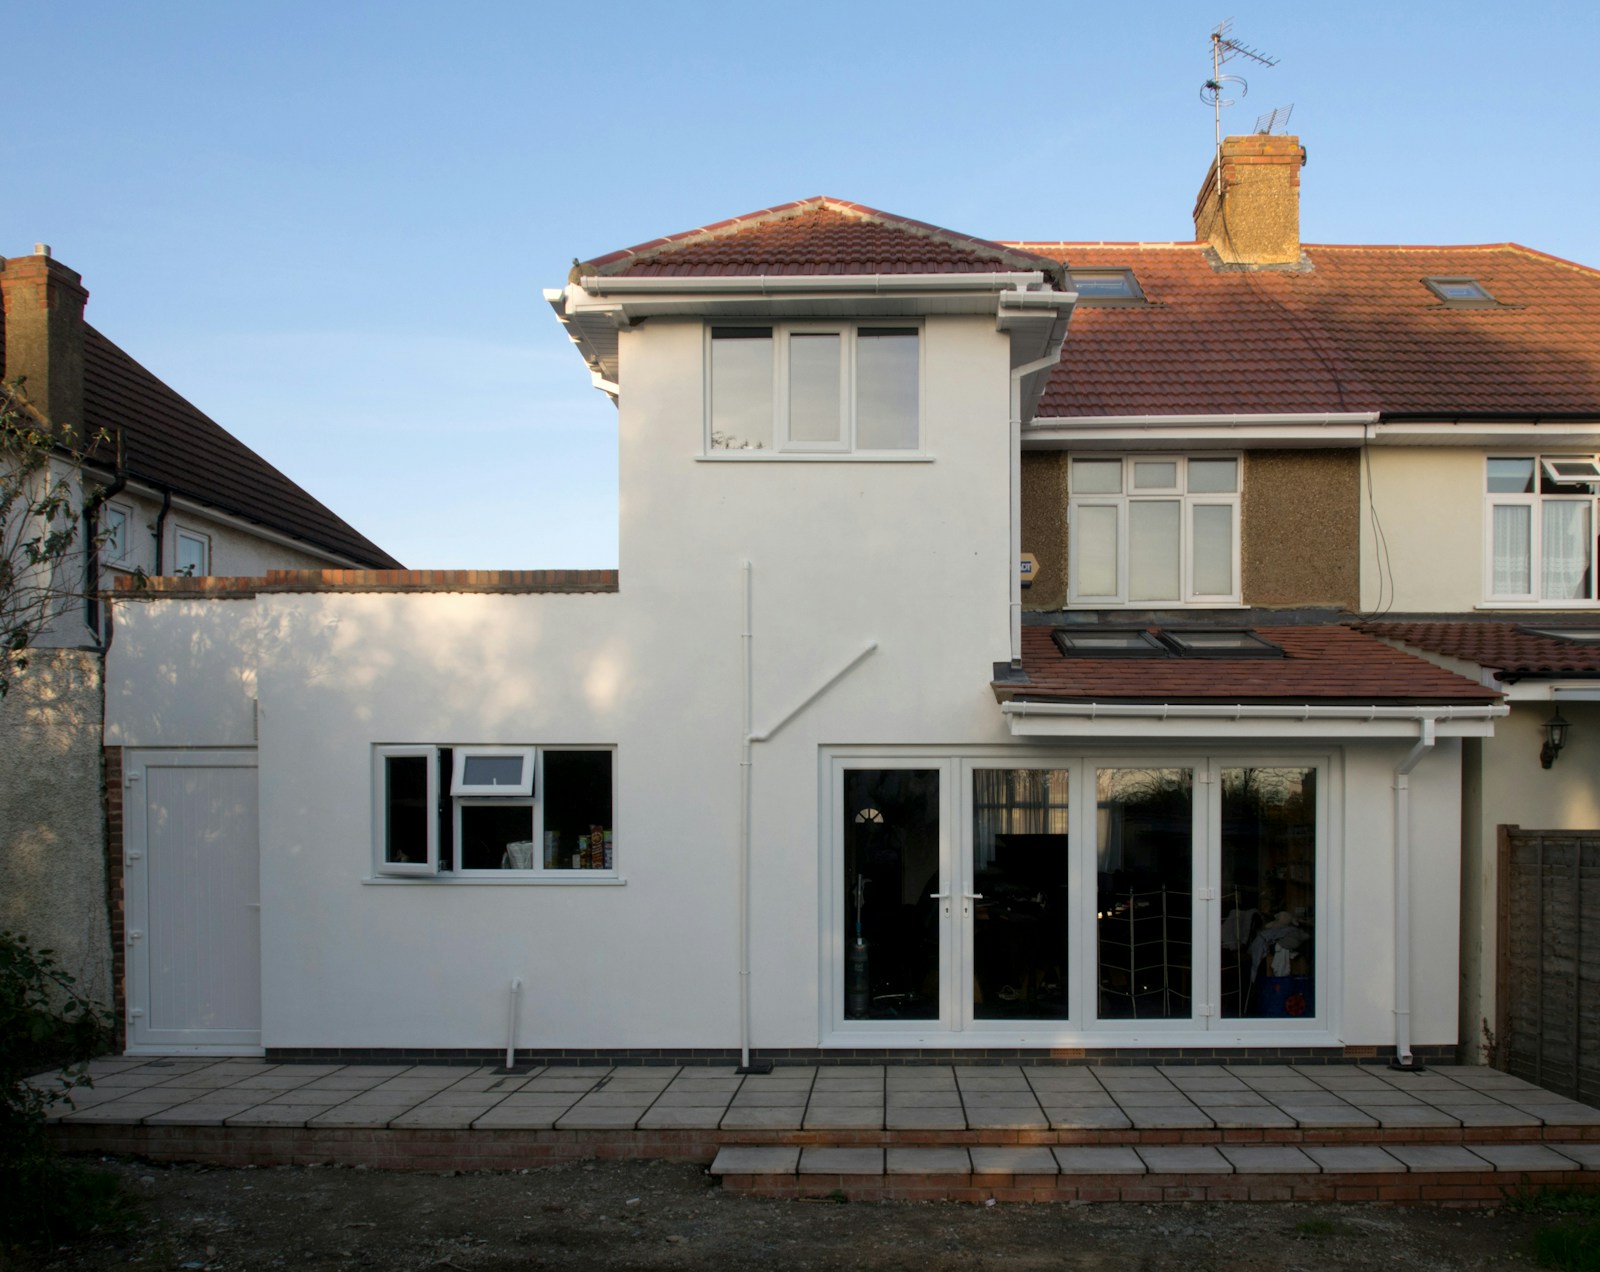
House extensions in Wirral
Create room for living, dining and family life. Explore rear, side and two-storey options.

Loft conversions in Wirral
Turn unused roof space into practical accommodation, with stairs, access and design considered.
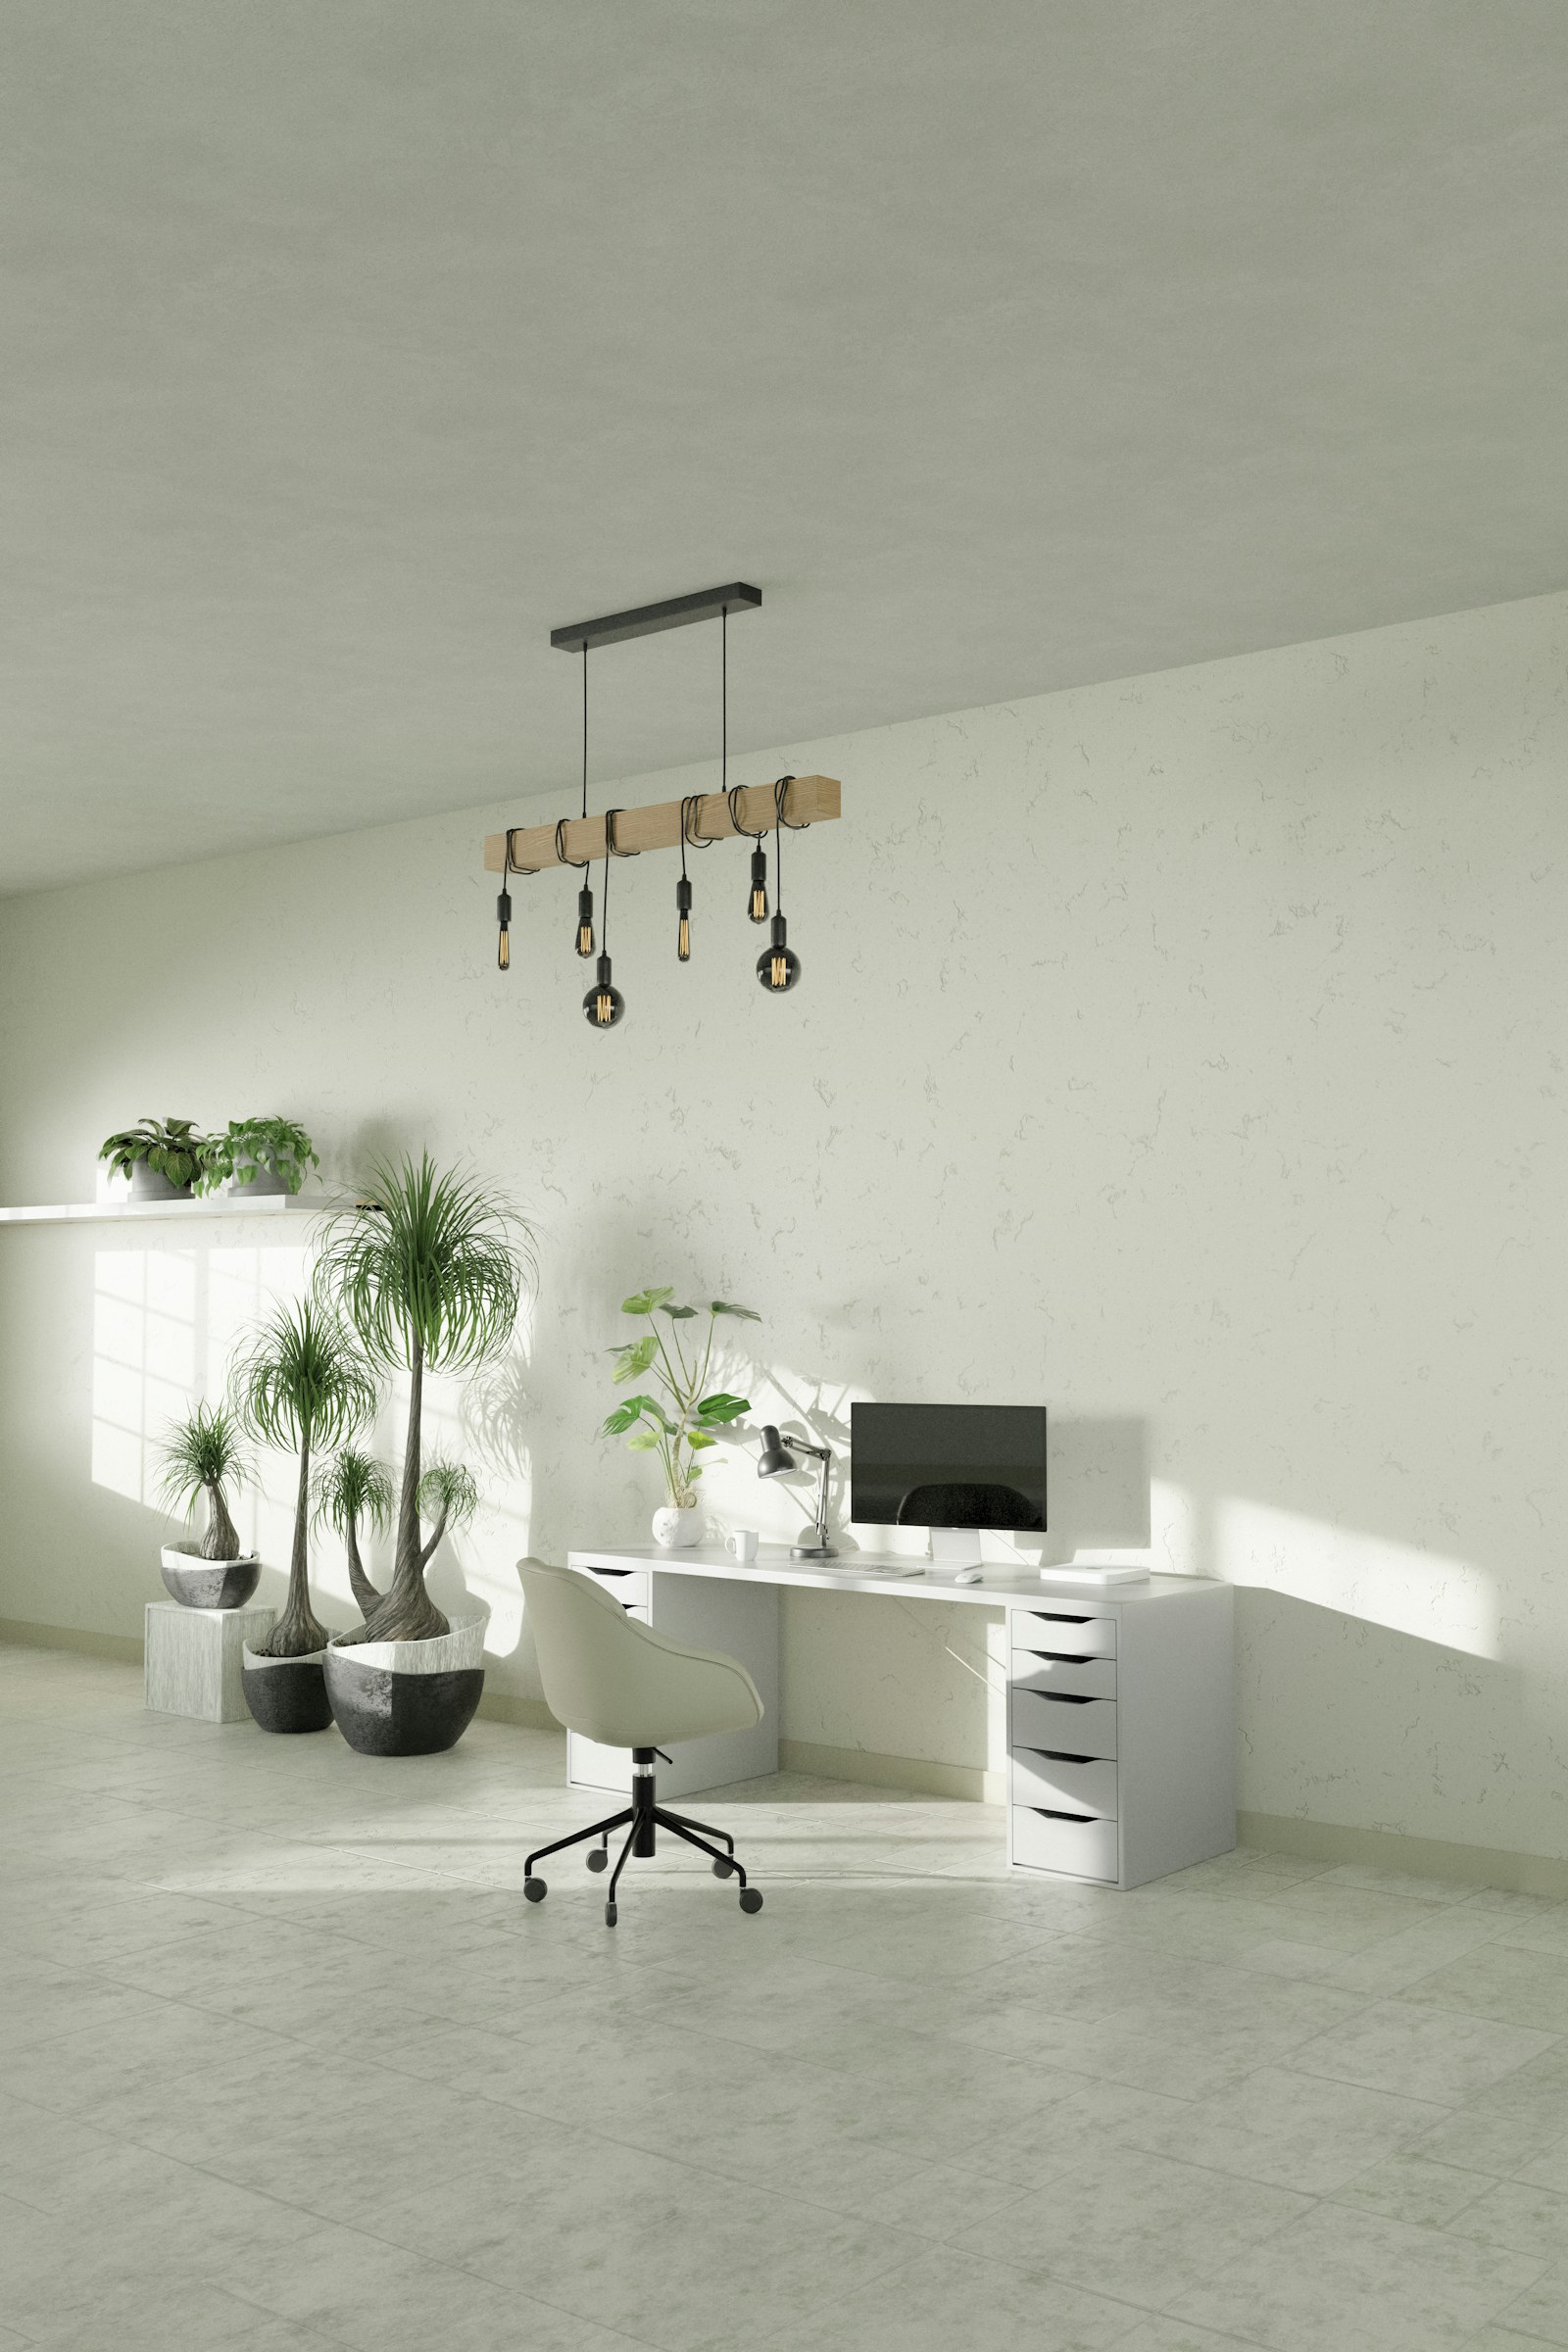
Garage conversions in Wirral
Consider a home office, playroom or living space created within your existing garage.
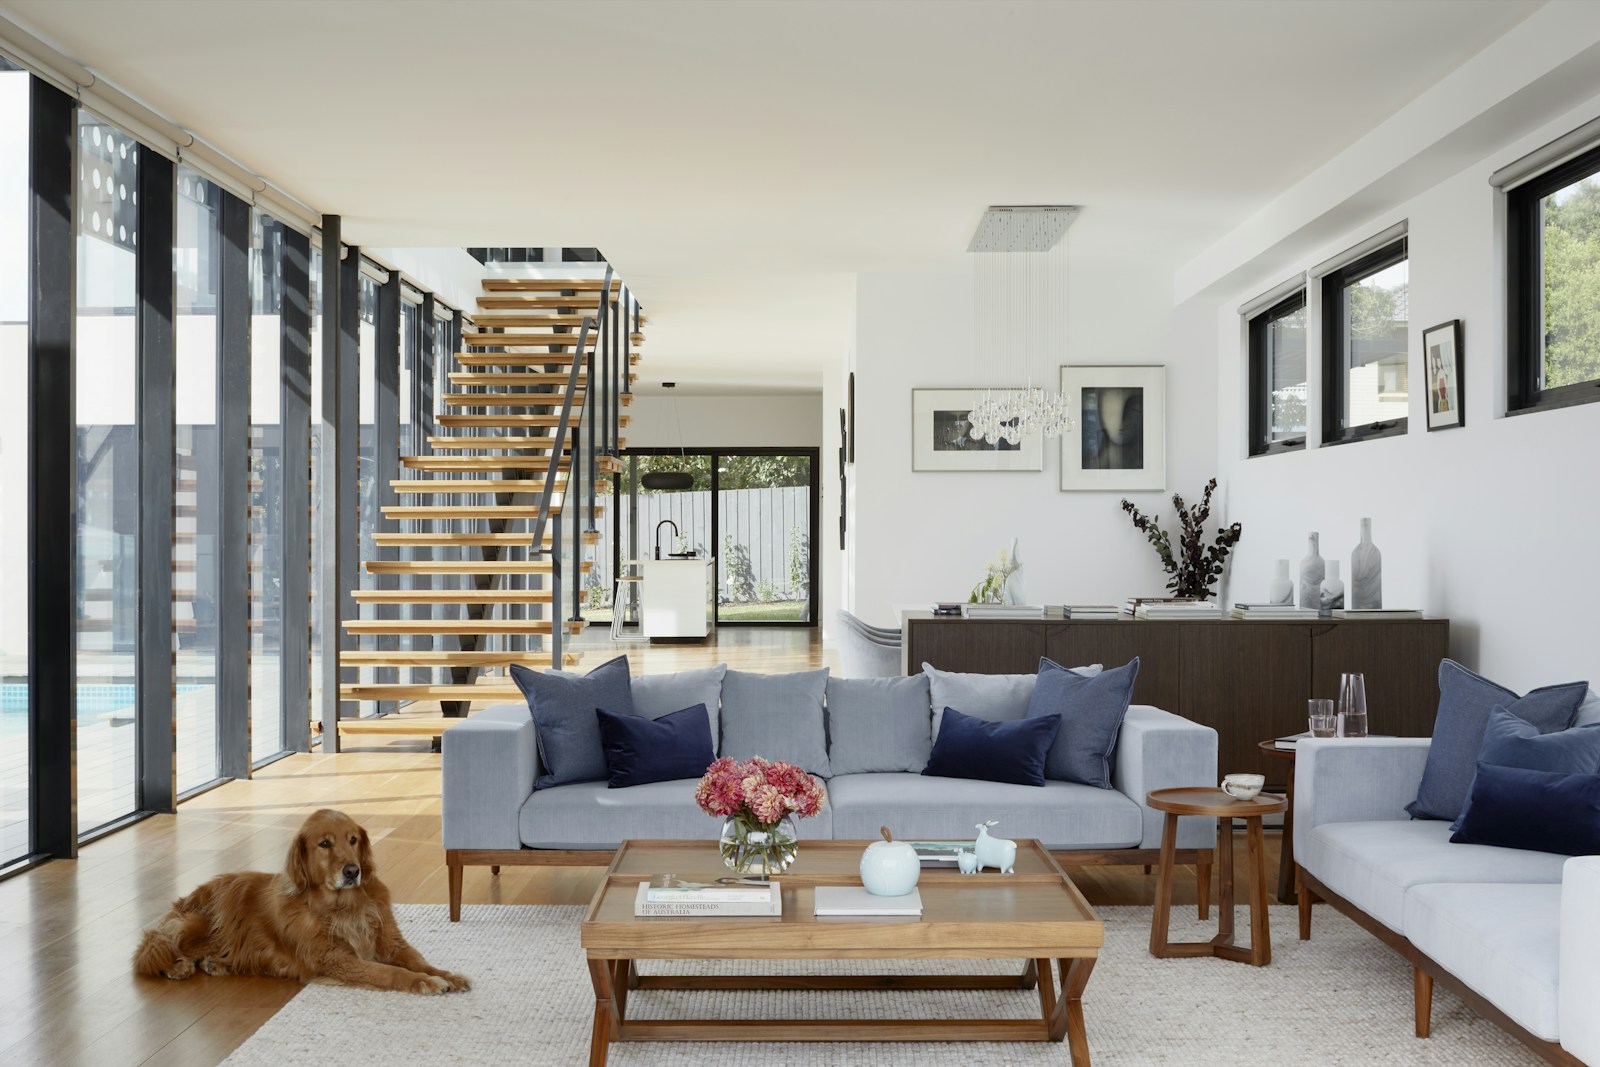
House renovations in Wirral
Coordinate repairs, structural changes and finishes as one properly scoped project.
House extensions in Wirral
An extension should address the way you use the house. A ground-floor addition might provide kitchen and dining accommodation, while a two-level proposal may include rooms upstairs. Begin with the rooms and activities you need to accommodate, then discuss possible arrangements with a designer. The existing structure, site and approval requirements need assessment.
Rear, side and wraparound describe where the additional footprint sits. Kitchen extension describes its intended use, so the terms can overlap. When requesting quotations, include changes inside the existing house as well as the new construction. Structural openings, relocated services, flooring transitions and making good can be important parts of the completed project.

Comparing extension proposals
Ask what each option would change about daylight, movement between rooms and the outdoor space retained. An impressive photograph does not show how a proposal would work at your address. Compare drawings and specification on the same basis, and identify which decisions need to be settled before the construction price can be meaningful.
HELPFUL PROJECT INFORMATION
Plan with confidence. Build with clarity.
01 / PROJECT GUIDANCE
Loft and garage conversions
A loft conversion concerns more than making a roof space attractive. The design needs to consider stairs, access, the intended rooms and the relevant construction requirements. Mention whether the proposal is an initial idea or whether survey and design work has already been undertaken. Do not assume that a neighbouring conversion establishes feasibility for your home.
For a garage conversion, explain whether the garage is integral, attached or detached and what you want the room to become. The relationship to the house, existing condition, floor arrangements, moisture and services can affect the scope. Tell a contractor about the whole proposed use, including any bathroom, heating or electrical work, rather than asking for a price for “a conversion” alone.
02 / PROJECT GUIDANCE
Renovations and coordinated refurbishment
Renovation enquiries can cover a single part of a house or a wider programme. Set out which rooms need building work, which need new services and which need finishes only. A room-by-room schedule helps avoid quotations that describe different levels of completion. It also makes responsibilities clearer where a kitchen supplier or another specialist is appointed separately.
If the house will remain occupied, explain which facilities the household needs to keep using. Discuss deliveries, access, protection of existing areas and the order in which rooms could be affected.
03 / PROJECT GUIDANCE
Wirral planning and conservation checks
Wirral Council publishes information about conservation areas and Article 4 directions. A conservation-area designation or a direction may affect what can be done without a planning application. Check the actual address and relevant documents rather than assuming that every property in the same town has the same restrictions.
The council explains that an Article 4 direction removes specified permitted-development rights, so the affected work requires a planning application. It does not mean that every proposal is automatically prohibited. A designer or planning adviser can help establish which controls are relevant to the work you are considering and what information an application would need.
Planning permission and building regulations are different. Establish the requirements and who is responsible for the drawings, calculations, applications and inspections before construction is agreed. If your plans change, ask whether the revised proposal needs further professional or authority consideration. Keep the current drawing set identifiable so contractors are not quoting from superseded information.
04 / PROJECT GUIDANCE
Prepare comparable building quotations
A useful quotation explains the work, specification and assumptions behind the total. Give contractors the same current project information. Record whether the price includes the kitchen, bathroom fittings, external works, decoration and professional fees. Ask how VAT is shown and which figures are allowances rather than settled prices.
The lowest headline total may leave more work to arrange separately. Compare the level of completion, responsibilities, payment stages and how changes would be agreed. If something is unclear, request a written explanation before appointing the contractor. The comparison guides on this website help organise the questions, but do not replace independent professional advice or a suitable construction contract.
05 / PROJECT GUIDANCE
Local information to include in your enquiry
Provide the postcode of the Wirral property, not only your contact address. Say whether the work concerns a new extension, existing roof space, a garage or existing rooms. Mention drawings, advice or planning correspondence already obtained, together with known access constraints. Those details are more useful for an initial assessment than a long list of desired finishes.
For a Birkenhead or Wallasey enquiry, identify the property location clearly if another address will be used for correspondence. For a Heswall or West Kirby project, the same principle applies: the actual address and project information determine the next assessment.
06 / PROJECT GUIDANCE
View Wirral and the wider enquiry area
The geographical map component defaults to Wirral on this page. You can select Liverpool, Knowsley, Sefton or St Helens to view the other markets.
Map loading is optional. The building information, links and enquiry route remain usable without a third-party map. For planning constraints, use the council’s current information and appropriate advice. For contractor suitability, provide the project scope and postcode rather than relying on a map being displayed.
07 / PROJECT GUIDANCE
Request a Wirral building enquiry
Explain what needs to change and the location of the work. You choose any contractor you appoint, and the construction quotation and agreement are directly with that independent business.
Before making a commitment, check the documents and references you intend to rely on and make sure the written scope reflects your expectations. Keep a record of changes, decisions and agreed responsibilities. A clear starting enquiry helps the discussion, but it is not a quotation, design approval or promise of a building outcome.
Your Questions
Where should I start when planning building work in Wirral?
Choose the result you need, then explore the appropriate Wirral service page. Additional kitchen or living space may lead to an extension discussion, while a loft, garage or renovation route may make better use of existing accommodation. Include the project postcode and current information. The useful starting point is a coherent household brief, not simply a request for a builder’s daily rate.
How can I prepare a Wirral house-extension enquiry?
Describe the rooms you want, their relationship to the existing house and whether you are considering one or two levels. Mention drawings and any planning advice already obtained, together with access and household constraints. The House Extensions in Wirral covers the local service route and helps separate the building scope from kitchen supply, finishes and professional responsibilities.
What should I consider before converting a loft in Wirral?
Think about how the new accommodation would be reached and used, including stairs, existing landing space and any bathroom requirements. Explain whether a survey or design assessment has already taken place. Use the Loft Conversions in Wirral to organise those questions, then ensure quotations describe the assessed proposal rather than an assumed standard roof-space conversion.
Can a garage conversion be considered alongside a Wirral renovation?
Yes, explain both parts together and identify how the new room would connect to the rest of the house. Existing garage condition, services, finishes and any retained storage need consideration. The local Garage Conversions in Wirral helps define that package, while the renovation brief should show connected changes to other rooms so responsibilities and prices remain clear.
How should I scope renovation work across a Wirral house?
List the rooms and distinguish changes to the building, services, fittings and decoration. Note survey findings and uncertain condition issues rather than assuming all work is cosmetic. The House Renovations in Wirral provides the relevant route. Ask for quotations based on the same schedule, including what happens to adjoining areas and who supplies the different products.
Where do I check whether a Wirral property is in a conservation area?
Use Wirral Council’s current conservation-area information and mapping for the actual address, rather than drawing a conclusion from a nearby landmark or town name. If a designation affects the property, ask how it relates to the proposed alterations. Keep any relevant appraisal or advice with the project documents so the designer and contractor are working from the same information.
Does an Article 4 direction mean an extension cannot be proposed?
A direction can remove specified permitted-development rights; it does not by itself decide the outcome of every application. Check Wirral Council’s current information and the particular direction affecting the address. Ask your adviser what the restriction means for the work you want, rather than assuming either that all alterations are prohibited or that ordinary planning assumptions still apply unchanged.
What location details should a Birkenhead, Wallasey, Heswall or West Kirby enquiry contain?
Give the actual work address or postcode, not only the address where correspondence should be sent. Explain access arrangements you know about, whether the house will remain occupied and the stage of drawings or approvals. Those practical details make the brief useful across Wirral without assuming that properties in one named town share the same condition, restrictions or construction requirements.
GEOGRAPHICAL PROJECT CONTEXT
Building Services Across Merseyside
Explore building services across Liverpool, Wirral, Knowsley, Sefton and St Helens. Select an area to view its map.
Google Maps is provided by Google. Loading a map contacts Google and may allow cookies or other storage. Your analytics choice is separate. You can change your map preference at any time.
The map stays unloaded until you choose to load it. You can still enquire without a map.
Sources and Further Guidance
Guidance checked 25 October 2026. General information does not determine the requirements for an individual property.
LOCAL PROJECT AREAS
Builders Across Wirral’s Towns and Neighbourhoods
Builders in Birkenhead
For building work in Birkenhead, explain whether the priority is extra accommodation, a better existing layout or upgrading several rooms together. The council’s north-east Wirral heritage trail includes the route between Birkenhead Park and Hamilton Square; that local context is a reason to investigate the actual address, not assume a planning status from the town name. Include relevant property records and any drawings with the enquiry. A clear project brief helps separate an extension, conversion or renovation before quotations describe different solutions.
Builders in Wallasey
A Wallasey building enquiry is most useful when it identifies both the property and the work beyond the room’s final appearance. Explain any changes to access, services or adjoining accommodation, and say whether the house will remain occupied. Wirral Council includes Wallasey in its north-east heritage trail, but a general local description cannot establish restrictions for an individual home. Check address-specific information where relevant, then request a quote against the scope you want rather than an assumed standard building package.
Builders in Bebington
For a Bebington project, organise the proposed work into rooms, service changes and finishing requirements. If an extension or conversion is involved, include the work needed to connect it to existing accommodation. Wirral Council publishes a Lower Bebington conservation-area record centred on the Mayer Building Complex and Mayer Park. Check the actual boundary and relevant guidance where appropriate; it does not follow that every Bebington address has the same controls. Describe the known property information and decisions still requiring assessment.
Builders in Heswall
Heswall homeowners can describe extensions, loft or garage conversions and renovation work through the Wirral enquiry route. Begin with the accommodation needed and the actual project address. The council publishes a Heswall Lower Village conservation-area record, and its Article 4 information includes named Heswall locations. Check the applicable boundary and direction rather than assuming a town-wide restriction. Share relevant findings with the adviser developing the proposal, then make the quotation scope clear about design information, building work and separately supplied fittings.
Builders in West Kirby
For building enquiries in West Kirby, distinguish the new space wanted from changes to rooms already in use. A coordinated brief helps show which services, finishes and connections belong in the quotation. The council’s West Kirby conservation page concerns the old-village area and links to its appraisal and management documents. Use the property address and current mapping to establish relevance; the page does not mean all West Kirby homes are designated. Include any existing advice and explain which design choices remain open.
Builders in Hoylake
A Hoylake enquiry should state the room uses, proposed external changes and the information already available about the property. The council records that the King’s Gap conservation-area boundary was extended in January 2025, so an older saved map may not give the current picture. Check the official boundary where relevant rather than applying a town-wide assumption. Whether the project concerns additional accommodation or existing rooms, provide the postcode and a clear scope so the next discussion addresses the actual home.
Builders in New Brighton
Where a property faces the waterfront or is exposed to coastal weather, discuss existing damp, roof and window conditions before planning an extension or wider renovation. Explain how the proposed space will be used and whether improvements to the existing fabric form part of the same quotation.
Builders in Moreton
For building work in Moreton, describe whether you want extra living space or to change existing rooms. A rear addition can affect garden access and drainage arrangements, while a garage conversion may require assessment of floor levels and insulation. Include the entire connected scope when asking for prices.
Builders in Upton
Homeowners planning work in Upton should set out the relationship between existing accommodation and any new rooms. Ask that changes to services, doorways and finishes are included in the same brief, especially when a kitchen extension or internal renovation forms part of the project.
Builders in Bromborough
In Bromborough, consider how an extension or renovation would work with the property’s existing layout and outdoor space. Provide the project postcode, photographs or available drawings, and details of any access limitations so contractors can assess the actual proposal rather than a generic building package.
Builders in Greasby
For a Greasby home improvement project, identify which rooms need building alterations and which only need new finishes. If you are considering a loft or garage conversion, have the existing structure and access checked before relying on a particular layout or budget.
Builders in Prenton
Building enquiries in Prenton may involve extensions, internal alterations or refurbishment of older accommodation. Describe known defects and proposed changes together, including heating, electrical and plumbing work. Any heritage or planning restrictions should be checked against the specific address before work is agreed.
Local geographical and planning references: ONS: Wirral E08000015 — constituent wards and local areas, Wirral Conservation Areas and Heritage Trail, Lower Bebington conservation area, Heswall lower village conservation area, West Kirby conservation area, King’s Gap conservation area, Wirral Article 4 directions, Wirral building-regulation inspections, Wirral building-control application information.
YOUR PROJECT
Request a Building Quote
Tell us the project location, the work you need and the information already available. You can make an initial enquiry without a finished drawing set.
Your enquiry
- The type of work and intended room use
- Your postcode or town
- Plans, approval steps or advice already obtained
BUILDING SERVICES IN WIRRAL