BUILDING SERVICES IN KNOWSLEY
Builders in Knowsley
Planning building work in Knowsley? Explore house extensions, loft conversions, garage conversions and renovations, then request a quote for your project.
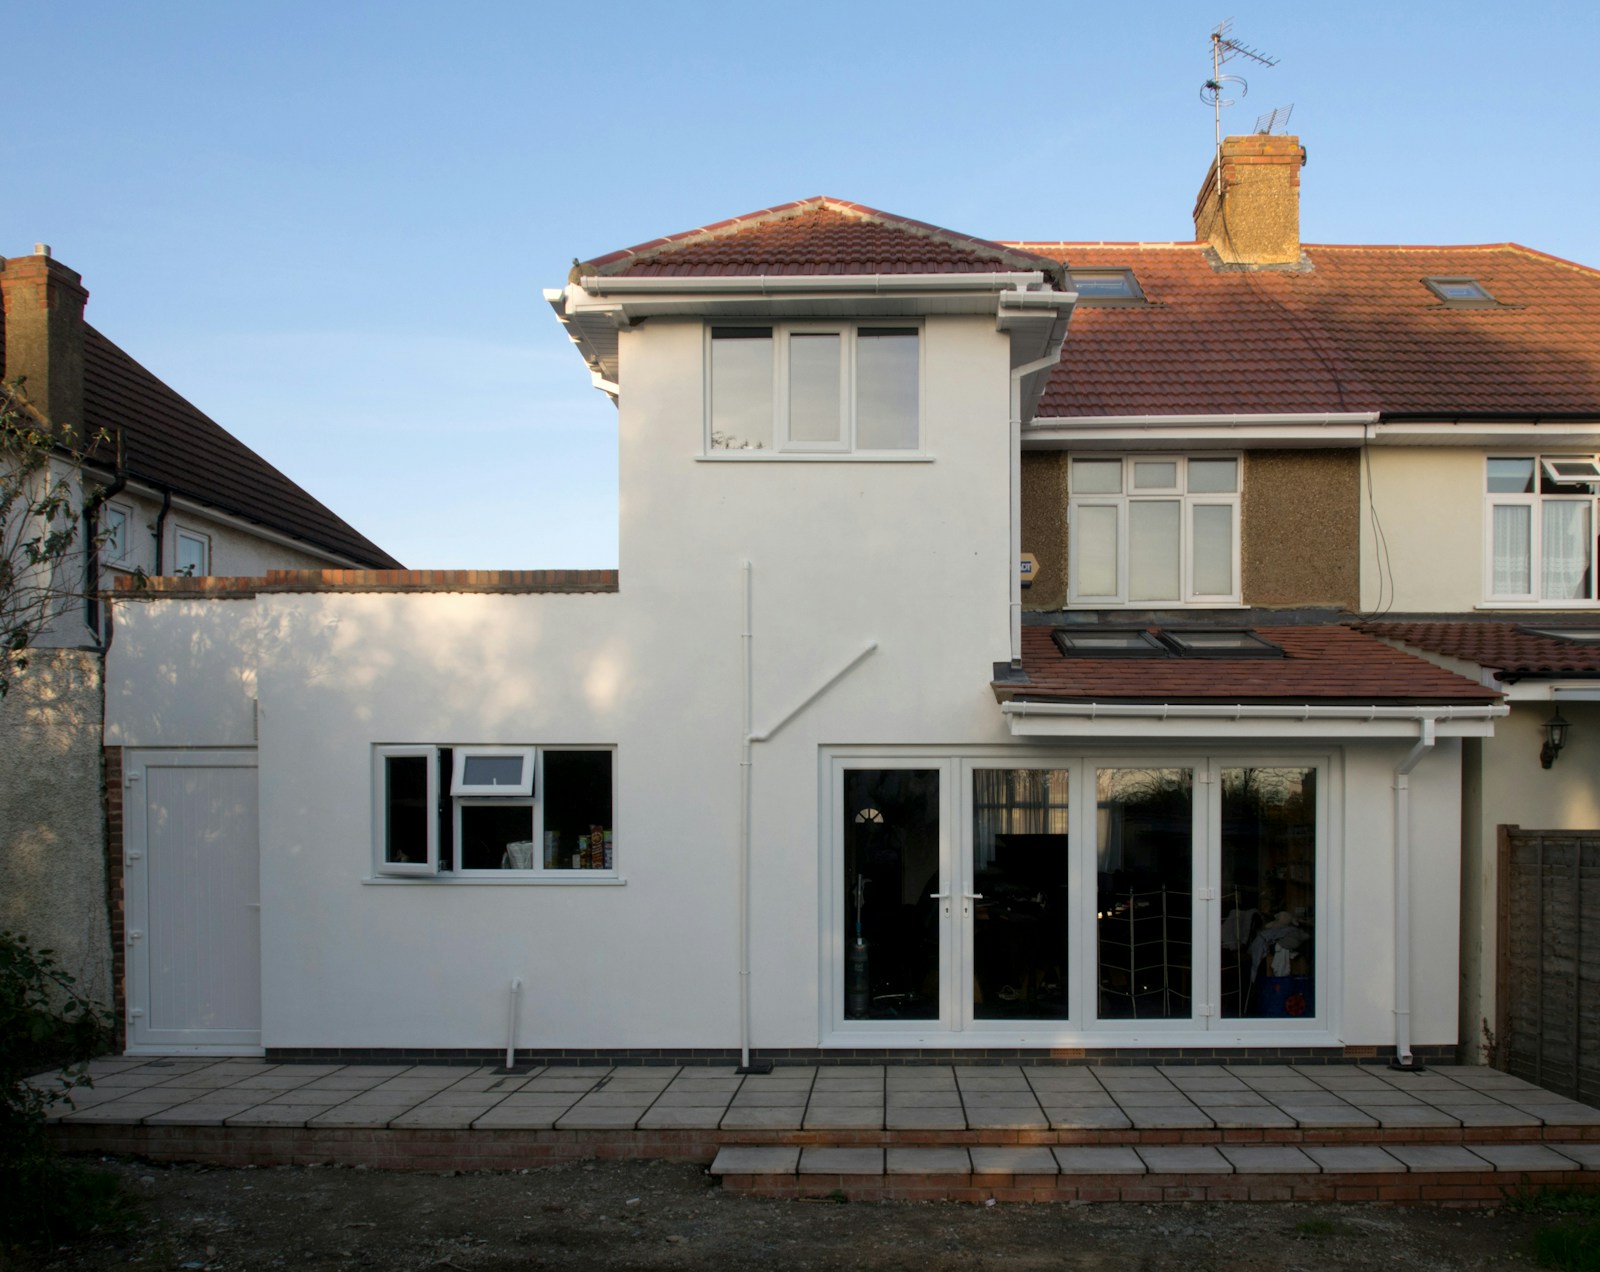
Licensed illustrative photography, not our completed work.
Finding the right route for building work in Knowsley
A useful search for builders in Knowsley starts with the outcome you need at home. You might want a kitchen with dining space, another bedroom, a room for work or a coordinated refurbishment. Explain that outcome first, then the part of the building you expect to change. This helps distinguish an extension from conversion work or an internal renovation.
EXPLORE YOUR PROJECT
Building services in Knowsley
House extensions
Explore space for your home and the information needed to plan an extension.
Explore extensions ↗
Loft conversions
Understand how roof space, access and intended room use shape the brief.
Explore loft conversions ↗
Garage conversions
Consider existing openings, services and the finished room you need.
Explore garage conversions ↗
House renovations
Organise internal improvements and the different parts of your project.
Explore renovations ↗Extensions that answer a clear household need
An extension can add accommodation on one level or over two floors, subject to the property’s circumstances and the proposal. Think about what you need to do in the finished rooms and the space required for that use. A larger footprint does not automatically produce a better layout, especially if existing circulation and daylight have not been considered.
If a kitchen extension is the starting point, distinguish the building work from the kitchen fit-out. Specify whether the quotation should include cabinets, appliances, worktops, flooring and decoration, or whether another supplier will handle those elements. Ask who coordinates the separate packages and what must be decided before construction can be priced accurately.

Rear, side or two-storey options
These are descriptions to help a project discussion, not findings that the work is feasible. A designer needs to consider the property, neighbouring relationships, access and relevant requirements. Include changes within the existing house in the scope so the quotation accounts for connecting the new accommodation to the rooms already there.
Converting existing space
For loft conversion enquiries, explain the intended room use and any work already undertaken to assess the roof space. Stairs and the relationship to the existing landing matter alongside the new room. A survey and design assessment need to establish what the property can accommodate; the service does not promise a conversion based on photographs alone.
A garage conversion enquiry should explain whether the garage is part of the main building, attached to it or separate. Converting to a home office is a different brief from adding a bedroom with bathroom facilities. Include the service changes and finishes required, as well as any new opening or connection to the house, so the whole project can be considered.
Refurbishment and internal changes
If you mainly need to improve existing accommodation, a renovation schedule may be more useful than beginning with an extension. List the rooms, the building changes, the service work and the finishes for each. Identify any areas where you are unsure about the extent of the work, rather than allowing a quotation to treat assumptions as settled facts.
A wider refurbishment may involve coordination between the main contractor, kitchen or bathroom suppliers and professional advisers. Write down who supplies each item, who installs it and who checks that the different parts fit together. This is particularly important when one quotation covers only building work while another describes the finished room.
Knowsley heritage and planning information
Knowsley Council publishes conservation-area information and relevant appraisals or management plans. Its published Article 4 information identifies directions affecting Ingoe Lane in Kirkby, St Michael’s Church in Huyton and Knowsley Village. Check the exact property and current direction rather than assuming that the same controls apply across an entire town.
For a property in or near a designated area, establish what the designation means for the proposed changes. Alterations to the exterior, roof or openings may need specific consideration. The council’s information is the appropriate local starting point; this page does not determine whether a particular home can be extended or altered without an application.
Knowsley’s Public Access service allows users to search planning applications and decisions. Previous records may help you understand the property’s planning history, but another scheme’s decision is not approval for yours. Keep the application reference and current drawings together if they form part of the information given to contractors.
Planning and building regulations are different
Planning considers whether development is acceptable in planning terms, while building regulations concern relevant construction standards. A proposal may involve both routes. Permitted development is subject to conditions and restrictions and does not remove the need to establish the building-regulations position. Confirm the applicable process before agreeing a start.
Ask who is responsible for the design, structural calculations, applications, building-control arrangements and completion documentation. If you appoint advisers separately, make sure the contractor knows which drawings and specification are current. Do not assume that a general building quotation includes every professional service needed for the scheme.
Make your Knowsley enquiry specific
For work in Huyton, Kirkby, Prescot, Halewood or elsewhere in Knowsley, provide the project postcode and explain whether the property will remain occupied. Mention any access limitations you already know about, preferred timing and the information available. There is no need to turn the first enquiry into a complete technical specification.
Separate firm decisions from preferences. For example, needing an additional room may be settled while the extension layout is still open. Existing drawings may be an early concept rather than documents suitable for construction pricing. A clear account of the project’s stage helps establish the next useful discussion without overstating its readiness.
Compare scope, assumptions and responsibilities
Give contractors the same project information and request written inclusions and exclusions. Check whether the price includes service alterations, decoration, external making good and fees. Ask how provisional allowances and unforeseen work would be handled. A quotation should make the basis of its price understandable, not simply provide a total.
Before appointing a contractor, agree the scope, payment arrangements, responsibilities and how changes will be recorded. Check identity, insurance documents and references where you intend to rely on them.
Geographical map and your next step
The map component on this page is intended to default to Knowsley, with the other four Merseyside markets selectable. It provides geographical context only. You can use the ordinary page information and enquiry route without loading Google Maps.
Request help by explaining the building work and where it will take place.
Your Questions
How do I choose the right Knowsley service page for my project?
Start with the accommodation or improvement you need and identify whether it involves additional floor area, roof space, a garage or rooms already in use. Knowsley’s extension, loft, garage and renovation pages cover these different routes. A project may use more than one. Describe the complete intention and outstanding decisions so that the quotation discussion does not overlook connected work.
What should I include when requesting a house-extension quote in Knowsley?
Explain how the new space should work with the existing house, including kitchens, utility areas or changes to upstairs accommodation. Mention the stage of the design and any relevant council correspondence. The House Extensions in Knowsley provides the local route, while a clear specification should distinguish construction, fitting out and work you intend to arrange separately.
How can I make a Knowsley loft-conversion enquiry more specific?
State the room use, access requirements and any survey or design work already undertaken. If you want a bathroom, include that intention early rather than treating it as an optional finish. The Loft Conversions in Knowsley helps organise the roof-space, staircase and quotation questions. The relevant professionals should assess the actual house before a particular arrangement is assumed feasible.
What matters when describing a garage conversion in Knowsley?
Describe whether the garage is integral, attached or detached and explain the room you want to create. Include intended plumbing, heating, storage and connections to the existing house. Use the Garage Conversions in Knowsley to prepare the scope. Those details help separate a straightforward-looking room idea from the assessed building and service work a quotation must cover.
How should I organise a Knowsley refurbishment quotation?
Prepare a room schedule showing building changes, service work, fittings and finishes, together with any survey findings or unresolved questions. Mark products you will supply and packages another business will handle. The House Renovations in Knowsley explains the local service journey. Comparing the same schedule is more useful than comparing totals that describe different levels of completion.
Where can I look for Knowsley planning history?
Knowsley Council’s planning information and Public Access route provide a starting point for finding relevant applications and decisions. Search for the actual property and keep references with the current drawings. Earlier records can help explain what has been approved or changed, but they should not be treated as automatic permission for a different proposal or a replacement for current advice.
Should heritage checks be made before changing a Knowsley roof or exterior?
Check the address against the council’s current conservation and Article 4 information before relying on general assumptions about external work. The relevant designation or direction needs to be considered alongside the specific proposal. Give that information to the designer early, particularly where roof alterations, openings or other visible changes form part of an extension or conversion brief.
What should an enquiry for Huyton, Kirkby, Prescot or Halewood explain?
Provide the project postcode, the intended work and any access or occupancy issues already known. Say whether drawings represent early ideas or information prepared for pricing, and identify important decisions still open. Using a precise brief avoids assuming that the same construction scope or planning position applies to all homes simply because they are within the Knowsley area.
GEOGRAPHICAL PROJECT CONTEXT
Building Services Across Merseyside
Explore building services across Liverpool, Wirral, Knowsley, Sefton and St Helens. Select an area to view its map.
Google Maps is provided by Google. Loading a map contacts Google and may allow cookies or other storage. Your analytics choice is separate. You can change your map preference at any time.
The map stays unloaded until you choose to load it. You can still enquire without a map.
Sources and Further Guidance
Guidance checked 25 October 2026. General information does not determine the requirements for an individual property.
LOCAL PROJECT AREAS
Builders Across Knowsley’s Towns and Neighbourhoods
Builders in Huyton
For building work in Huyton, separate the accommodation you need from the changes to the existing house. An extension, roof conversion or refurbishment needs a different brief. Knowsley’s conservation information includes St Michael’s Church and Victoria Road/Huyton Church Road, so check the actual address where exterior alterations are proposed rather than treating all of Huyton alike. Include current drawings, the project postcode and the rooms that must remain usable when requesting a building quote.
Builders in Kirkby
A Kirkby building enquiry is more useful when it identifies the work, the existing layout and any known access arrangements. For a property near Ingoe Lane, use the council’s map and direction documents to establish whether restrictions affect the proposal. Other parts of Kirkby should not be assumed to have that same designation. Explain whether you want new floor space, conversion of existing accommodation or coordinated improvements, and ask for the whole intended result to be reflected in the quotation.
Builders in Prescot
Prescot homeowners can enquire about extensions, conversions and renovation work through the Knowsley service routes. The council publishes a Prescot Town Centre conservation-area map and appraisal; their relevance depends on the address and proposed changes, not simply the Prescot name. When collecting quotations, identify the building work separately from kitchen, bathroom or finishing packages. Keep any applicable local advice with the current drawing set so each contractor is considering the same project rather than a different interpretation of it.
Builders in Halewood
For a Halewood project, describe the rooms involved, the new accommodation wanted and any assessment already obtained. Knowsley’s conservation-area list includes Halewood Village, which makes checking the precise boundary useful where relevant exterior work is planned. It does not make every Halewood property subject to identical controls. Explain owner-supplied products, known access needs and whether the home stays occupied, so a quote for the building work can include the practical interfaces as well as the finished appearance.
Builders in Whiston
Whiston is included in Knowsley Council’s township information alongside Prescot. For building work here, provide the postcode of the property being altered rather than only a correspondence address. Explain whether the priority is a larger kitchen, another room or refurbishment of existing accommodation, then identify drawings and advice already available. A clear Whiston enquiry keeps the local service route and the intended work together; the contractor’s written scope should also show any changes needed elsewhere in the house.
Builders in Roby
If your property is in Roby, begin with the parts of the house you plan to alter and the space you want to gain. Knowsley Council publishes a Roby conservation-area appraisal, but its relevance must be checked against the individual address and proposal. For roof changes or extensions, mention any property-specific advice you have obtained. A consistent drawing set and clearly recorded finishing requirements will make quotations easier to compare.
Builders in Page Moss
For building enquiries in Page Moss, provide the actual property postcode and identify whether the work adds space or improves rooms already in use. A kitchen renovation and an extension that creates a new kitchen area may involve different services, drawings and costs. Describe which products you will supply and which works you expect the contractor to include. This makes the scope clearer when comparing proposals.
Builders in Stockbridge Village
In Stockbridge Village, an initial building brief should distinguish loft or garage conversion from a project that changes the home’s footprint. Set out the intended room use, existing access, and whether you already have surveys or drawings. If other rooms are affected by stairs, services or connecting openings, include them in the same scope. Obtain project-specific advice on applicable planning and building requirements.
Builders in Knowsley Village
For a home in Knowsley Village, establish whether the intended work may be affected by the conservation-area information published by Knowsley Council. The relevant boundary and the proposed alterations matter, rather than the village name alone. When requesting a building quotation, identify the proposed room layout, access arrangements and any drawings already prepared. Make clear which decisions are still provisional.
Builders in Cronton
A Cronton building project may involve adding accommodation or refurbishing existing rooms, so explain your preferred outcome before settling on a construction approach. The council publishes conservation information for Town End, Cronton; check whether this applies to the actual address and work. Describe exterior changes and the intended interior finishes separately so that a contractor can see which items need assessment or specialist input.
Builders in Tarbock
For building work in Tarbock, send the project postcode and explain any planned changes to the roof, external walls or existing openings. Knowsley Council identifies conservation areas at Tarbock Village and Tarbock Green, making a property-specific check worthwhile where relevant. If you want an extension or renovation, distinguish work included in the builder’s scope from design services and fittings being arranged separately.
Builders in St Gabriels
For a property in the St Gabriels ward of Knowsley, identify the room or area you want to improve and the actual work location. Explain whether any existing accommodation will need alterations alongside a proposed extension or conversion. Include the stage of surveys, drawings and approvals, but do not present early sketches as a final specification. This helps contractors base discussions on the same information.
Local geographical and planning references: Knowsley Council: township and ward profiles, Knowsley Archives: local history and townships, Knowsley Council: conservation-area list, maps and appraisals, Knowsley Council: Article 4 directions.
YOUR PROJECT
Request a Building Quote
Tell us the project location, the work you need and the information already available. You can make an initial enquiry without a finished drawing set.
Your enquiry
- The type of work and intended room use
- Your postcode or town
- Plans, approval steps or advice already obtained
BUILDING SERVICES IN KNOWSLEY