BUILDING PROJECT GUIDANCE · LIVERPOOL
Structural Alterations in Liverpool
Opening up an awkward layout can give you a kitchen and living space that work better together. If structural changes are part of an extension or renovation, find out which design checks and quotation details matter before work is agreed.
Plan the change before pricing the opening
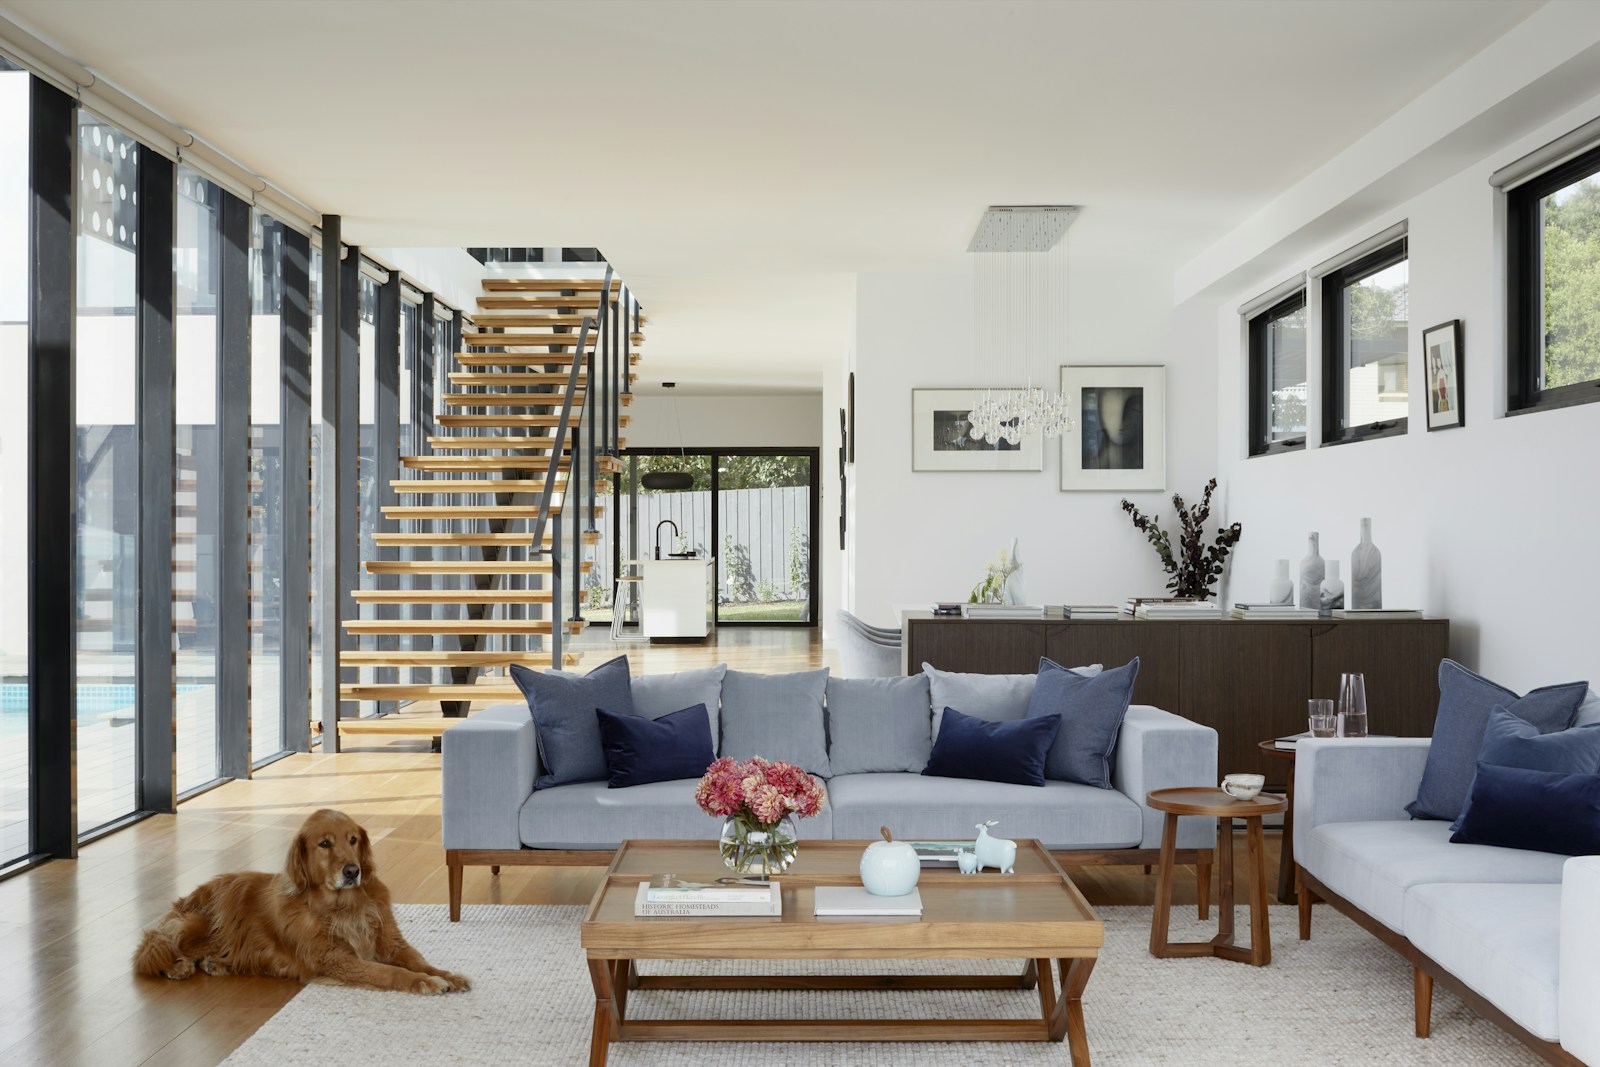
Opening a kitchen into a dining room, connecting an extension to the house or changing the route between rooms can transform the way a home works. The starting point is the outcome you need, followed by an assessment of the existing building. A larger opening is not automatically the most useful solution: furniture positions, storage, acoustic separation and the rooms on either side still matter. Describe these practical aims before deciding that a particular wall must disappear.
This page explains how to prepare the project and organise the right questions. It does not specify a structural solution or advertise an established structural-contractor service. For a scheme forming part of an extension, conversion or renovation, use the relevant building-service page and explain the full project. Structural design and construction capability must be established for the actual proposal before any appointment.

Understand what needs professional assessment
The appearance or material of a wall does not provide a dependable basis for a homeowner to decide its structural role. Floors, roofs, previous alterations, openings and the route by which loads reach the ground can be connected in ways that are not visible in a room photograph. Arrange an appropriate assessment and ask what records or investigations the appointed professional needs. Do not commission intrusive work merely to complete an online enquiry.
Tell the adviser about previous extensions, altered openings, movement or other concerns you already know about. Keep the distinction between an observed fact and an assumption clear. An old drawing may describe a proposal rather than what was built. If the investigation identifies a different building arrangement, the design and quotation information may need updating before construction is agreed.
Thinking of opening up your kitchen and living room?
Removing an awkward division could give you the space for family meals, better circulation and a more usable ground floor. If it is part of an extension or renovation, describe the result you want and start a building-project enquiry before making expensive design decisions.
Prepare drawings and a coordinated brief
Write down the existing rooms, the intended arrangement and the level of finish you want. Include the changes to doors, floor coverings, lighting, heating and other services that connect with the alteration. A brief that asks only for a wall to be removed can omit much of the work needed to make the room usable afterwards. The professional design should establish the relevant structural details; the homeowner brief should explain how the finished accommodation is meant to function.
Ask which drawings, calculations and specifications are being produced, who is responsible for each and which revision should be used for quotations. Make separate appointments visible to everyone involved. If the kitchen designer changes a cabinet run or the architect moves an opening, check whether that affects other information before treating the earlier price as current. Keep a dated list of agreed documents rather than relying on several different versions in email attachments.
Your intended layout
The rooms you want to join, retain or change, including doors, furniture and use of the finished space.
Current design information
Drawings, surveys and structural information at their correct stage, with dated revisions.
The full finishing scope
Services, flooring, decoration and making good, not just the structural opening itself.
Keep structural design and construction responsibilities clear
Design, building-control arrangements and carrying out the agreed work are different responsibilities. A quotation should identify which professional services are included and which the homeowner must arrange separately. Do not assume that a contractor who prices an opening has also accepted responsibility for the structural design, application documents or all inspections. Equally, a drawing appointment may not include checking every part of the building during construction.
Discuss how questions arising on site are returned to the appropriate designer and how a changed solution is approved and priced. The contractor needs to understand the current specification and the limits of their appointment. A homeowner should not resolve an unexpected structural condition by selecting a substitute support from a website or asking for an informal change that is absent from the project documents.
Planning an extension that changes the existing house?
The extension itself is only part of the finished result. Openings, heating, electrics, plastering and redecoration can all affect how the new room joins your home. Make an enquiry about the complete project rather than an isolated building-shell price.
Check building control and any separate permissions
GOV.UK publishes Approved Document A as structural building-regulations guidance for England. It addresses structural elements including foundations, walls, floors, roofs and chimneys. The document is a professional reference, not a property-specific design for an opening in your home. Establish the applicable building-control route and the information required for the proposal with the relevant professionals and building-control body.
Planning, listed-building controls, lease restrictions and matters affecting neighbours need their own consideration where relevant. An internal layout change should not be assumed to settle all these questions simply because the work is inside. For a Liverpool property, identify the actual address and any known designation or building history. If the property is elsewhere in Merseyside, use the correct borough information rather than relying on Liverpool guidance for a different authority.
Build a complete quotation scope
A useful quotation explains the agreed construction work and the surrounding items necessary to finish it. Ask how the price treats preparation, protection of retained rooms, service changes, waste removal, making good, plastering, floor transitions and decoration. Record whether fittings or finishes will be supplied by you. These are scope questions, not a prescription for the method or order of structural work.
Check professional fees, application charges and any investigation allowances separately from the construction total. Ask what assumptions have been made about the existing building and how an unexpected condition would be dealt with. Compare prices using the same drawings and finish schedule. A lower total is not directly comparable if it excludes the finishing work or supporting professional input included in another offer.
- Design and structural assessment responsibilities
- Protection of the existing rooms and site access
- Plumbing, electrics and heating affected by the alteration
- Plastering, floors, finishing and decoration
- Fees, applications, inspection and VAT
- Exclusions, allowances and a written change process
Get a quotation for the whole room, not just the opening
A price for removing a wall may leave out the work that makes your kitchen or living area ready to use. If the alteration forms part of your renovation, explain the finish you want and the plans available so the wider building enquiry reflects the complete job.
Agree how the household will use the property
Opening rooms can affect everyday circulation and the use of kitchens, bathrooms or living spaces. Explain which facilities must remain available and whether anyone has accessibility needs. Discuss protection, access, working areas and communication before agreeing to remain in the house throughout. The contractor and relevant professionals should assess the practical arrangements; an online description cannot establish which rooms or routes will be safe to occupy.
Keep delivery and storage arrangements realistic. A narrow access route, shared entrance or limited area for materials needs discussing with the people carrying out the work. If the project involves neighbouring property or a shared structure, raise that early with the appropriate adviser. A friendly conversation with a neighbour is useful but should not be treated as a substitute for establishing any formal steps that apply.
Record changes and completion information
Once work is agreed, retain the current quotation, drawings, specification and written record of changes together. Each variation should identify what is changing, its price implications and any effect on the programme. If the design is revised, make clear which document supersedes the previous version. This gives the homeowner, designer and contractor a common reference instead of different understandings of the same conversation.
Before completion, establish which inspection records, certificates, instructions and other documents relate to the agreed work. Check who provides them and when. Make good and decoration should be assessed against the written scope rather than an assumption that every room will be refinished. Keep the final information with the property records so it can be found when the house is maintained, insured or sold.
Want the work planned around your household?
Structural changes can affect kitchens, access routes and the rooms you need each day. If you are considering an extension or renovation, raise those practical requirements when you first enquire rather than after construction arrangements have been agreed.
Choose the relevant building-project route
If an opening is part of a house extension, start with the extension brief so the new accommodation and existing house are considered together. If you are converting a loft or garage, describe how the resulting room connects to the home. For internal reorganisation, a room-by-room renovation schedule can make the combined work clearer than a series of disconnected alteration requests.
Use the project enquiry to describe the outcome, property location and documents already available. Mention the structural element as part of that wider scope, without assuming an online enquiry confirms feasibility or appoints a structural specialist. Keep detailed design instructions with the appointed professionals and discuss the written construction agreement before authorising work.
Bring new space and alterations to existing rooms into one connected project.
Understand where additional accommodation affects stairs, access and other rooms.
Plan internal layout changes alongside services, finishes and occupation of the house.
Sources for Your Project
These official and independent resources cover structural regulations, local approval procedures, work affecting shared walls and preparing to appoint a contractor.
Structural Alterations in Liverpool — Questions and Answers
Before agreeing the work, it helps to understand which decisions belong to the designer, the building-control process and the contractor. These are common questions to raise when preparing a wider home-improvement project.
How can I tell whether an internal wall is structural?
A photograph, tapping test or description of the wall material is not a reliable assessment of its role in the building. Arrange appropriate professional input and explain any previous alterations you know about. Ask what drawings or investigations are needed before a design or construction price can be established. Do not remove finishes or commission intrusive work without an agreed purpose and suitable arrangements.
Should I arrange drawings before asking for a quotation?
You can begin by describing the outcome you need, but a meaningful construction quotation normally needs sufficiently clear design and scope information. Ask which drawings, calculations and specifications are required and who prepares them. Distinguish concept sketches from documents intended for construction pricing, and give each contractor the same current revision when comparing offers.
Will the quotation include structural calculations and building control?
Only where the written scope identifies those services and responsibilities. A construction quotation does not automatically include an engineering appointment, application charges or every inspection. Establish who prepares and checks the design, who handles the relevant building-control process and which documents are expected at completion. Keep those arrangements consistent with the actual professional and construction appointments.
What costs can be missed when pricing a structural opening?
The visible opening may be only part of the finished-room scope. Ask about professional input, service changes, protection, waste, plastering, floor transitions and decoration. Identify items supplied by the homeowner and allowances for work whose extent is not yet known. Compare quotations against the same documents and ask for an explanation of exclusions rather than relying solely on the headline total.
Can structural changes be included in a wider renovation enquiry?
Describe the proposed layout and the other rooms, services or finishes involved, then explain which part may require structural assessment. A coordinated brief helps identify the dependencies between the alteration and the wider renovation. The actual design, approvals and specialist capability still need establishing for the proposal before the relevant work is commissioned.
What documents should I retain when the alteration is finished?
Keep the final agreed drawings, relevant calculations or specifications, written variations, construction agreement and the completion information supplied for the work. Ask in advance who provides any inspection records, certificates or instructions. Retaining a coherent set of documents is more useful than keeping an early quotation that no longer describes what was agreed or built.
Ready to discuss the changes you want to make?
If a structural opening is part of a kitchen extension, home conversion or renovation, you can enquire before the detailed drawings are finished. Explain what is not working in your home and which rooms you want to improve. The appropriate design and specialist responsibilities can then be established as part of project planning.
GEOGRAPHICAL PROJECT CONTEXT
Building Services Across Merseyside
Explore building services across Liverpool, Wirral, Knowsley, Sefton and St Helens. Select an area to view its map.
Google Maps is provided by Google. Loading a map contacts Google and may allow cookies or other storage. Your analytics choice is separate. You can change your map preference at any time.
The map stays unloaded until you choose to load it. You can still enquire without a map.
Enquire about the wider building project
Tell us what you would like to change about your home, whether you are at the ideas stage or have already commissioned drawings. The enquiry can begin before the technical details are settled.
An extension or renovation may involve opening up the existing rooms as well as building new accommodation. The first enquiry can describe how you want the finished home to work. You do not need to choose a beam, remove a wall or commission structural drawings just to get in touch.
- The Liverpool property location
- Your extension, conversion or renovation plans
- Any existing plans or professional advice
- The rooms and facilities that need to remain usable
Any structural design, professional appointments and construction capability must be confirmed for your particular project.