BUILDING SERVICES IN ST HELENS
Builders in St Helens
Planning building work in St Helens? Explore house extensions, loft conversions, garage conversions and renovations, then request a quote for your project.
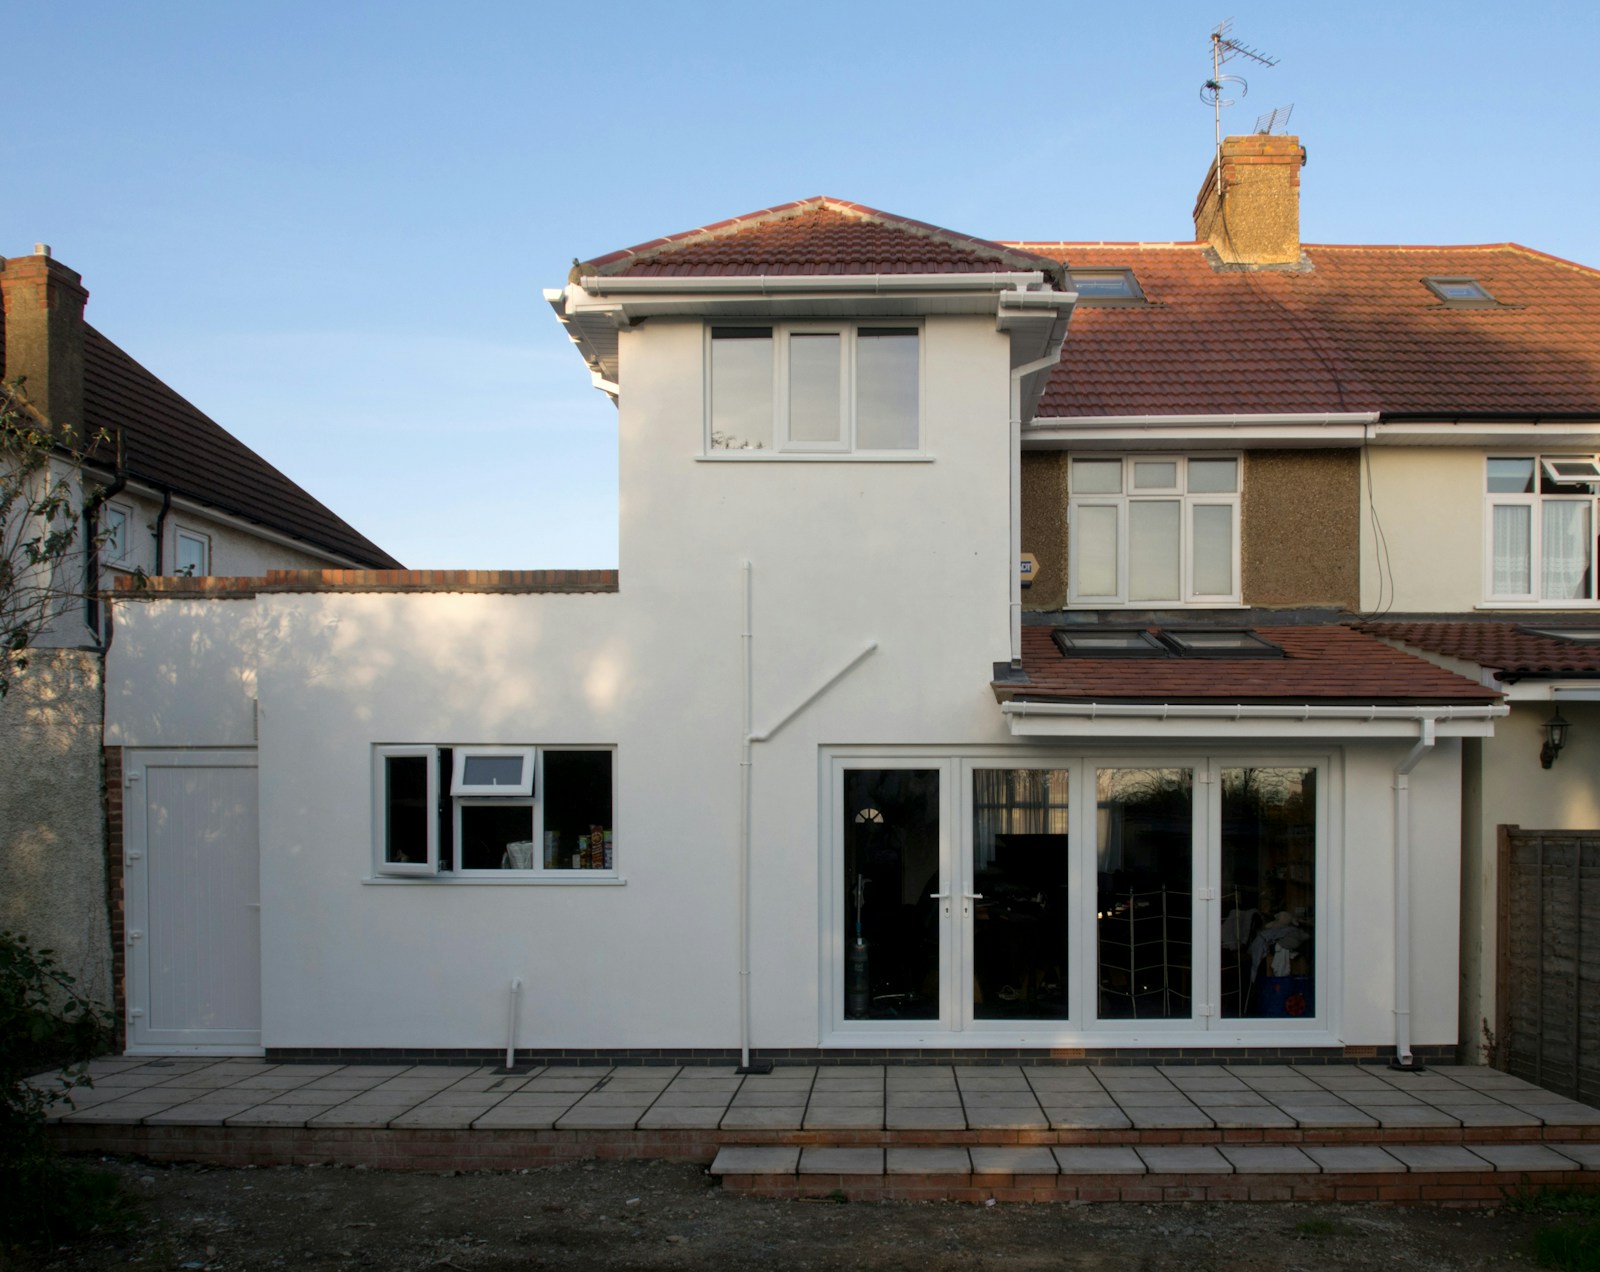
Licensed illustrative photography, not our completed work.
Building work in St Helens borough
Looking for builders in St Helens can involve very different projects. You may need more ground-floor living space, a usable loft or garage, or a coordinated renovation. Start with the outcome and the existing part of the house involved. A clear project description helps identify the right kind of contractor discussion without assuming every building business offers the same services.
Rainhill, Rainford, Newton-le-Willows and Haydock are relevant locations alongside St Helens itself. Provide the actual project postcode.
BUILDING SERVICES IN ST HELENS
01 / EXTENSIONS
House extensions in St Helens
An extension can create space for a kitchen, dining or family room.

02 / ROOF SPACE
Loft conversions in St Helens
Explore the potential for additional rooms within the roof.
03 / ROOM CONVERSIONS
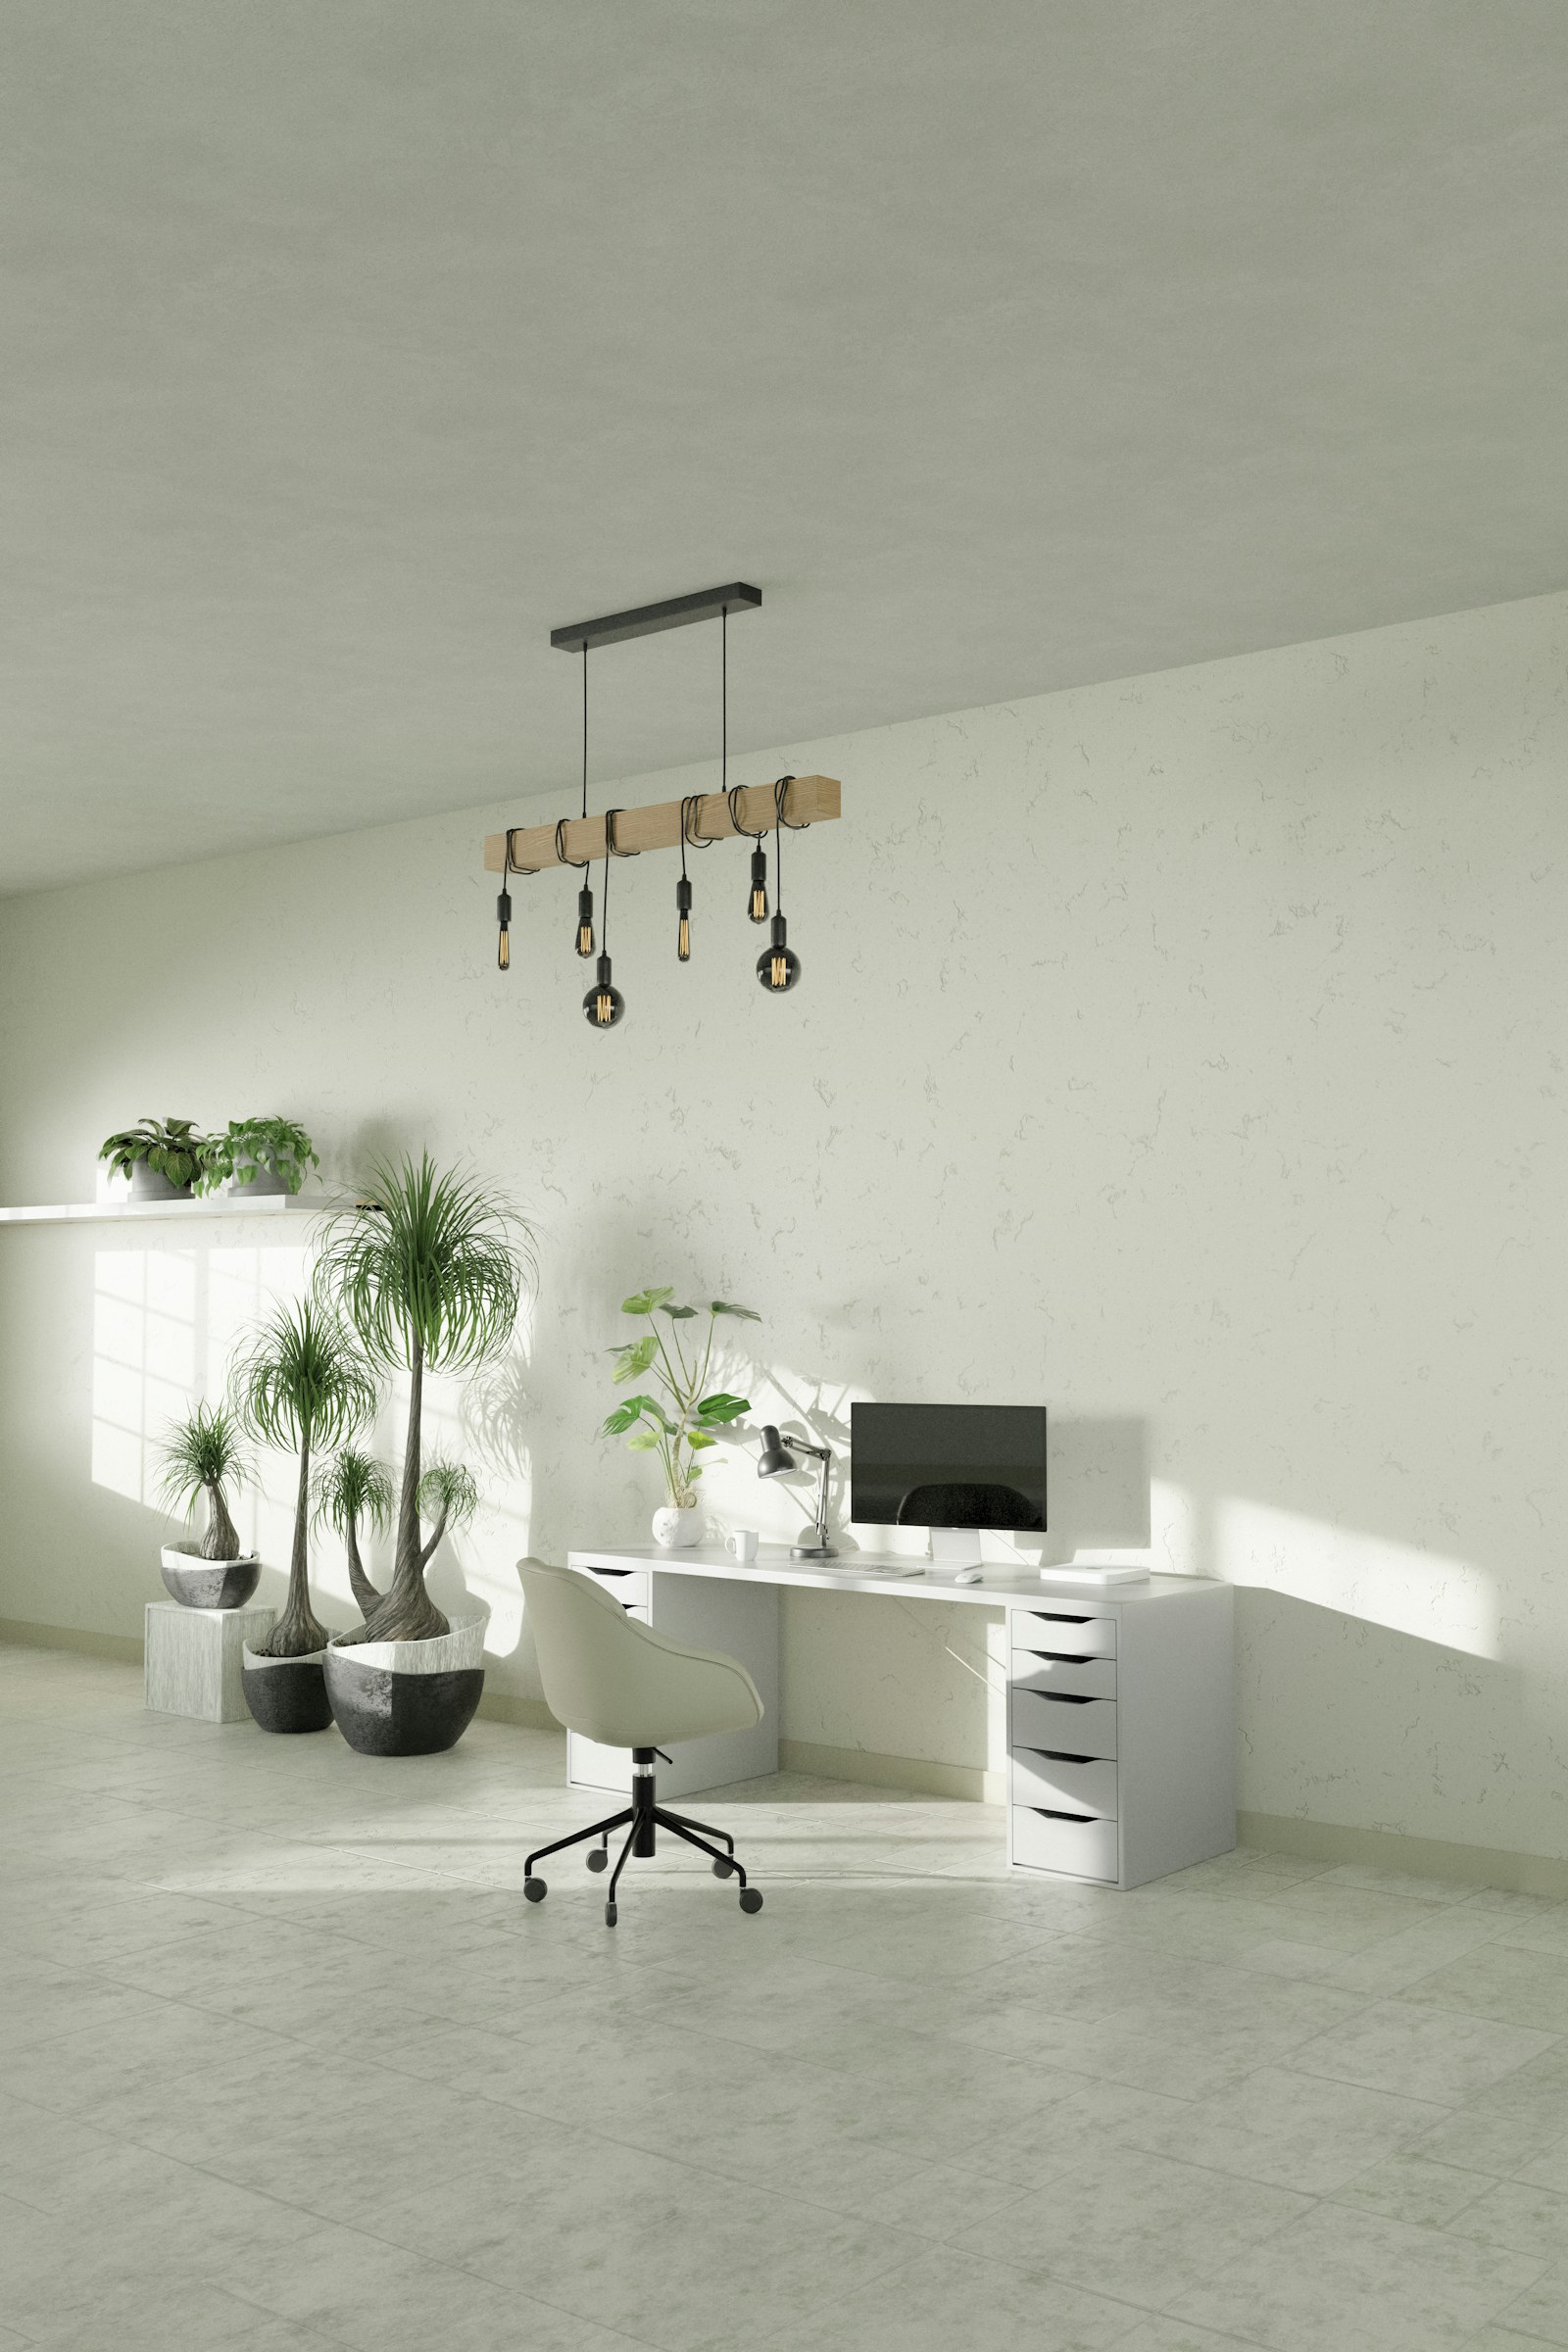
Garage conversions in St Helens
Consider the room use, existing structure and services.
04 / RENOVATIONS
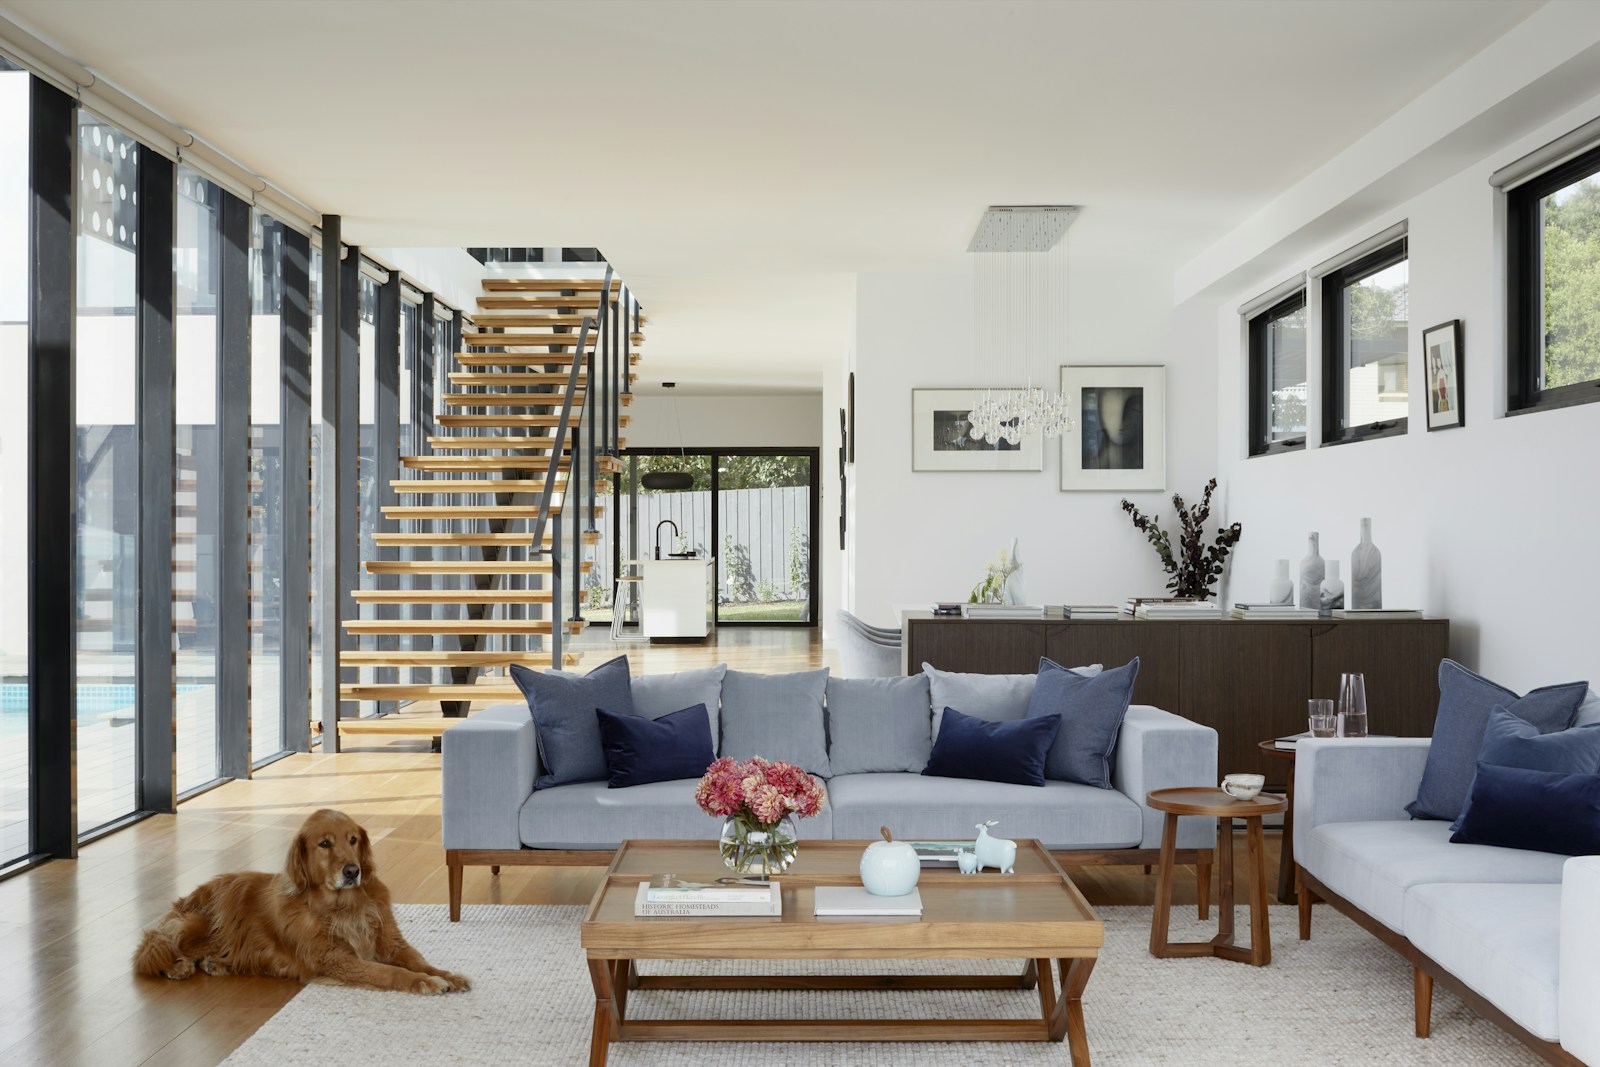
House renovations in St Helens
Plan a coordinated upgrade to existing rooms and finishes.
Start with the scope of your extension
If extending is the preferred route, explain what the new accommodation needs to provide. A kitchen-diner, family room, utility area and additional upstairs room involve different priorities. Consider the connection to existing rooms, the outside space retained and any changes needed within the original building. A design assessment should test how the proposal works as a whole.
Single-storey, double-storey, rear, side and kitchen extensions are overlapping descriptions. A kitchen project can also be a rear single-storey extension. Use those terms to explain your idea, but make the intended rooms and scope clear. The property and relevant requirements determine what can proceed, not the label used in the initial enquiry.

Conversion work and existing accommodation
A loft conversion enquiry should identify the proposed use and the design information available. Stairs, access, services and the arrangement of the existing house matter alongside the roof space itself. Mention an assessment already obtained, but distinguish early ideas from a design or drawing set intended for construction pricing.
For garage conversions, tell a contractor whether the garage is integral, attached or detached, and how the resulting room should function. A workspace, bedroom or family room may require different arrangements. The quotation should make clear what happens to the existing openings, floor, services and finishes, with technical details based on appropriate property-specific assessment.
Refurbishing rooms or the whole house
A renovation schedule can be organised room by room. For each room, distinguish building changes, service work, fittings and decoration. This helps a contractor identify the actual scope and makes it easier to compare prices. If work is uncertain because the existing condition has not been assessed, record the uncertainty rather than treating it as an included fixed item.
A whole-house project also needs coordination. Discuss which rooms are affected first, which facilities must remain available and how separate suppliers fit into the plan. A preferred completion date is a requirement to discuss, not a programme agreed by submitting an enquiry. The contractor needs to assess the scope and dependencies before advising on timing.
Building control in St Helens
St Helens Borough Council provides a building-control service and information about building-regulation permission and applications. Use that official route to establish the relevant process and available records for the project. A building quotation does not by itself confirm that the required notices, applications or inspections have been arranged.
The council also directs users towards building-regulation records through its public-access information. Existing records may be useful when you are gathering information about earlier alterations, but they do not replace an assessment of the new proposal. Ask your advisers what information is relevant and which completion documents should be retained when work is finished.
Keep planning separate
Planning permission and building regulations are distinct checks. Some work may qualify as permitted development subject to conditions, while other proposals need an application. Either way, establish the applicable construction requirements. A neighbour’s project or an older decision does not establish that the same proposal is lawful for your property.
Prepare a clear local enquiry
Include the property postcode and use the place name to make the location clear. For work in Rainhill or Rainford, do not provide only a correspondence address elsewhere. The same applies to Newton-le-Willows, Haydock and St Helens projects. The information should identify where the work will happen and whether any access arrangements need discussion.
Add what you already know about the project: intended rooms, drawings, professional advice and application stage. If you want to stay in the house, explain essential household needs. Keep personal information to what is required for the enquiry; there is no need to include identity documents, sensitive family details or financial records in a general project description.
What to ask about a quotation
Request a written scope with inclusions, exclusions and assumptions. Check service alterations, making good and finishes, not just the main construction. Clarify whether design input, calculations, application fees and inspections are included or arranged separately. Ask which items are allowances and how VAT is stated.
Compare quotations against the same current information. If one contractor prices a finished room and another excludes fittings or decoration, the totals are not directly comparable. Ask for clarification rather than filling gaps with assumptions. Agree how variations will be priced, authorised and recorded before relying on a price as the basis for appointment.
Documents and responsibilities before appointment
Check the contractor’s identity, relevant insurance documents and references you intend to rely on. Ask who will supervise and communicate about the work and what parts may involve other businesses. Those questions should be answered by the actual contractor; this website does not imply a vetting programme or established local partner roster.
Make the written agreement consistent with the quotation and current drawings. Identify payment stages, completion expectations and the procedure for changes or concerns. Keep a record of the documents and decisions used when choosing who to appoint.
View the area without implying premises
The map selector on this page is intended to default to St Helens, with Liverpool, Wirral, Knowsley and Sefton also available. It shows geographical context rather than an office address or a contractor marker.
Third-party map content is optional. You can read the service information and use the enquiry route without loading it.
Request help with a St Helens project
Explain what needs to be built or changed and where the work is located.
The service information and guides can help organise your next discussion. For an extension, conversion or renovation, the most useful starting point is a clear outcome, the actual location and an honest account of the project’s stage.
Your Questions
Where should I begin when planning building work in St Helens?
Identify the main household outcome, such as additional living space, another usable room or improvements across the existing house. St Helens has local extension, loft, garage and renovation pages to help develop that brief. Include the work postcode and available documents. Choosing a useful service route should follow what the house needs, rather than starting with an assumed construction solution.
What should I include in a St Helens house-extension enquiry?
The House Extensions in St Helens is the local destination for extension planning and quotation preparation. It covers the relationship between the new accommodation, existing rooms and the overall scope. Explain whether you need ground-floor or two-level space, and mention the design stage so the discussion is based on the proposal for your own property.
What should I think about before a St Helens loft conversion?
Consider the intended room use together with stairs, the existing landing and any bathroom or storage needs. Share the stage of any survey or design assessment and identify matters not yet established. Use the Loft Conversions in St Helens for the local journey, rather than assuming the amount of visible roof space establishes what the house can accommodate.
How do I describe a garage-conversion project in St Helens?
Explain the garage’s relationship to the house, its current use and the room you want to create. Include intended services, fittings, retained storage and changes to existing openings or connecting areas. The Garage Conversions in St Helens helps make those decisions explicit, allowing quotations to be compared on the same assessed scope rather than a generic conversion label.
What is useful in a St Helens renovation brief?
Describe each affected room and separate building alterations, services, products and finishes. Add known condition issues and the information already available about them. The House Renovations in St Helens supports that preparation. If you plan to remain at home, explain essential facilities and timing constraints so the project discussion includes practical household arrangements as well as the finished appearance.
Where can I find St Helens building-control information?
St Helens Borough Council publishes a building-control route with information about relevant applications and records. Use the actual property and proposed work when establishing the appropriate process with your advisers. Keep correspondence and completion information organised with the current project documents. Planning permission is a separate question and should not be assumed to follow from building-control discussions alone.
Do conservation-area checks matter for St Helens building proposals?
If the property is in a designated area, relevant external alterations may need particular planning consideration. Check the council’s current conservation information for the address and proposed work rather than relying on another nearby project. Tell the designer about known designations early so the intended extension, roof changes or refurbishment can be assessed within the correct local context.
What details help with enquiries in Rainhill, Rainford, Haydock or Newton-le-Willows?
Identify the work location clearly, particularly where your correspondence address is different. Include drawings or professional advice already obtained, the intended room uses and known access or occupancy requirements. Explain whether the brief is settled or still developing. Those practical facts support a useful quotation discussion without assuming that houses across the named towns have identical layouts, restrictions or building conditions.
GEOGRAPHICAL PROJECT CONTEXT
Building Services Across Merseyside
Explore building services across Liverpool, Wirral, Knowsley, Sefton and St Helens. Select an area to view its map.
Google Maps is provided by Google. Loading a map contacts Google and may allow cookies or other storage. Your analytics choice is separate. You can change your map preference at any time.
The map stays unloaded until you choose to load it. You can still enquire without a map.
Sources and Further Guidance
Guidance checked 25 October 2026. General information does not determine the requirements for an individual property.
LOCAL PROJECT AREAS
Builders Across St Helens Towns and Neighbourhoods
Builders in Rainhill
For building work in Rainhill, explain whether you need extra floor area, better use of existing rooms or both. An extension with changes to the original kitchen is a different brief from an isolated new room. Include drawings and the actual property postcode. Where a proposal may involve heritage or other planning controls, check the address and relevant documents rather than assuming every Rainhill property shares the same restrictions. The local service pages below help you separate those project choices.
Builders in Rainford
A Rainford building enquiry is most useful when it sets out the household problem before choosing a construction label. Describe the rooms that need to change, existing accommodation that might be converted and any design advice already obtained. Mention whether the house remains occupied and which facilities must stay usable. If planning restrictions are relevant, establish their actual boundary and scope for the proposed work. Keep the resulting advice with the same current brief used for quotations.
Builders in Newton-le-Willows
For a Newton-le-Willows project, distinguish improvements inside the house from changes to its footprint or roof. That makes it easier to select the relevant extension, loft, garage or renovation information. St Helens Council provides planning-history and property-constraint resources; its records include a High Street Article 4 document, but that does not establish restrictions for the whole town. Use the actual address and proposal when checking requirements, and label historic drawings separately from the current design.
Builders in Haydock
Building enquiries in Haydock can concern a single room or connected work across several parts of a home. Identify where construction, service changes, fitted items and decoration each belong in the scope. A garage conversion combined with a utility area, for example, needs a fuller brief than a request for an empty finished room. Include known access arrangements and documents already available. Written inclusions help you compare offers without assuming every contractor has priced the same level of completion.
Builders in Eccleston
This section concerns Eccleston in the borough of St Helens. Include the full project postcode so the enquiry and any property searches identify the correct address. For an extension, conversion or refurbishment, explain the accommodation required and which decisions remain open. If you already hold quotations, check whether each uses the same drawings and specification. A clear account of existing rooms, intended changes and owner-supplied products makes the next discussion more useful than a general request for building work.
Builders in Billinge
For a building project in Billinge, describe whether you need an extension, conversion or renovation and include the property postcode. Explain the connection to existing rooms, any access constraints and the stage of drawings so enquiries start with the actual scope.
Builders in Blackbrook
Home improvements in Blackbrook may involve alterations to existing rooms as well as additional space. Identify the affected services, any known property condition issues and what you expect to be finished as part of the quotation.
Builders in Sutton
A project in Sutton can combine a new room with changes to the original house. Describe the intended use, structural openings and any design information available so contractors can understand the whole proposal rather than price separate fragments.
Builders in Thatto Heath
For a Thatto Heath property, set out which rooms will change, whether the home will remain occupied and which facilities must stay usable. Include the work postcode and note what has or has not yet been professionally assessed.
Builders in Moss Bank
In Moss Bank, extensions, loft work and renovations should be scoped around the existing property and the accommodation needed. Describe available drawings, access and service requirements, and make clear which decisions remain unresolved.
Builders in Parr
Building enquiries in Parr may involve extending a property or improving the rooms already in use. List changes to walls, services and finishes together, rather than asking for a single figure without an agreed specification.
Builders in Windle
For a Windle extension or refurbishment, provide the actual project postcode, intended room use and current plans. If there may be planning constraints, check the relevant information for that address instead of assuming all nearby homes have the same requirements.
Local geographical and planning references: ONS: St Helens metropolitan district and constituent wards, St Helens Council: locally listed heritage assets, St Helens Council: planning history and property-constraint records.
YOUR PROJECT
Request a Building Quote
Tell us the project location, the work you need and the information already available. You can make an initial enquiry without a finished drawing set.
Your enquiry
- The type of work and intended room use
- Your postcode or town
- Plans, approval steps or advice already obtained
BUILDING SERVICES IN ST HELENS