BUILDING SERVICES ACROSS LIVERPOOL
Garage Conversions in Liverpool
Describe the conversion you are planning, include the property postcode and request a building quote. Use the guidance below to prepare your scope, drawings and questions.
Turn Existing Garage Space Into Useful Accommodation
A garage conversion can be worth considering when you need another room without extending the main footprint. You might want a home office, family room, hobby space or bedroom, depending on the property and intended arrangement. The existing garage still needs assessment: a roof and four walls do not establish that it is ready to become comfortable accommodation.
Start with the use of the finished room. Consider who will use it, how they will reach it and which services it needs. These decisions influence the layout and building scope. A room used throughout the day may need a different relationship with the house from occasional hobby space, and a proposal involving separate residential accommodation requires a different assessment again.
The building quotation and construction agreement would be directly with the contractor you appoint.
Planning a garage conversion in Liverpool?
Tell us what your garage is like, what room you want and the property postcode. We’ll get back in touch about your enquiry.
Integral, Attached and Detached Garages
Integral Garages
An integral garage sits within the main form of the house, so the proposal may involve the relationship with adjoining rooms and existing services. Consider the intended access and whether internal alterations form part of creating a useful room. The quotation should identify those connected changes rather than pricing the garage in isolation.
Think about how the external opening will be treated and how the new arrangement relates to the house. Drawings and specifications should make the intended windows, doors, finishes and interfaces clear. A general line for replacing the garage door does not describe every part of the finished elevation or internal work.
Attached Garages
An attached garage has its own connection with the main house. Access, levels and the arrangement of existing rooms can influence the proposal. A conversion may involve more than changing the garage itself if a new connection or service route is required. Include that work in the design discussion and quotation scope.
Assess the loss of the original garage use as well. Tools, bicycles, household storage or other belongings need somewhere appropriate to go. Resolving those practical questions early helps ensure the conversion provides a net improvement rather than moving the problem to another room.
Detached Garages
A detached garage raises different questions about access, services and everyday use. Consider the route from the house, the intended occupancy and whether a separate bathroom or other facilities are proposed. Do not assume advice about an integral garage automatically applies to a detached building.
If you want an independent residential unit rather than another room associated with the existing home, describe that accurately. The planning and other requirements need a specific assessment. We do not present a standard garage-conversion enquiry as approval for a separate dwelling or an unrestricted change of use.
Have an integral, attached or detached garage to convert?
Pop us a message about your garage and the new living space or home office you have in mind.
Choose the Room Use Before Specifying the Finish
Home Office or Workspace
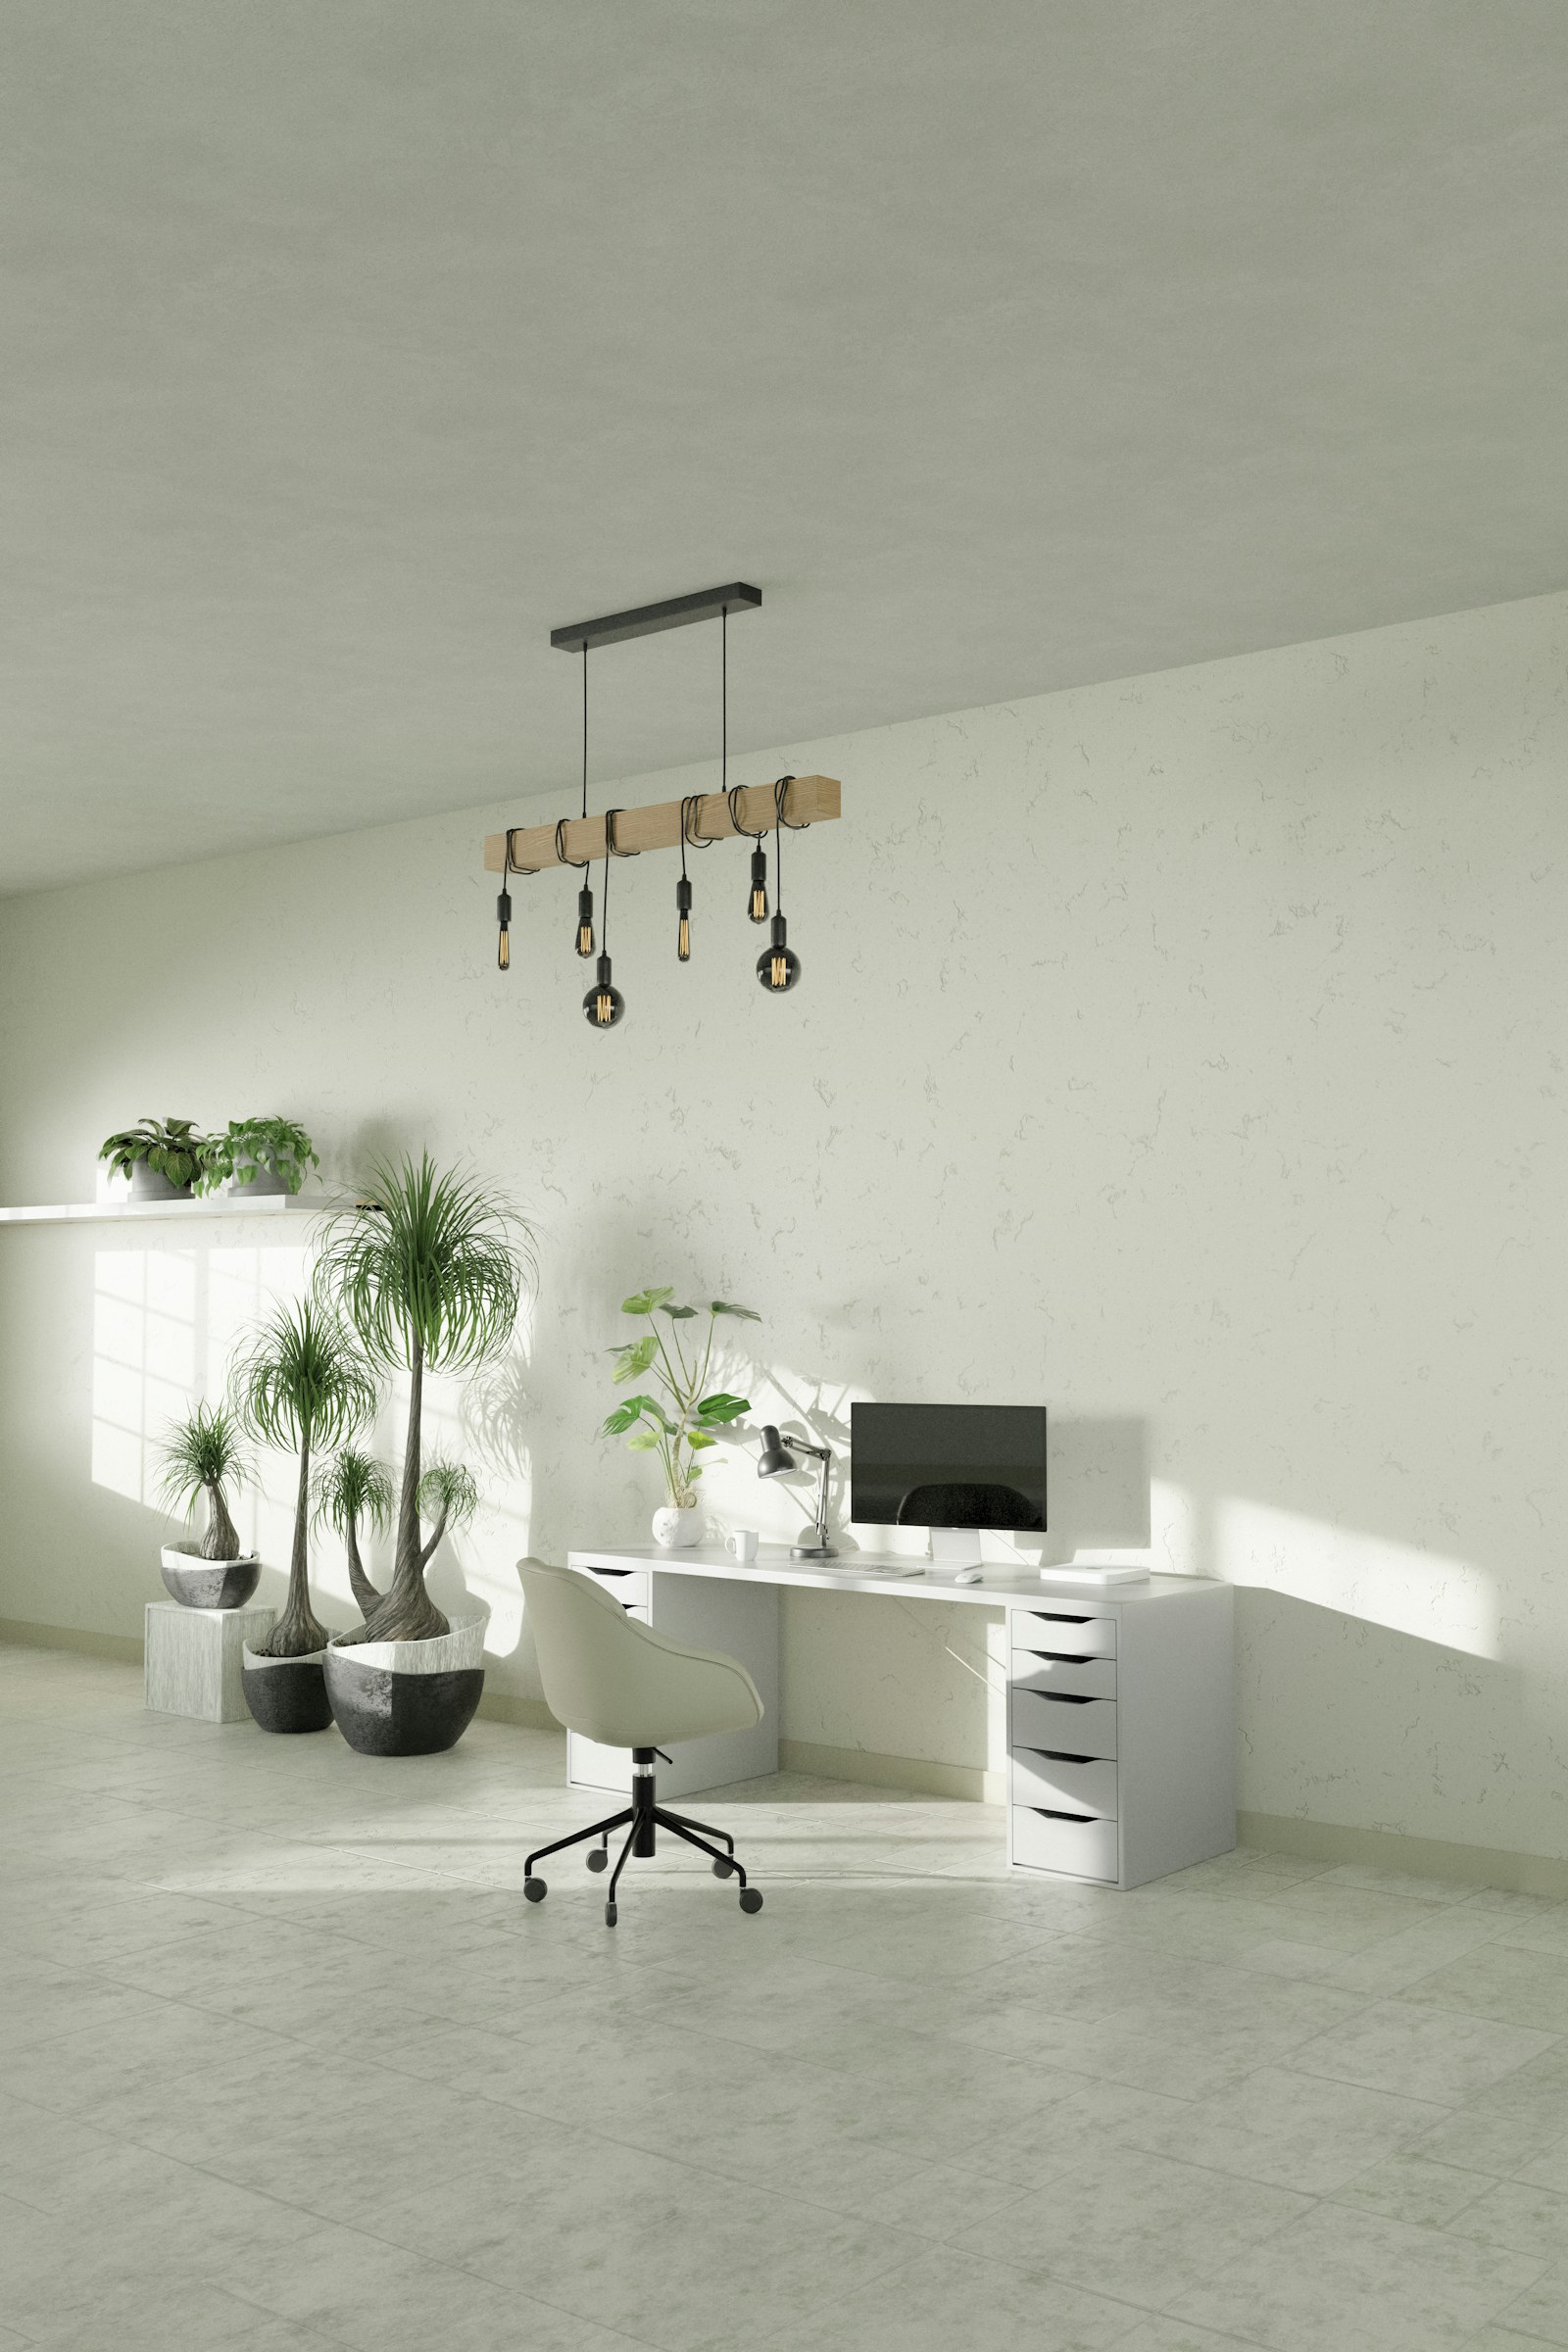
A workspace needs a practical arrangement for furniture, lighting, power and any relevant communications. Think about noise, privacy and the route through the house or garden. Describe the intended working pattern so the layout is assessed as a room you will actually use, not simply an empty space with a desk added later.
Family or Hobby Room
A family room may need different storage, seating and circulation from a hobby space. Identify the equipment and activities that matter. If the intended use has particular ventilation, service or other requirements, raise them with the appropriate adviser rather than assuming a general conversion specification covers everything.
Bedroom or Other Accommodation
A proposed bedroom should be considered with its access, privacy and relationship with bathroom facilities. The relevant building and approval requirements need professional attention. Do not treat the room label as a minor finishing decision after construction has been priced, because the intended use can affect the scope from the outset.
Could your garage become a home office or family room?
Tell us how you would use the room and we’ll be in touch about the next step.
GARAGE CONVERSION ROOM IDEAS
Garage Conversion Home Office, Living Room and Exterior Ideas in Liverpool
Explore how a garage conversion in Liverpool might create a comfortable workspace, additional family accommodation or a more practical room connected to the house. Each example helps define the scope before asking for a quote.

Garage Conversion Home Office in Liverpool
A garage conversion home office can provide a quieter place to work without adding a new extension. Plan sufficient natural light, power points, heating and practical storage before the interior finishes are agreed.

Garage Conversion Exterior and Windows in Liverpool
Replacing the garage door with matching brickwork, windows or a new entrance changes the frontage as well as the interior. Check planning conditions, insulation details and how external finishes will relate to the existing home.

Garage Conversion Living Room in Liverpool
A garage converted into family living space needs comfortable insulation, heating, ventilation and sensible access from the house. Decide how the new room will connect to the existing living areas and where displaced storage will go.
Want a quote for a garage conversion in Liverpool?
Share the room idea, the garage type and any sketches or details you already have.
Existing Condition and Feasibility Checks
A Liverpool garage conversion starts with the condition of the existing building. Floors, roof, walls and moisture checks should inform a specification for comfortable, usable living space.
The garage’s condition influences the work required. Floors, walls, roof, moisture, levels and existing openings may need assessment alongside the intended use. A contractor’s early price should identify what has been inspected and what remains assumed. Unresolved existing conditions can lead to a different scope from the one expected at first glance.
Ask how the proposed insulation, ventilation, heating and other relevant construction requirements will be addressed. These are design and specification matters, not a reason to copy a technical solution from another property. The appropriate professionals should establish what is suitable for the actual building and room use.
The relationship with the main house also needs attention. A change to an internal wall or opening may involve structural and other requirements. Explain the planned connection and ask who is responsible for any design or calculations. Do not assume the work is a simple alteration merely because it is inside an existing building.
Planning Permission and Building Regulations
Garage conversion planning permission and building regulations in Liverpool are separate questions. Check the property, the proposed room and any relevant restrictions before committing to building work.
Some garage projects may not require a planning application, but the property, external alterations, use and any restrictions need checking. Existing permissions or conditions can be relevant. A conversion is not automatically acceptable simply because it does not add floor area outside the existing shell.
Building regulations are separate from planning permission. Relevant requirements for the intended accommodation must be addressed, with the appropriate building-control arrangements and completion records. Obtain advice for the actual proposal and use current official guidance as a starting point rather than a property-specific determination.
Before work starts, establish who handles design, applications, inspections and supporting documentation. If different professionals and contractors are involved, make the boundaries clear.
Garage Conversion Costs and Scope
A meaningful garage conversion quote in Liverpool sets out the actual building work, services and finishing standard, rather than relying on a generic single-garage or double-garage price.
The cost depends on the existing building and the work needed for the intended room. Structure, condition, insulation, services, openings, access and finishes can all affect the quotation. There is no useful fixed price for an unspecified garage simply described as single or double.
The garage conversion cost guide explains how to organise the budget and compare scope. Identify professional fees, applications, VAT, owner-supplied products and external works separately where they are not included. A price for a basic finished room is not equivalent to one with bathroom facilities or extensive alterations to the house.
Ask contractors to describe assumptions and allowances. If the existing floor or roof has not been fully assessed, establish how additional work would be identified and authorised. Clear change procedures are more useful than treating a low initial total as a promise that no further work could ever be required.
- Existing garage condition and required preparatory work.
- Changes to doors, windows, walls and the house connection.
- The agreed heating, electrical, plumbing and ventilation scope.
- Insulation, internal finishes, flooring and decoration.
- Professional services, applications and inspection responsibilities.
- Storage changes, external making good and owner-supplied items.
Need help preparing a garage conversion quote?
Let us know the planned room, existing garage condition and any planning questions you have.
FROM GARAGE TO LIVING SPACE
Garage Conversion Planning and Building Process in Liverpool
A successful garage conversion starts with a useful brief, not a guess at a fixed price. These steps help Liverpool homeowners identify what needs checking and what information to give a contractor.
01
Assess Your Liverpool Garage
Share the garage type, condition, access arrangements and intended room use. Establish whether a survey or other technical assessment is needed.
02
Plan the Garage Conversion Layout
Consider insulation, ventilation, storage, windows, heating and the connection to adjoining rooms before settling the finished-room specification.
03
Check Planning and Building Regulations
Confirm applicable permissions, property restrictions and inspection responsibilities for the proposed garage conversion in Liverpool.
04
Compare Written Garage Conversion Quotes
Request prices against the same drawings and scope, including finishes, exclusions, VAT and responsibilities for changes.

PLAN THE FULL ROOM
Plan a Liverpool Garage Conversion Around Daily Use
Think beyond decoration: heating, access, natural light and the finishing specification all shape how the completed room will work.
Ready to move forward with a garage conversion?
Describe the building work and send us your Liverpool postcode. We’ll get back in touch.
Compare Contractors on the Same Proposal
Give each contractor the same intended room use, drawings and written brief. Ask for the inclusions and exclusions in a form you can compare. If one price includes service upgrades and decoration while another does not, resolve those differences before judging the totals.
Discuss the proposed sequence, access to the work area and protection of adjoining accommodation. Even a project based in the garage can affect the house through services or connecting work. Explain which routes and rooms your household needs to use so practical arrangements can be agreed before appointment.
Review the payment stages, communication arrangements and procedure for variations. Request the documents and references you intend to rely on when choosing the contractor. The written agreement should be with the independent business carrying out the work, and you should understand who is responsible for each part of the scope.
Want to compare Liverpool garage conversion quotations?
Tell us the finish you expect and any drawings or surveys already available.
Garage Conversion Enquiries Across Liverpool
Garage Conversions in Wavertree
If you need a workspace or family room in Wavertree, explain the intended use and how it should connect to the house. Include service requirements and any existing drawings. These details help distinguish a room-conversion brief from a simple refurbishment of the garage as storage space.
Garage Conversions in Childwall
For a Childwall project, consider how losing the garage affects storage and everyday access. The new accommodation should work with the rest of the home rather than displace essential functions without a plan. Ask for the connected internal and external work to be included in the scope discussion.
Garage Conversion Enquiries in Garston
Garston homeowners can describe an integral, attached or detached garage and the accommodation they want to create. A neighbourhood name alone does not confirm suitability.
Garage Conversions in Aigburth
For a garage conversion in Aigburth, describe the room you need and how the existing garage connects to the home. A useful brief should identify windows, electrical work, heating and any changes to the external opening.
Garage Conversions in Allerton
Allerton homeowners considering a garage conversion should explain whether the new space will be a home office, playroom or living room. Include its access, current storage function and any drawings or planning information already available.
Garage Conversions in Woolton
For a garage conversion in Woolton, check the individual property and proposed alterations before assuming the frontage can be changed without further assessment. Describe the new room and request a written scope covering the structure, services and finishes.
Garage Conversions in West Derby
West Derby garage-conversion enquiries should set out the existing garage condition, intended room use and any need for a new connection to the house. Ask for quotations that include the external opening and necessary making good.
Garage Conversions in Old Swan
If you are planning a garage conversion in Old Swan, think about how the household will replace any lost parking or storage. Explain whether the new space needs heating, a bathroom or additional sockets and include those requirements in the brief.
Garage Conversions in Speke
A Speke garage conversion may create an office, hobby room or additional family space. Before pricing, record the garage type, access route, relevant existing conditions and what is expected of the finished accommodation.
Garage Conversions in Anfield
For garage conversions in Anfield, identify the garage layout, openings, services and proposed use. A clearly described project makes it easier to compare the building work and understand any approvals that need checking.
Garage Conversions in Mossley Hill
Mossley Hill homeowners can use a garage conversion brief to explore work-from-home or family-room options. Include how the room will connect to the house, available daylight and the level of finish required.
Garage Conversions in Toxteth
A garage conversion enquiry in Toxteth should describe the actual property, garage condition and intended room use. Check address-specific planning considerations where relevant and request a quote against a clearly documented scope.
Planning a garage conversion in Wavertree, Childwall or elsewhere in Liverpool?
Include the project postcode, how the garage connects to the house and the room you need.
Request a Garage Conversion Quote
Tell us where the garage is, how it relates to the house and what you want the finished room to provide. Include any existing advice or plans, together with access and timing considerations.
Looking for a garage conversion quote?
Pop us a message with your project details and we’ll be in touch.
Still comparing garage conversions with other building work?
Tell us the result you want at home and the options you’re considering.
Your Questions
Does it matter whether my garage is integral, attached or detached?
Yes, describe that relationship when enquiring. It affects how the proposed room connects to the house and what needs assessing about access, services, condition and intended use. A detached workspace is a different brief from a bedroom reached directly from existing living accommodation. The building’s label alone does not establish which works or approvals will be necessary.
What room uses should I explain in a garage-conversion enquiry?
Say whether you want an office, family room, bedroom, utility space or another use, and describe the activities and facilities it must accommodate. Heating, plumbing, storage, sound separation and access can change the scope. A quotation for an unspecified finished room is less useful than one based on the way you actually intend to use the space.
Can I retain some garage storage while creating a new room?
Make that a clear part of the brief so the layout and boundaries between uses can be assessed. Explain what needs storing and how it would be accessed. Ask the design and quotation discussion to address the complete arrangement, including any services or openings affected, rather than assuming that dividing the floor area produces two independently usable spaces.
What should be assessed before the garage conversion is priced?
The existing structure, moisture, floors, walls, roof, openings and services need consideration in relation to the intended use. Tell contractors about surveys or advice already obtained and identify findings that remain uncertain. Ask which further assessment is needed for a meaningful scope. Do not treat the garage’s current external appearance as proof that only cosmetic work is required.
Will converting the garage be straightforward if I do not enlarge it?
Staying within the existing building does not settle all design, planning or construction questions. Property conditions, previous permission restrictions, the work and intended use still need checking. Relevant building-regulations responsibilities should be identified separately. An early enquiry can describe the option, but a reliable quotation should reflect the assessed changes needed to make that particular garage suitable for the proposed accommodation.
Which inclusions help me compare garage-conversion prices?
Check the intended room use, existing-condition assumptions, openings, floor and wall work, heating, electrics, any plumbing, finishes and making good to adjoining areas. Ask whether professional input and approval-related costs are included or separate. Identify who supplies fittings and how uncertain items will be handled. Compare equivalent completed scopes rather than using a generic price per converted garage.
Got a question about garage conversion costs or approvals?
Send us a short description of the project. We’ll get back to you about your enquiry.
Sources and Further Guidance
Guidance checked 25 October 2026. General information does not determine the requirements for an individual property.
OFFICIAL GARAGE CONVERSION GUIDANCE
- https://liverpool.gov.uk/planning-and-building-control/planning-permission/permitted-development/
- https://www.citizensadvice.org.uk/consumer/getting-home-improvements-done/before-you-get-building-work-done/
- https://www.planningportal.co.uk/permission/common-projects/garage-conversion/planning-permission/
- https://www.planningportal.co.uk/permission/common-projects/garage-conversion/building-regulations/
Planning Permission and Building Regulations for Garage Conversions in Liverpool
Before converting an integral, attached or detached garage in Liverpool, check the requirements for your actual property. Changes to garage doors and windows, intended use and previous planning conditions can affect the next steps.
The Liverpool City Council, Planning Portal and Citizens Advice resources listed here help you understand permissions and how to approach building quotations. They do not replace professional advice for a particular address.
Checked the guidance and ready to ask for a quote?
Let us know your garage type, proposed room use and any advice already received.
OTHER MERSEYSIDE AREAS
Garage conversions Outside Liverpool
Planning this type of work elsewhere in Merseyside? Choose the page for the project location to keep the local guidance and enquiry details together.
Garage Conversions in Wirral, Knowsley, Sefton and St Helens
If the garage is outside Liverpool, open the relevant borough service page for local guidance. Each enquiry should describe the property, type of garage and room you want to create, rather than relying on a general Merseyside quote.
Working outside Liverpool but within Merseyside?
Choose the local page or send us the property postcode to explain your garage-conversion enquiry.
GEOGRAPHICAL PROJECT CONTEXT
Building Services Across Merseyside
Explore building services across Liverpool, Wirral, Knowsley, Sefton and St Helens. Select an area to view its map.
Google Maps is provided by Google. Loading a map contacts Google and may allow cookies or other storage. Your analytics choice is separate. You can change your map preference at any time.
The map stays unloaded until you choose to load it. You can still enquire without a map.
YOUR PROJECT
Request a Building Quote
Tell us the project location, the work you need and the information already available. You can make an initial enquiry without a finished drawing set.
Your enquiry
- The type of work and intended room use
- Your postcode or town
- Plans, approval steps or advice already obtained