
BUILDING SERVICES ACROSS LIVERPOOL
Loft Conversions in Liverpool
Need a proper spare bedroom, somewhere quiet to work or room for family to stay? A loft conversion could make better use of the space you already own, without giving up the garden. Explore what might be possible in your Liverpool home, even if you haven’t had plans drawn yet.
Plan Useful Accommodation in Your Roof Space
A loft conversion can provide additional accommodation within the roof, but the useful result depends on more than the space visible above the ceiling. The finished room, staircase, landing connection, structure and relevant approval requirements need to be considered together. Start with the room you need and ask whether the house can accommodate a sensible proposal.
You may want another bedroom, a workspace or a room with an associated bathroom. Each brings different layout and service questions. Explain the intended use early so a designer or contractor is assessing the same project you have in mind. A room that appears spacious in a photograph may have very different constraints from the roof of your own property.
A bedroom for a growing family, a calm place to work or an en-suite guest room could make the whole house more comfortable. You do not need to settle the roof design before starting the conversation. Begin with the space you wish you had and what is bothering you about the current layout.
Make the room above work for your life
Tell us what the extra space would be used for. Your plans can still be at the ideas stage.
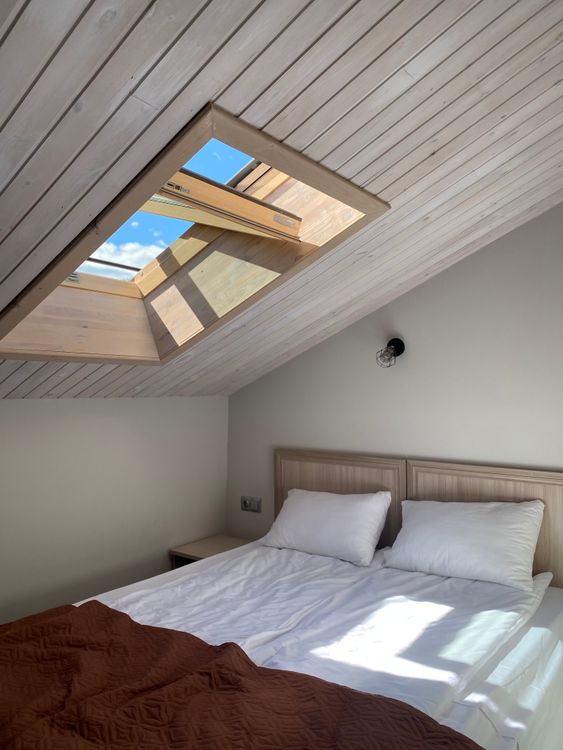
A ROOM TO CALL YOUR OWN
A proper extra bedroom, without giving up the garden
A finished loft bedroom can make family life easier, whether the children need separate rooms or you would like guests to have somewhere comfortable to stay. The practical details, especially stairs, headroom and storage, matter as much as the soft furnishings.
Types of Loft Conversion
Rooflight Conversions
A rooflight arrangement makes use of the existing roof form with windows introduced at roof level. It can be an option to assess where the available space and other requirements allow, but it is not a guaranteed low-intervention route. The finished room still needs a suitable design, access and construction standard.
Consider how furniture will sit beneath the roof slopes and where the useful circulation space falls. An empty floor plan can exaggerate the practical accommodation if it does not show the effect of sloping ceilings. Ask for the usable arrangement to be explained rather than relying only on a headline floor area.
Dormer Conversions
A dormer changes the roof arrangement to create a different internal space. Its position, size, external appearance and relationship with the existing house need assessment. The word dormer does not describe one standard package, so drawings and the quotation should identify the actual proposal.
Discuss how the design affects the intended room, windows and any bathroom. A dormer may change the opportunities within the loft, but it also introduces its own construction and approval considerations. Compare the finished accommodation and full scope with other options rather than choosing a type solely by name.
Hip-to-Gable and Mansard Proposals
Hip-to-gable and mansard describe more substantial changes to particular roof forms. Their suitability depends on the property and proposed design. They should not be presented as automatically available alternatives for every house or as interchangeable with a rooflight arrangement.
Obtain property-specific advice on the design and approval route. If several approaches are possible, ask what each achieves in usable space and how it affects the house. A meaningful quotation requires the chosen proposal or clear assumptions, not simply a request for the cheapest named conversion type.

It can be tempting to choose the most dramatic-looking conversion. But the right answer is the one that gives you a bedroom, bathroom or work space you can actually use, with stairs that make sense downstairs. Compare the result, not just the roof shape.
Not sure which roof option suits your home?
You can enquire without deciding on a dormer or rooflight layout. Explain the room you want and what you know about the property.
The Staircase Is Part of the Project
The route to the new accommodation can affect the floor below as well as the loft. Consider where the staircase begins, how it connects to the landing and what happens to existing rooms. A useful loft room is not enough if the access arrangement creates unacceptable compromises elsewhere in the home.
Ask the designer to show the circulation and relevant dimensions as part of the proposal. Do not assume an occasional-access ladder arrangement is equivalent to access for a new habitable room. The appropriate requirements need to be addressed in the design, with the relevant professionals explaining how the proposal meets them.
The quotation should include the agreed stair work, associated alterations and making good. If existing doors, walls, ceilings or finishes are affected, identify those items explicitly. Otherwise one price may cover only the roof-level work while another includes the changes needed throughout the access route.
Nobody wants to gain a lovely room upstairs only to lose useful space on the landing. A properly considered stair position can protect the way the existing bedrooms work. That is worth getting right before detailed finishes are chosen.
Make the whole house work, not just the loft
If the stair position is worrying you, mention it in your enquiry so the existing floor layout is considered alongside the new space.
What a Property Assessment Should Establish
A professional assessment should consider the existing roof and structure, the intended accommodation and the changes needed to make the proposal work. Ask which information is required and who will provide it. Do not rely on an informal visual impression as proof that the roof can accommodate the planned conversion.
The existing condition matters too. Unresolved defects or previous alterations may affect the proposal and scope. Explain anything you know about earlier work and provide available documents. The purpose is to reduce assumptions before detailed prices are compared, not to guarantee that every uncertainty can be removed at the first visit.
Clarify responsibilities for measured information, design, structural calculations and construction details. A contractor may offer a coordinated service or may expect you to appoint advisers separately. Either arrangement needs clear written boundaries and a current drawing set shared with everyone pricing or undertaking the work.
An assessment gives you a better basis for deciding whether to invest further in drawings and quotations. You can start by sharing the room you need and any previous roof information, without pretending you already know what construction will be required.
Have a loft idea but no survey yet?
Starting the conversation now can help clarify what information will be needed before a reliable price is possible.
Bedrooms, Bathrooms and Workspaces
The intended use influences the design. A bedroom needs a practical layout and relationship with the rest of the house; a bathroom introduces plumbing, drainage and ventilation questions; a workspace needs suitable lighting, power and everyday access. Consider these together rather than fitting services around a finished room layout later.
If a bathroom is included, make the scope specific. Sanitaryware, fittings, tiling, installation and associated services may be priced differently between contractors. Identify owner-supplied items and allowances. A statement that the conversion includes an en-suite is not enough to establish the quality or completeness of the package.
Think about storage and furniture under sloping areas. Some parts of a loft can be useful for fitted storage without functioning as full-height circulation space. Discuss the practical arrangement with the designer and ask the contractor to identify any fitted work in the quotation rather than assuming it comes with the room.
Imagine a bedroom where guests can stay comfortably, rather than squeezing onto the sofa, or an office where you can close the door when the working day ends. The room has to fit the people who will use it, and that is what the design should start with.
Make room for what matters
A bedroom, office or en-suite loft all need different arrangements. Say what you would use it for, and what matters most to you.
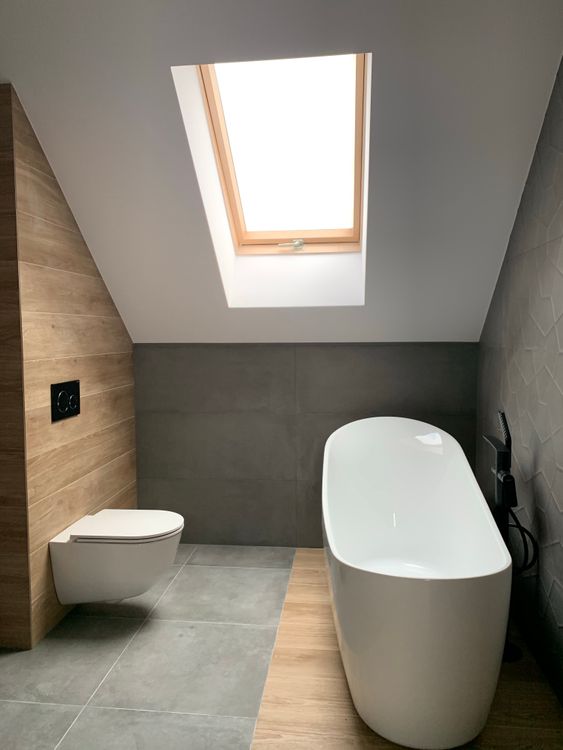
MAKE ROOM FOR THE EVERYDAY
An en-suite that makes the upstairs work better
For a family home, an extra bathroom can ease the morning rush as much as another bedroom does. A loft en-suite needs careful planning for plumbing, ventilation and comfortable use. Ask for these to be included clearly when comparing the finished scope.
Loft Conversion Costs in Liverpool
There is no reliable fixed price for an unspecified loft conversion. Roof form, structural work, stairs, design changes, services, bathrooms, finishes and access can affect the total. The loft cost guide helps organise those components without presenting an invented Liverpool average.
Compare written prices against the same proposal. Check whether the quotation covers the work below the loft, professional services, applications, inspections and VAT. If some decisions remain open, record the assumptions and allowances. A basic room shell and a fully finished conversion with a bathroom are different scopes.
Ask how changes will be handled once work starts. Product substitutions, revised layouts or additional work should have an agreed process for description, pricing and authorisation. Establish the payment stages and the relationship between decisions, procurement and the proposed sequence before appointment.
A quote is much easier to judge when you know what you are actually getting. A price for a basic loft shell is not the same as a finished bedroom with stairs, flooring and an en-suite. Being clear about inclusions is one of the simplest ways to avoid unpleasant surprises later.
Know what the price includes
If you have a budget in mind, share it alongside the room you want. It gives the enquiry a useful starting point without treating an early figure as a fixed quote.
Planning Permission and Building Regulations
Some loft alterations may be permitted development, subject to limits, conditions and restrictions. Others require planning permission. The proposed roof changes, property type and any restrictions need checking against current official guidance. Do not assume the position is settled because another house nearby has a similar-looking conversion.
Building regulations are a separate consideration. Relevant structural, fire-safety, access, thermal and other requirements need to be addressed in the proposal. Agree the building-control arrangements and the responsibility for inspections and completion records. General information on a website cannot certify that an individual loft scheme complies.
Where a property has special restrictions or sensitive features, establish the appropriate advice before committing to a design.
Permissions can feel daunting when you are only imagining the finished room. You do not have to work out every approval question on your own before making an enquiry. What matters is being open about the property and obtaining proper advice before construction decisions are made.
Don’t let unanswered planning questions stop an enquiry
Describe the roof changes you have in mind, even if you are unsure what approval would be needed.
Work Sequence and Household Disruption
A loft project can affect the existing house through access, stair work, services and finishing. Discuss material movement, protection and the rooms your household needs to keep using. Do not assume that because most new accommodation is upstairs, there will be no disruption below it.
Ask the contractor to explain the proposed sequence and its assumptions. Approval steps, design decisions and product choices may need completing before particular stages can proceed. Timescales should relate to the actual scope, not a blanket promise that every loft conversion takes the same number of weeks.
If you intend to remain at home, explain work-from-home arrangements, children, pets or accessibility needs. Agree practical communication and change procedures before the start.
If the children are using the bedrooms below or you work from home, disruption will matter as much as the finished room. Make those concerns part of the early discussion. A realistic explanation of how the work may affect daily life is more useful than an unrealistic promise of no mess or inconvenience.
Your household still has to live there
Mention your practical concerns when enquiring so they can be considered alongside the proposed conversion.
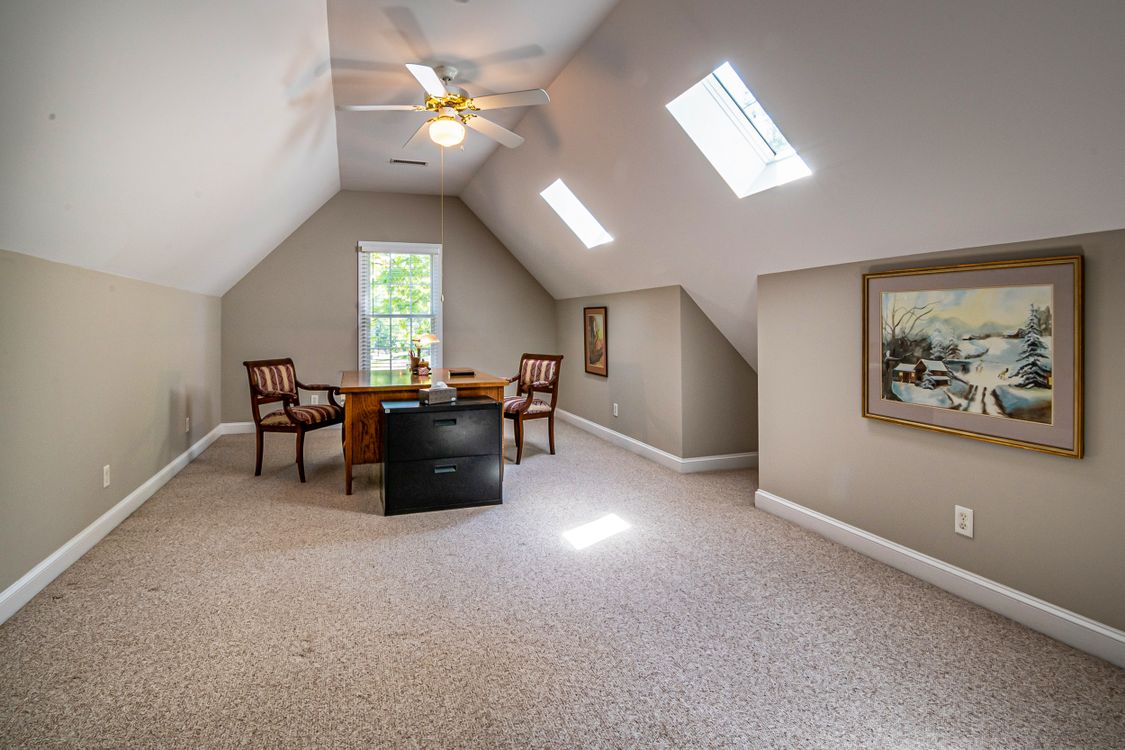
SPACE TO CONCENTRATE
A quieter spot to work, away from the busy rooms
If you are working at the kitchen table or turning a bedroom into an office, a loft workspace could give you more separation without moving house. Think about daylight, sockets, storage and the route up to the room before deciding what would feel comfortable day to day.
Loft Conversion Enquiries Across Liverpool
Across Liverpool, every home is different. These neighbourhood examples help you think about the new room and how it will connect to the rest of the house, rather than assuming a loft conversion will look the same everywhere.
Loft Conversions in Allerton
If you need another bedroom or workspace in Allerton, describe the room use and any bathroom requirement. Include the effect the proposed stairs may have on existing accommodation when discussing the brief. The roof and access need a property-specific assessment before a detailed construction price can be meaningful.
Loft Conversions in Mossley Hill
For a Mossley Hill enquiry, explain whether the aim is a single room or a wider reorganisation upstairs. Existing drawings or advice can help establish what remains to be assessed. Do not treat unused roof space as automatically suitable accommodation simply because it appears large enough from an initial look.
Loft Conversions in Wavertree
Wavertree homeowners considering a loft conversion should identify the practical priorities, from everyday access to storage and services. Include your postcode and the information already available.
Loft Conversions in Toxteth
If you are considering a loft conversion in Toxteth, start with the room you need rather than a particular dormer style. Perhaps a growing family needs another bedroom, or a home office would free up the dining table. The existing roof and the position of a new staircase both need assessment. Mention how the bedrooms below are used, especially if you want to remain in the house while work is carried out.
Loft Conversions in Anfield
Anfield homeowners looking for extra bedroom space may prefer to explore the roof before losing outside space to an extension. A useful early brief includes the intended room, any bathroom requirement and what you know about the loft at present. The staircase can change the existing floor as much as the roof, so compare the whole-house layout rather than focusing only on the finished loft room.
Loft Conversions in Aigburth
For a loft conversion in Aigburth, think about what would make everyday life easier. A quiet place to work, room for guests or an additional bedroom all have different demands on light, furniture and storage. If you have an older property or previous roof alterations, share the details you have and ask for address-specific planning and design checks before assuming that a nearby conversion is an exact model.
Loft Conversions in Woolton
A Woolton loft conversion might make room for an older child, visiting family or an en-suite bedroom without changing the garden. Roof height, existing structure and stair access need to be considered together. If exterior roof changes may affect a sensitive property, seek the appropriate local advice. For a useful quotation, make clear whether the finished specification includes flooring, fitted storage and any bathroom work.
Loft Conversions in Childwall
In Childwall, an unused attic can look promising, but the finished accommodation needs practical access, usable floor area and the right professional assessment. Rather than choosing a roof design from a photograph, explain where you would like a bed, desk or bathroom to sit. If you are weighing up a loft conversion against another way of gaining space, consider how each option affects the rooms you already have.
Loft Conversions in West Derby
West Derby homeowners can begin by describing the extra space they need and the problems it would solve at home. A loft bedroom or study should work with existing bedrooms, circulation and storage, not compete with them. Mention any prior roof work, current plans or known property restrictions, and ask for the quotation to show both the new loft and necessary alterations below.
Loft Conversions in Garston
If your Garston home is short of space, a loft conversion could be worth assessing before considering a larger footprint. The roof structure and stair route will determine what is realistic. Think about whether you want a permanent bedroom, occasional guest room or workspace, then specify important details such as light, heating and storage. That gives a clearer starting point for evaluating options and construction costs.
Loft Conversions in Kensington
A Kensington loft project might offer breathing room for a busy household, but it is important to understand where the stairs would start and how the existing rooms would be affected. Explain the intended use, the current layout and any work already carried out in the roof. A quotation for a newly finished room should also make clear what happens to the landing, ceilings, services and decoration below.
Loft Conversions in Speke
For loft conversions in Speke, begin with the practical result you want: an extra bedroom, somewhere to work or a little privacy for family members who need it. Do not assume a roof is suitable without assessment. If you have plans or photographs, share them as background information and be clear about what remains uncertain. The design should account for safe access, the existing structure and the finished standard you expect.
Considering a loft conversion in Liverpool?
Whether you are in Allerton, Toxteth or elsewhere in the city, you can make an initial enquiry without a full drawing package.
Request a Loft Conversion Quote
You can ask about a loft conversion in Liverpool before having a finished drawing set. Tell us what you would like the room to become, where the property is and whether you have had any assessment or advice so far. If you are still comparing possible uses, say that too.
If you know you want more room but are unsure where to begin, that is enough to start. A short description of your home and what you hope to gain is more useful than a stack of unfinished ideas you feel obliged to perfect first.
Ready to find out what could work?
A few details about the property and the room you need are enough for an initial enquiry.
Your Questions
Not sure whether your roof has enough room, where the staircase would go or what the finished conversion might cost? These are sensible things to ask before committing to a design. The answers below cover the main decisions Liverpool homeowners face, so you can make an enquiry with a clearer idea of what matters.
How can I tell whether my loft is worth assessing for conversion?
Begin with the accommodation you want and arrange an appropriate survey and design assessment of the roof space and existing house. Access, stairs, structure and the intended room use matter alongside the apparent size of the loft. Photographs or a neighbour’s conversion cannot establish feasibility. Explain any earlier assessment and distinguish confirmed findings from your own initial observations.
Does a loft conversion always need a dormer?
A dormer is one possible arrangement, not a requirement for every proposal. Rooflight, dormer and other roof-change options serve different layouts and need assessment against the property and relevant controls. Compare the practical accommodation and design implications of suitable options. The initial quotation discussion should identify the intended arrangement rather than treating all loft conversions as the same construction package.
Why does the staircase matter so much to a loft-conversion brief?
The route into the new accommodation affects both the loft and the existing floor below. Consider landing space, access to current rooms, storage and everyday circulation. Stairs also form part of the professional design and relevant building requirements. A room that appears attractive in isolation may offer a less useful result if its access has not been resolved coherently.
Can the new loft accommodation include a bathroom?
Include that intention in the brief from the outset so the layout, structure, plumbing, drainage, ventilation and service arrangements can be assessed together. A bathroom changes the specification and quotation compared with a room alone. Ask whether fittings, installation and finishes are included, and identify the professional information needed before the construction scope can be priced with confidence.
What costs should I check beyond the main roof-space work?
Ask about stairs and alterations below, any bathroom package, heating and electrical work, insulation and finishes, professional input and approval-related costs. The relevant items depend on the assessed design. Check exclusions and allowances rather than assuming the headline conversion total includes every part of making the accommodation usable and completing affected areas of the existing house.
How do planning and building regulations affect a loft project?
The planning position depends on the roof proposal and the property’s circumstances; building-regulations matters require their own assessment. Ask your appointed advisers to explain the route and responsibilities for the actual design. Keep approval correspondence and current drawings together, and establish what completion information should be provided rather than assuming one permission settles every requirement.
Got questions about your loft?
If you are still unsure about room layouts, costs or whether your roof is suitable, an initial enquiry can help establish what information is needed next.
Sources and Further Guidance
Guidance checked 25 October 2026. General information does not determine the requirements for an individual property.
- https://liverpool.gov.uk/planning-and-building-control/planning-permission/permitted-development/
- https://www.citizensadvice.org.uk/consumer/getting-home-improvements-done/before-you-get-building-work-done/
- https://www.planningportal.co.uk/permission/common-projects/loft-conversion/planning-permission/
- https://www.planningportal.co.uk/permission/common-projects/loft-conversion/is-building-regulations-approval-needed-for-a-loft-conversion/
Before settling on a roof design, check the official guidance that applies to the Liverpool property and your proposed work. Planning and building regulations are distinct matters, and a neighbour’s project is not proof that the same design is right for your home.
OTHER MERSEYSIDE AREAS
Loft conversions Outside Liverpool
Planning this type of work elsewhere in Merseyside? Choose the page for the project location to keep the local guidance and enquiry details together.
GEOGRAPHICAL PROJECT CONTEXT
Building Services Across Merseyside
Explore building services across Liverpool, Wirral, Knowsley, Sefton and St Helens. Select an area to view its map.
Google Maps is provided by Google. Loading a map contacts Google and may allow cookies or other storage. Your analytics choice is separate. You can change your map preference at any time.
The map stays unloaded until you choose to load it. You can still enquire without a map.
YOUR PROJECT
Request a Building Quote
Tell us the project location, the work you need and the information already available. You can make an initial enquiry without a finished drawing set.
Your enquiry
- The type of work and intended room use
- Your postcode or town
- Plans, approval steps or advice already obtained