
BUILDING SERVICES IN ST HELENS
Loft Conversions in St Helens
Need another bedroom, a quiet home office or a bit more room for family life? A loft conversion could make better use of the space you already have. Explore what might work for your St Helens home, then enquire before you have every drawing and detail in place.
Make the roof space part of a workable home
A loft conversion can be a route to additional accommodation without using more garden space, but the valuable question is what the finished room allows your household to do. A bedroom, study or bedroom with bathroom creates different access, storage and service requirements. Begin with the room’s purpose and everyday use rather than selecting a roof shape from an inspiration image.
For a loft conversion in St Helens, include the property postcode and the condition or layout information you already have. Enquiries can concern St Helens itself, Rainhill, Rainford, Newton-le-Willows or Haydock. The address identifies where the project will happen; it does not establish the roof’s suitability. Describe any survey or design work already completed so the next discussion can focus on the real gaps in information.
When the bedrooms are already full and the dining table doubles as a desk, an extra room can change how the whole house feels. Perhaps it is a proper bedroom for a teenager, or somewhere you can shut the door and work without taking over the kitchen. Start with the difference you want to feel at home.
Make room for what matters
An extra room might be closer than you think. Tell us how you would use it and where the property is, even if you are only exploring the idea.

SPACE THAT FEELS LIKE HOME
Picture having one more room that really belongs to you
A proper guest bedroom, a quieter place to retreat or more space for a growing family. The details will depend on the roof, but it helps to see the sort of finished room you are aiming for.
Resolve the staircase and landing early
The new accommodation has to connect sensibly with the rooms below. A staircase can affect an existing bedroom, landing, storage area or circulation route. Ask the designer to show the approach to the stair as well as the attractive loft floor plan. A room that appears spacious in isolation may be a poor trade if reaching it makes the existing first floor awkward to use.
Consider how people will carry furniture, move between bedrooms and bathrooms, and use the landing at busy times. Keep the intended occupants’ needs in the brief without sending unnecessary sensitive details through the enquiry form. Stair, access and relevant safety requirements need professional assessment for the actual design. Do not assume that an existing loft ladder or boarded floor is evidence of an approved habitable room.
There is little point gaining a lovely loft bedroom if the new stairs leave the first floor cramped. Getting this right at the design stage helps protect what you already like about the house.
The new floor should work with the rest of your home
A conversation about stairs and room layout early on can help you avoid falling for a plan that looks better on paper than it works in daily life.
FIND THE RIGHT APPROACH
Compare rooflight, dormer and larger roof proposals
Rooflight windows, a dormer or a more extensive roof change can lead to very different rooms. The best option is the one that suits your house, budget and everyday needs, not necessarily the one that looks most impressive in a photograph.
Rooflight and dormer conversion options
A rooflight proposal and a dormer conversion can produce different room shapes, daylight arrangements and external changes. A hip-to-gable or mansard description suggests another type of roof alteration, but the label is not a finding that the work suits a particular house. Ask which option meets the room requirement and what changes each would make to the existing building.
Usable loft rooms and storage
Compare usable areas for furniture, movement and storage rather than relying on the overall floor outline. Sloping portions of the room can be useful for some purposes and inconvenient for others. Ask the designer to explain how the intended desk, bed, wardrobes or bathroom would fit. This makes the decision about practical accommodation instead of simply choosing the largest-looking option on an early sketch.
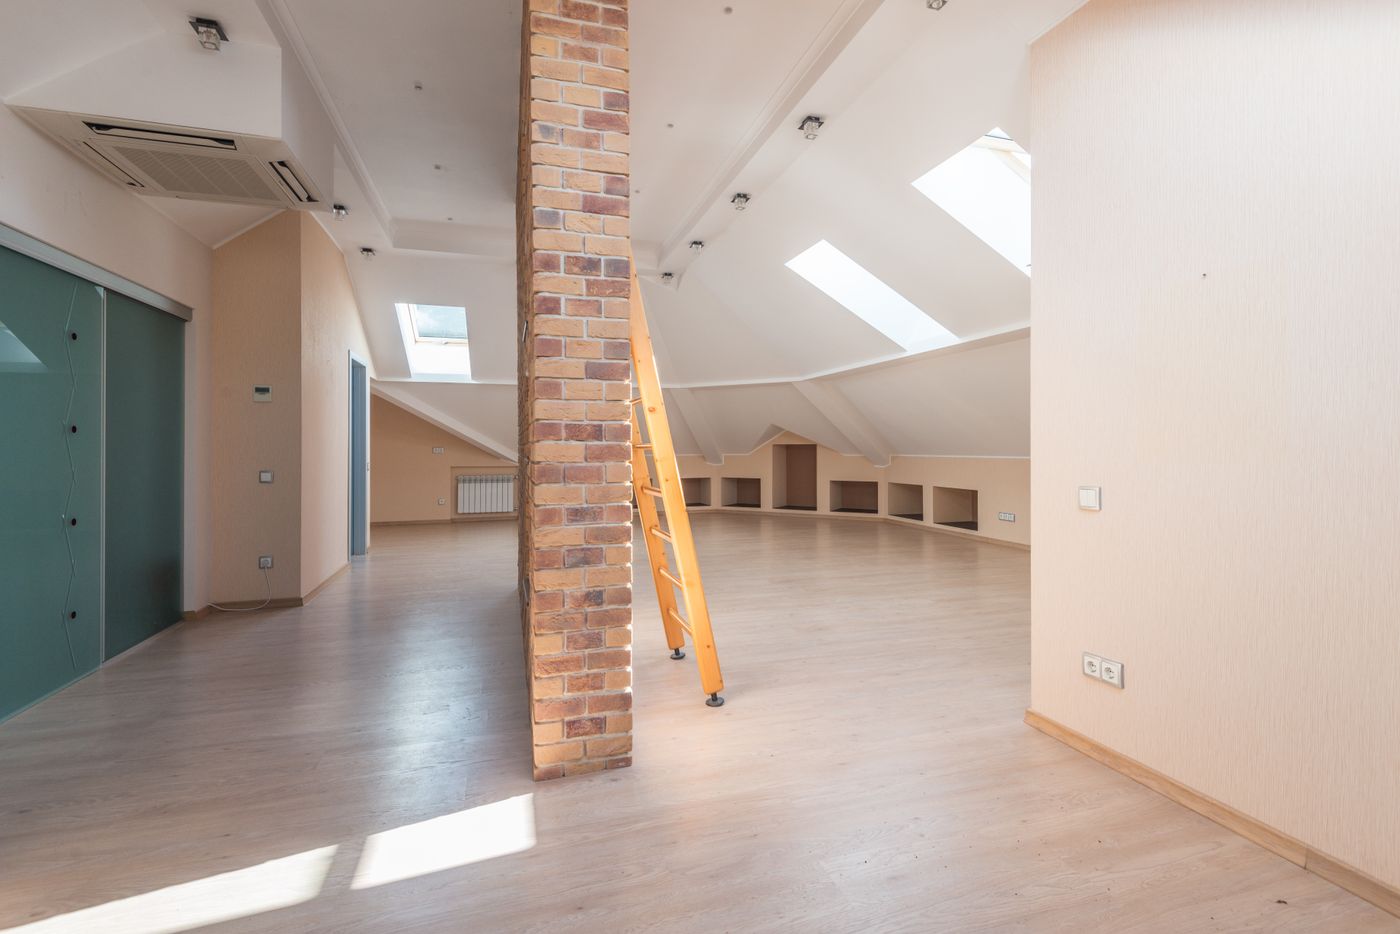
REAL ROOM, REAL PRIORITIES
Light, headroom and useful floor space
Think about where the bed, desk and storage would actually go. A professional assessment can show how much of the roof becomes useful living space, as well as what changes may be required.
See what your roof could accommodate
Not sure which type of conversion suits your home? Describe the room you want and the details you know. There is no need to choose a dormer or rooflight scheme before asking.
Use St Helens records to understand the starting point
St Helens Borough Council directs users to Planning Public Access for planning permissions after October 1995. That can be a useful starting point when checking earlier roof or house alterations. Record the actual application reference and the relevant drawings rather than assuming that the appearance of neighbouring roofs answers questions about your own property.
Ask the professional assessing the loft which historic information matters and whether anything needs clarification. An old decision may concern a different design or include conditions relevant to later changes. If you cannot find a record, say so; do not describe the existing roof as approved on the basis of an unsuccessful search. Keep the findings with the measured information and current proposal so quotations use a consistent account of the house.
You may already have useful information in the house paperwork. If not, that does not mean you cannot make an enquiry. What matters is being clear about which details still need checking.
Start with the details you have
You can explain your ideas without a complete drawing pack. Existing plans or previous roof-work details are useful, but not essential for a first enquiry.
Establish the planning and building-control routes
Planning Portal explains that some house roof enlargements can qualify as permitted development only when the relevant limits and conditions are met. Property eligibility and restrictions matter as well as the proposal. Check the actual planning position before treating a dormer or other alteration as exempt, particularly where the building or its setting needs more detailed consideration.
Converting a loft to liveable accommodation requires building-regulations approval. The design needs to address the relevant structure, stairs, fire safety and other construction requirements. Establish who prepares the supporting information and how the appropriate building-control route will be arranged. Keep those responsibilities separate from the planning question: one route does not replace the other, and a general quotation is not evidence that the required arrangements are complete.
Planning and approvals can sound intimidating when all you really want is an extra bedroom. You do not have to arrive knowing every rule. A useful first discussion can establish what needs checking for the particular roof and the room you want.
Get clearer on what comes first
Whether your ideas are still on paper or you have already had drawings prepared, explaining your plans is a sensible place to begin.
Think through bedrooms, bathrooms and a home office
For a bedroom, describe the furniture, storage and privacy you need alongside the sleeping space. For an office, consider working arrangements, daylight control and where equipment belongs. These decisions help a designer test the room’s usefulness. They can also prevent later additions from changing a scope that contractors have already priced on a narrower basis.
A bathroom or shower room introduces another package of decisions. Identify the intended fittings, supply responsibilities and finish level, then ask how the actual building will accommodate the required services. Do not assume that a quotation for a new loft room includes an en-suite. If bathroom details remain undecided, ask the quotation to show the assumption or allowance clearly rather than hiding an unfinished decision inside a single total.
Imagine getting ready in a new bedroom without having to carry clothes between rooms, or starting work at a desk that stays set up all week. Those everyday details make the difference between extra floor space and a room you will genuinely enjoy.

A PLACE OF YOUR OWN
More than just another room
A loft workspace could give you some breathing room away from a busy downstairs. Or, with the right layout and services, the roof space might become a bedroom with room for storage. The point is to make the space useful every day.
Ready to put your room ideas into words?
Tell us whether you want a bedroom, a working space or an en-suite. Even an early outline gives the enquiry a useful direction.
Understand what drives a loft-conversion quotation
The existing roof and house, the proposed alteration, access, stairs, services and finishes all affect the work being priced. A quotation should explain the finished scope and the information on which it depends. Ask whether decoration, floor finishes, bathroom items, fitted storage and changes to the rooms below are included. A price for construction to an unfinished stage should be labelled accordingly.
Keep design and professional charges, application fees and owner-supplied purchases visible when reviewing the total project budget. Ask how VAT, allowances, changes and unresolved conditions will be handled. The loft conversion cost-planning guide helps organise these questions without presenting an unsupported average for St Helens. The most useful comparison is between written offers based on the same current proposal.
It is easy to compare two headline prices and assume the lower one offers better value. The useful question is what your home will actually look like when the contractor leaves, and whether work on the stairs, bathroom and downstairs rooms is included.
Avoid comparing two very different quotes
A better quotation begins with a clearer brief. If you have drawings or an early budget in mind, you can include them in your enquiry.
Plan disruption below the loft as well as within it
Loft work can affect access, services, storage and occupied rooms elsewhere in the house. Explain whether you expect to stay at home and identify facilities that must remain usable. Ask the proposed contractor to discuss protection, deliveries, waste removal, security and periods when normal routines may need to change. These are project arrangements to agree, not details that should be left to the first day on site.
Before making timing commitments, ask how the programme depends on the design, approvals, product choices and site circumstances. State preferred dates as requirements for discussion rather than an assumed agreed start. If different suppliers or professionals have separate appointments, make their information and decision dates visible. A coherent programme needs those interfaces understood, not simply a broad promise that a loft conversion is a quick job.
Worrying about dust, noise and how you will manage normal family routines is entirely reasonable. Raise those concerns before work is planned so they can form part of the discussion, rather than being surprises once a job starts.
Talk through the practical side
If you work from home, have children at school or need particular rooms available, mention it early. Your home still needs to function while the work is considered.
Prepare a clear loft brief and comparable offers
Give each quoting contractor the same drawing revision, scope and list of exclusions or owner choices. Explain whether an apparently complete design is still awaiting further assessment. Where prices differ, check whether they assume the same staircase, bathroom package, finish level and work to existing rooms. A named allowance can be compared and revised; an unstated assumption is much harder to evaluate.
Use the drawings and project-brief guide to organise the information. Before appointing anyone, check the identity, documents and references relevant to your choice and agree the construction scope in writing. Keep the correspondence that resolves a quotation question with the final offer so the agreement does not depend on recollection of an earlier conversation.
If you already hold quotations, identify the drawing revision each one used. A later change to the staircase, roof arrangement or bathroom should be reflected in the comparison rather than discussed against an old total. Keep any revised allowance and explanation with the new offer so the scope remains traceable.
You need not make every decision before you get in touch. The aim is to give enough information for a sensible discussion and to understand what would need to happen before a reliable price can be agreed.
From a rough idea to a clearer brief
Start with the room you want and the questions that concern you. You can build up the detail after the first conversation.
Request a loft-conversion quote for your local property
Tell us what the proposed loft room should provide, where the house is and what stage the assessment has reached. Mention known roof alterations, the current access arrangement and whether the idea includes a bathroom. You can explain an early concept without claiming it is already a construction-ready design. The aim is to make the next project discussion useful and focused.
Use the enquiry form for a St Helens loft conversion and keep the postcode attached to the building project rather than only a correspondence address. If you are comparing ways to create space, the local extension and garage-conversion pages offer different routes. The St Helens building-services overview brings those options together, while this page keeps the detail centred on the roof-space project.
Whether you are ready for quotations or simply trying to work out if the roof might be suitable, the first enquiry can be straightforward. Describe the room you would love to gain and the information you have so far.
Would an extra room make life easier?
Tell us what you hope to create. We can use the details to begin a discussion about your St Helens loft conversion enquiry.
LOCAL PROJECT AREAS
Loft Conversions Across Selected St Helens Towns
From Rainhill and Rainford to Haydock, Eccleston and the wider St Helens area, every loft starts with a different house. These local sections can help you think about the room you want, the stairs and what to ask before comparing quotes.
Loft Conversions in Haydock
If you are considering a loft conversion in Haydock, list the items expected in the finished accommodation: floor finishes, decoration, fitted storage and any bathroom package. Ask which work to the floor below is included and which decisions are allowances. Explain whether the household intends to remain at home. Protection, access and service arrangements should be discussed for the actual project instead of being inferred from a broad claim about how quickly a conversion can proceed.
Loft Conversions in Rainhill
A loft conversion in Rainhill could give a family home the breathing room it needs without losing garden space. If you are considering an extra bedroom or office, start by looking at the existing landing and where the new stairs might go. A practical design should protect how the rooms below work. Describe the type of accommodation you want, then ask what measurements and assessment are needed before detailed pricing.
Loft Conversions in Newton-le-Willows
A Newton-le-Willows loft enquiry should distinguish a rooflight proposal from a roof enlargement or other external change. Tell the adviser about previous roof alterations and any available records, without treating another property’s conversion as a precedent that guarantees the same route. Compare the useful room layout, stairs, storage and service requirements before choosing an option. This keeps the quotation centred on accommodation that works with the house, rather than a roof-shape label.
Loft Conversions in Rainford
For loft conversions in Rainford, think about how a spare bedroom or quiet working area would fit into everyday life. A bright roof window is appealing, but useful headroom and storage matter too. Include any previous alterations or drawings in the early conversation, and compare rooflight and other options only after the actual house has been assessed.
Loft Conversions in Eccleston
For a loft conversion in Eccleston, St Helens, explain how the new accommodation should connect with the existing landing and rooms below. A staircase can affect more than the roof space, so include associated layout and making-good work in the enquiry. If the proposed room includes a shower room, state that early. The design needs to assess the actual building and intended use; a photograph of an empty loft cannot settle those questions.
Loft Conversions in Thatto Heath
If a home in Thatto Heath is feeling short of bedrooms, the loft may be worth assessing before considering an extension. Think about what happens to the bedroom or landing where the staircase could go. Ask what work is likely to be needed beyond the roof itself, including access, services and finishing the affected areas.
Loft Conversions in Sutton
For loft conversions in Sutton, the first question is what the room needs to do. A guest bedroom has different demands from a home office or bedroom with an en-suite. Include storage, natural light and a practical stair route in the brief. These details help ensure the finished room makes life easier rather than simply adding another floor.
Loft Conversions in Parr
Considering a loft conversion in Parr? Start with the space you would enjoy using most, perhaps a room for an older child or somewhere to work away from the main living area. The roof shape and the access arrangements need assessment, so do not worry if you have not chosen a dormer or rooflight option. A clear description of the outcome is a useful starting point.
Loft Conversions in Billinge
A Billinge loft proposal can involve difficult choices between a generous room, useful storage and the impact of a new staircase. Think about how you would furnish the finished space and whether plumbing would be needed for an en-suite. Written quotations should make clear what happens in the existing house as well as inside the converted roof.
Loft Conversions in Clock Face
For loft conversions in Clock Face, an extra bedroom may free up a downstairs room or help the house adapt as the family changes. Before committing to the idea, ask for a proper look at the roof, landing and potential stair route. Understanding those practical issues early makes it easier to compare design options and avoid surprises in the quotation.
Loft Conversions in Moss Bank
Loft conversions in Moss Bank may be considered for anything from occasional guest accommodation to a dedicated home office. A useful design has to account for furniture, light and access, not just the overall size of the roof. Describe what you want the space to achieve, along with any existing roof records, so the assessment starts with your actual priorities.
Loft Conversions in Windle
If you are planning a loft conversion in Windle, consider whether you want a quiet retreat, another bedroom or a room with bathroom facilities. Keep the effects on the landing and existing bedrooms in view, along with storage and the required building work. That fuller brief is more useful for comparing offers than choosing a conversion type purely from photographs.
A local enquiry, based on your home
Tell us where the work would be and the room you hope to gain. The right discussion starts with the property, not a generic conversion package.
YOUR QUESTIONS
Loft Conversions in St Helens — Questions and Answers
It is normal to have questions about headroom, stairs, costs and the disruption loft work might cause. These answers cover the main points to think through before you commit to a design. You can still enquire while you are weighing up the options.
Can every St Helens loft become an extra bedroom?
A loft needs assessment for the intended room, access and relevant construction requirements. The amount of visible empty space is only part of the question. Ask a suitable professional to consider the house and proposed layout before relying on a sketch or photograph. A neighbouring conversion does not establish that the same approach works at your address.
Does a dormer conversion avoid the need for a planning application?
Not automatically. The planning position depends on the actual building, roof alteration and any restrictions, as well as the relevant national conditions. Establish the position for the current design before assuming an application is unnecessary. Keep that assessment separate from building regulations, which address the construction requirements rather than the same planning question.
Why is the staircase important when asking for a loft price?
The stair affects both the loft and the floor below, so it can change layout, circulation, finishes and the construction scope. An offer based on an unresolved staircase may rely on assumptions you have not considered. Ask for the stair arrangement and associated work to existing rooms to be shown clearly before comparing detailed quotations.
Can a loft conversion include a shower room or bathroom?
Include that requirement in the initial brief so the design can consider the room arrangement and service implications together. Specify whether fittings, tiling, floor finishes and installation are included or supplied separately. A bathroom is not an automatic part of a loft-room quotation, and its suitability or price cannot be established without the actual project assessment.
What if I cannot find records for an earlier loft alteration?
Tell the adviser what information you have and what searches have been made. Do not assume the absence of an online result proves either approval or non-compliance. Ask which records or further checks are relevant to the proposed work, and distinguish verified documents from assumptions when preparing the new quotation package.
Will the cheapest loft quotation cover the same finished room?
Check before comparing totals. Stair work, bathroom items, floor finishes, fitted storage, decoration and changes to lower rooms can be included differently. Compare the written specification and allowances, not only a description such as loft conversion. Ask for differences to be explained and recorded so the final choice reflects the accommodation and responsibilities you actually want.
When should I discuss living in the house during the work?
Raise occupancy at the start, particularly if there are essential work, access or household requirements. Ask how the proposed sequence affects services, protection, security and daily routes, and consider alternatives where remaining at home becomes impractical. Those arrangements should be agreed for the actual project rather than inferred from a general duration estimate.
Still weighing up whether a loft is right?
Describe what you have in mind and what you are unsure about. You do not need a finished design just to begin the conversation.
GEOGRAPHICAL PROJECT CONTEXT
Building Services Across Merseyside
Explore building services across Liverpool, Wirral, Knowsley, Sefton and St Helens. Select an area to view its map.
Google Maps is provided by Google. Loading a map contacts Google and may allow cookies or other storage. Your analytics choice is separate. You can change your map preference at any time.
The map stays unloaded until you choose to load it. You can still enquire without a map.
YOUR PROJECT
Request a Building Quote
You can enquire even if you are only exploring the idea. Tell us where the house is, what you would love the extra room to do and whether you already have any drawings or roof measurements. There is no need to have every finish or layout decision made.
Prepare a useful enquiry
- The bedroom, workspace or other loft room you want to create
- The property location and known access constraints
- Your design stage, scope and quotation questions