
BUILDING PROJECT INFORMATION
Loft Conversion Cost Planning
Thinking about turning the loft into a bedroom, home office or guest room? Before you compare prices, find out what the finished space actually needs. This guide explains the costs people can overlook, the questions worth asking and how to get a quotation you can properly compare.
Budget for the accommodation and its connections
The extra bedroom might be the reason you’re considering a loft conversion, but the new room is only part of what you’re paying for. A proper budget also covers getting upstairs, adapting the existing house, heating and lighting the space, and finishing it to a standard you’re happy to live with. If those things aren’t included, a cheap-looking quote can become an expensive surprise.
This guide helps with cost preparation and quotation comparison. The loft conversions service page explains the broader options. We do not publish an unverified Liverpool average or a price per bedroom: different roof proposals and finish levels produce different work. A useful offer identifies the actual scheme and the information on which its price depends.
Establish the design used for pricing
Say whether the proposal is an idea, a measured layout, an application design or a developed construction scheme. Rooflight, dormer, hip-to-gable and mansard describe different approaches, but their names do not define every part of the work. Ask which proposal the contractor has priced and which supporting information is available.
Further assessment may be needed before parts of the price can be confirmed. Record what is known about the roof and existing structure, what needs investigation and who is responsible. Apparent headroom in photographs does not establish feasibility. This guide does not prescribe structural sizes, minimum dimensions or a suitable construction method for your home.
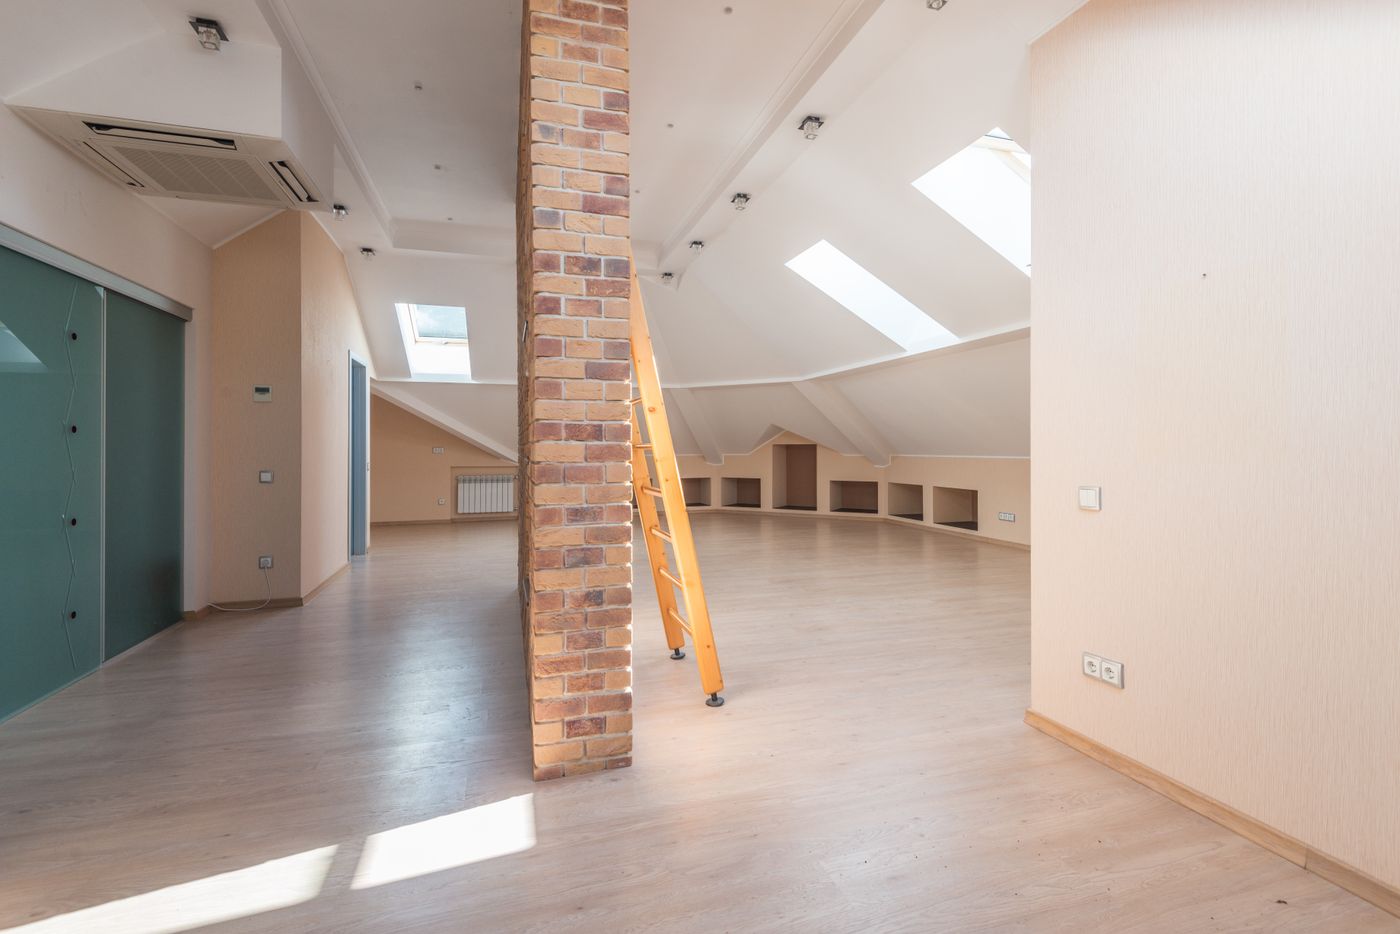
WHEN YOUR IDEA IS STILL TAKING SHAPE
You can ask about the project before all the drawings are finished.
Whether you’re considering a rooflight conversion or something more substantial, start by explaining what you want the space to do. The details can be discussed as the design develops.
Include stairs and existing rooms
Stairs are part of the accommodation, not a fitting to decide after everything else. Discuss how access to the new floor would affect current rooms and circulation. Changes around a landing or opening may create work beyond the loft. The quotation should identify those areas and the making good required rather than price the upper room in isolation.
Keep the staircase proposal within the document set issued for pricing. If its position or arrangement changes, ask how the revision affects scope, cost and programme. A budget that ignores changes elsewhere in the house cannot readily be compared with an offer that includes them. The designer and contractor need to coordinate their information.
Specify the intended room use
Picture how you’d actually use the finished room. Is it a proper bedroom with wardrobes? A quiet office with enough sockets and daylight? A guest suite with its own shower room? Those choices affect the layout, services and finishes, so they need to appear in the brief before anyone prices the work. Low eaves may be useful for storage, but they aren’t the same as space you can comfortably move around in.
Clarify whether flooring, decoration, fitted storage, sanitaryware and final fittings are included. If you purchase items directly, identify who installs and coordinates them. A quotation can exclude a substantial part of the finish you imagine. The important point is to understand that boundary and include the remaining work in your own budget.
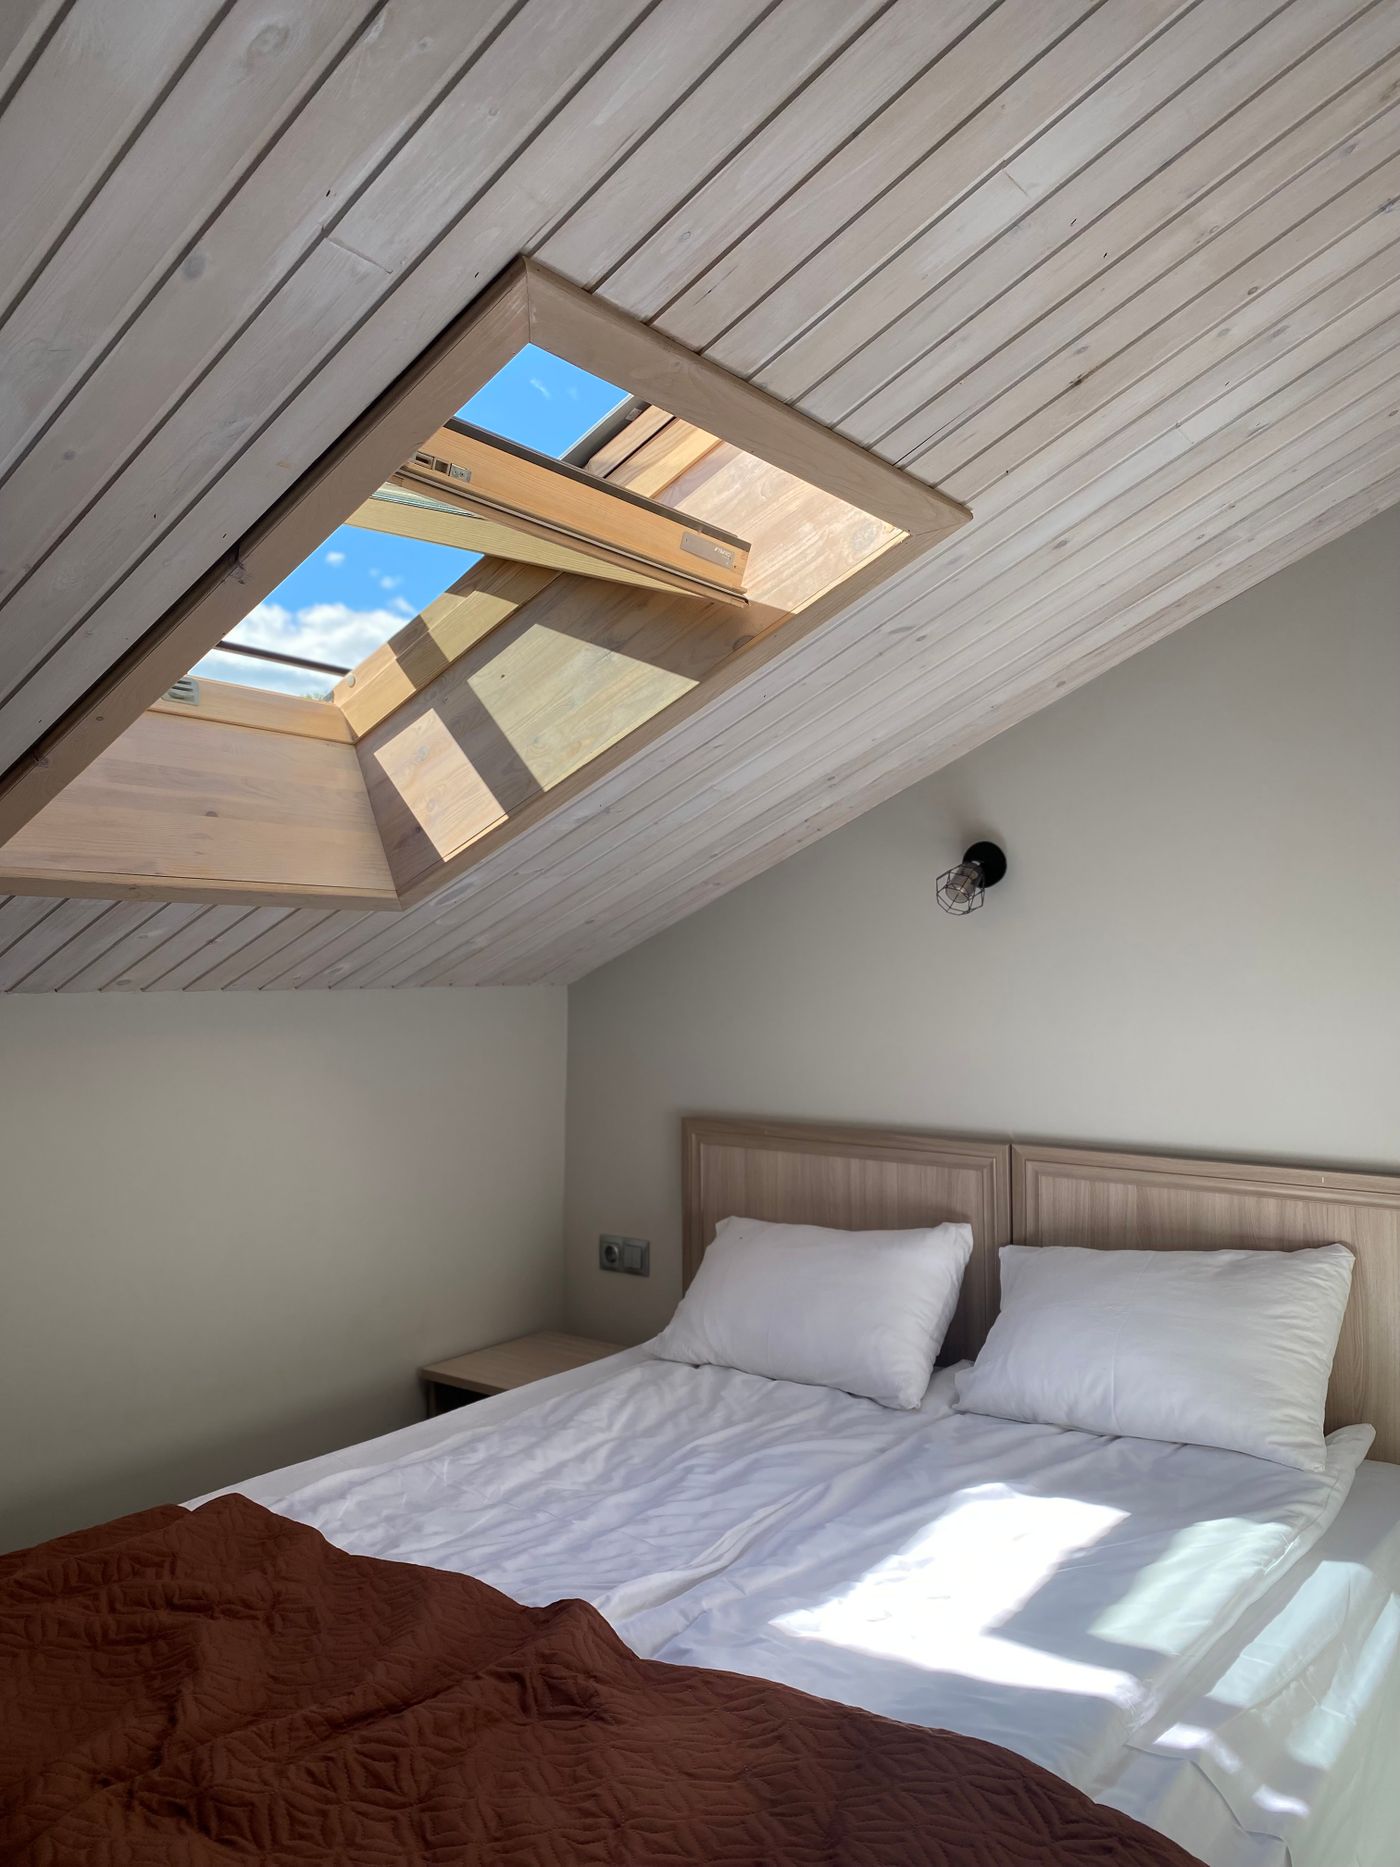
THE FINISHED ROOM
An extra room should feel like part of your home.
Perhaps it is a bedroom where guests can stay comfortably, or the quiet place you need to work without taking over the kitchen table. The cost needs to reflect the finish you have in mind, from storage and flooring to lighting and access. That is the difference between budgeting for an empty shell and a room you can actually use.
Ask about services and protection
Heating, electrics, ventilation and any bathroom services need consideration for the proposed accommodation. Ask what is assumed about existing systems and which changes are included. Service routes may affect other floors, so the work should not be hidden within a vague allowance for connecting the new room.
Discuss protection, access, waste removal and making good. These arrangements influence both the building scope and the household costs you need to plan for. If you intend to remain in the property, ask the contractor to explain the sequence and the periods when rooms, stairs or services may be affected. Do not assume that every stage can fit around normal household use.
Allocate professional and approval costs
Official Planning Portal guidance states that converting a loft into liveable space requires building-regulations approval. Planning permission is a separate question, with permitted-development conditions and property restrictions to consider. The marketing name of a conversion does not automatically establish its approval route.
Identify the drawings, calculations, applications and inspections needed, then record who supplies each service. Some can be included in a design-and-build offer; others may be separate appointments. Compare their scope as well as their fees. An approvals included statement needs clarification about the actual tasks, charges and completion information allowed for.
Compare a complete cost schedule
Two builders might both describe a quotation as a complete loft conversion, yet mean very different things. Put the offers side by side and mark every major item as included, excluded, an allowance or unclear. A lower figure is only better value if you’re comparing the same finished room, including the work elsewhere in the house.
Check product allowances and other unresolved selections. Ask how the eventual amount will be established and what would alter the price. When a design develops after the first offer, identify the revised drawing and price together. Do not assume a later conversation automatically updates an earlier written proposal.
Use this simple checklist to spot the differences between offers:
| Budget item | What to check in the quote |
|---|---|
| Roof and structure | Which roof proposal, structural work and windows are included? |
| Staircase and downstairs | Are alterations, doors and making good on the floor below allowed for? |
| Services and finishes | Does the price include heating, electrics, flooring, decoration and storage? |
| Bathroom, if planned | Are fittings, plumbing, ventilation, tiling and installation included? |
| Design and approvals | Who pays for drawings, calculations, inspections and application fees? |
BEFORE YOU COMPARE PRICES
Make sure the quotation covers the room you actually want.
The stairs, bathroom, finishes and changes downstairs all belong in the same conversation. A clear scope now makes it much easier to understand what is and isn’t included later.
Plan decisions and purchases
Ask when selections and direct purchases are needed, and what information the contractor requires before ordering or fitting. Late choices can affect more than the item’s purchase cost if related work has already been planned. Keep a decision list that names the responsible person and the stage at which information is needed.
Record quotation validity and programme assumptions. If the scope or intended start moves, ask the contractor to confirm the current position. An early completion target does not replace an understanding of design, approval and procurement dependencies. Your budget should acknowledge those decisions rather than present a provisional scheme as fully settled.
Prepare the loft enquiry
You don’t need every fitting chosen or a finished drawing set to make an initial enquiry. Explain where your Liverpool or Merseyside property is, what you’d like the loft to become and whether you’ve had any survey or design advice. If you’re still weighing up a dormer against a rooflight arrangement, say that. It helps keep the conversation realistic from the beginning.
Use this guide to organise the financial questions and the service page to understand the main proposal families. The useful next step is a clearer account of the accommodation and responsibilities you need, supported by property-specific professional input.
Your Questions
It’s normal to be unsure what should be in a loft conversion quotation. These are some of the questions worth settling before you compare prices, especially if the drawings or finish are still being decided.
Which loft-conversion decisions should be settled before comparing costs?
Agree the intended rooms, assessed roof arrangement, staircase approach and whether bathroom accommodation is included. Identify the work needed to affected parts of the existing house and the required finish. Some matters may remain open, but the quotation must state their assumptions. Comparing prices before these broad scope decisions are aligned can produce totals for quite different projects.
Why should staircase alterations appear in the loft budget?
The accommodation must connect practically to the existing house, and that access can affect landing space, existing rooms and finishes below the roof. Ask what the stair package and related alterations include. A price focused only on the new loft room may not represent the cost of achieving the complete usable arrangement shown by the assessed design.
How can I budget for a loft bathroom without hiding uncertainty?
Explain the facilities, intended finish and supply responsibilities, then ask what has been assessed about the layout and service arrangements. Identify products you will choose and any allowances still needed. Keep bathroom work visible as part of the specification. This makes it easier to compare a room-only offer with a quotation that actually includes the additional facilities you want.
What should I ask about professional and approval-related costs?
Check who provides the necessary assessment, design information, applications or notices and completion records for the proposed loft work. Establish which services are included in the construction offer and which need separate appointments. Do not assume a quoted conversion total covers every professional task. The budget should reflect the actual division of responsibilities set out for your project.
Sources and Further Guidance
Guidance checked 25 October 2026. General information does not determine the requirements for an individual property.
YOUR PROJECT LOCATION
Apply This Guide to Your Building Project
Use the service page for the property location when you are ready to put the scope into a quotation enquiry.
SERVING LIVERPOOL & MERSEYSIDE
Find the right local route for your loft enquiry.
GEOGRAPHICAL PROJECT CONTEXT
Building Services Across Merseyside
Explore building services across Liverpool, Wirral, Knowsley, Sefton and St Helens. Select an area to view its map.
Google Maps is provided by Google. Loading a map contacts Google and may allow cookies or other storage. Your analytics choice is separate. You can change your map preference at any time.
The map stays unloaded until you choose to load it. You can still enquire without a map.
YOUR PROJECT
Request a Building Quote
Tell us the project location, the work you need and the information already available. You can make an initial enquiry without a finished drawing set.
Your enquiry
- The type of work and intended room use
- Your postcode or town
- Plans, approval steps or advice already obtained