
BUILDING SERVICES IN KNOWSLEY
Loft Conversions in Knowsley
An extra bedroom, a quiet place to work or space for family to stay could be sitting just above you. Explore what a loft conversion could offer your Knowsley home, even if you haven’t got drawings or a finished design yet.
Begin with the accommodation, not an empty roof space
A loft conversion in Knowsley starts with a question about useful living accommodation: what would the new floor allow your household to do? A bedroom, workspace or bedroom-and-bathroom arrangement creates different requirements for circulation, services, storage and privacy. Describe the intended use before choosing a roof shape or comparing photographs. The existing house needs to work with the new rooms, not simply provide a place for another staircase.
Use this page to prepare a loft enquiry for Huyton, Prescot, Kirkby, Halewood or elsewhere in Knowsley. Include the postcode and any surveys or drawings already obtained. An early assessment should explore what the roof and layout can accommodate; the amount of apparently unused space does not by itself establish the size or feasibility of a finished room.
Perhaps the children are outgrowing their bedrooms, or working from the kitchen table has stopped being practical. A loft conversion might give you the room you need without sacrificing the garden. You don’t have to know the right roof design at this stage. Start with how you’d like to use the space, then explore what’s realistic for your home.
A bit more room could change everyday life
If you have a bedroom, office or guest room in mind, you can start an enquiry before choosing a roof design.
MAKE SPACE FOR THE ROOM YOU NEED
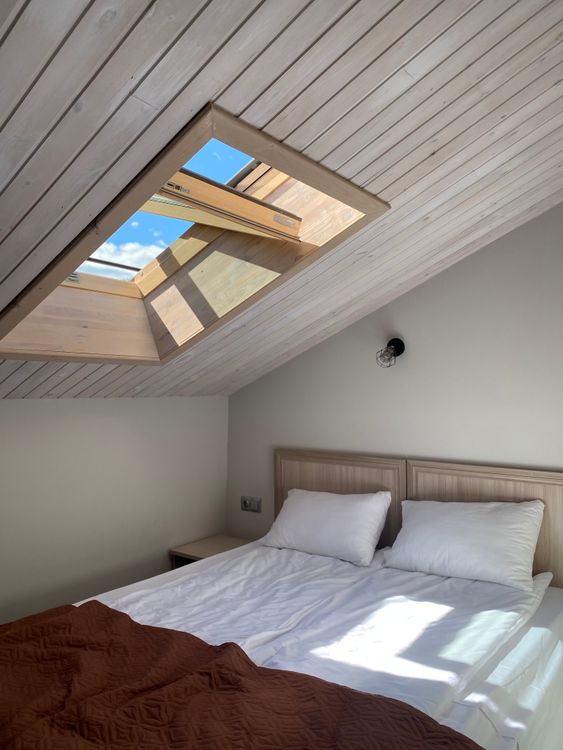
A spare bedroom that feels like part of the home
An extra bedroom might mean the children finally have their own space, or that friends can stay without anyone sleeping on the sofa. A well-planned loft conversion can make the most of the roof space, but the room still needs proper access, comfortable headroom and useful storage.
Make the staircase a central design decision
Consider the route from the existing landing to the proposed loft before fixing a room layout. The stair arrangement can affect bedrooms, cupboards, doors and circulation on the floor below. Ask the designer to show both levels together, with the intended furniture and movement through the rooms. A plan that shows a generous loft while hiding the space taken downstairs does not give the full picture.
Look at how the new floor would be used over time. A quiet study may need different separation from household activity than an occasional guest room. If the proposal includes a bathroom, discuss how its position relates to access and services rather than placing it wherever a small area remains on the drawing. Keep decisions about stairs, room use and service routes coordinated as the design develops.
It’s easy to fall for a beautiful loft bedroom and forget what happens on the landing below. The most useful design is one that makes both floors better to live in. Before you commit to a layout, ask to see where the staircase leads, what storage you might lose and how your family would move around the house afterwards.
Make the extra floor work for the whole house
Share what you want upstairs and what you need to keep downstairs. A useful enquiry considers both.
Compare rooflight, dormer and roof-alteration proposals
A rooflight proposal, a dormer and a more extensive alteration are different ways of approaching roof accommodation. Compare the usable room shape, daylight, storage and external changes that each would produce. The choice should follow a measured assessment of your house and the relevant permission position, not a general assumption that one type is always available or always cheaper.
Ask for the differences to be described in practical terms. Which parts of the existing roof would change, where would windows sit, and what space would be usable for beds, desks or circulation? Clarify what remains outside the option, including finishes or work elsewhere in the house. When two quotations refer to different roof arrangements, separate the design choice from the contractor-price comparison.

You might picture a bright bedroom under the eaves or a larger space with room for a proper desk and wardrobes. Both are appealing, but the shape of the roof determines how comfortably the room will work. Comparing options early helps you decide whether the extra space justifies the work before you spend money settling on a design.
Choose a room, not just a roof shape
You may not know which option fits your house yet. Explain the result you want and ask what would need assessing.
Knowsley checks that matter to a roof proposal
For a roof project near a designated area, start with Knowsley Council’s conservation mapping and relevant documents. Its Article 4 information identifies directions in parts of Kirkby, Huyton and Knowsley Village. Check whether the actual address and proposed roof alterations are affected; proximity to a named place is not the same as inclusion within a direction.
The Planning Portal explains that permitted development for loft work depends on applicable conditions, limits and retained rights. Keep the existing roof, earlier alterations and the complete new proposal together when seeking advice. If a planning application or other formal confirmation is required, identify the drawings and documents needed for that route before treating the construction scope as settled.
It can be frustrating to spend time imagining the finished room and then discover the roof design needs revisiting. Checking the address and planning position early won’t answer every construction question, but it can help avoid choosing an arrangement that isn’t suitable for the property. It’s worth doing before you’re attached to a particular set of drawings.
Avoid committing to the wrong roof design
Describe the property and the alteration you have in mind. Early questions can help identify the advice you need.
Building regulations and the rest of the house
Creating liveable loft accommodation requires building-regulations approval. The Planning Portal identifies structural performance, fire escape, stairs and sound insulation among the relevant matters. Your design and building-control arrangements need to address the actual dwelling; this is not resolved by fitting attractive roof windows or lining the space.
Ask which changes are needed outside the loft as part of the compliant proposal. The construction price should identify relevant work to the existing house, professional input and the documents or inspections required. Knowsley Council provides a local building-regulation application route. Agree responsibilities early so a quotation for a new room is not missing work elsewhere that is necessary to complete the project.
What matters is ending up with a proper room you can use confidently, not just somewhere that looks finished in photographs. The staircase, the existing bedrooms and the changes needed for safety are part of that result. Make sure they’re included in the conversations about design and price, rather than appearing as surprises once the project is under way.
Think about the finished room from the start
A proper loft conversion includes more than the roof space. Make sure the surrounding work forms part of your brief.
Bedrooms, bathrooms and storage without wasted space
Draw the room around the activities it needs to support. Consider where a bed can be approached, where a desk receives useful light and where low areas could hold storage without blocking circulation. A long list of features may compete for the same usable floor area. Decide which requirements are essential and which can be reduced if the design needs a more restrained brief.
For bathroom accommodation, identify the intended fittings and ask the designer how services, ventilation, access and maintenance will be addressed. Specify what the building quotation includes and which products you will select separately. Keep storage decisions visible too: a conversion can remove the place where the household currently keeps belongings, so their future location is part of a successful room plan.
Picture getting up on a Monday morning and having a bedroom that’s genuinely comfortable, with somewhere for clothes and enough room to move around the bed. Or imagine being able to close the door on work instead of packing a laptop away for dinner. These everyday details are often more valuable than squeezing another feature into a drawing.
Picture how you would use the new room
A bedroom, study or en-suite layout starts with different priorities. Tell us which matters most to you.
ROOM TO MAKE IT YOUR OWN
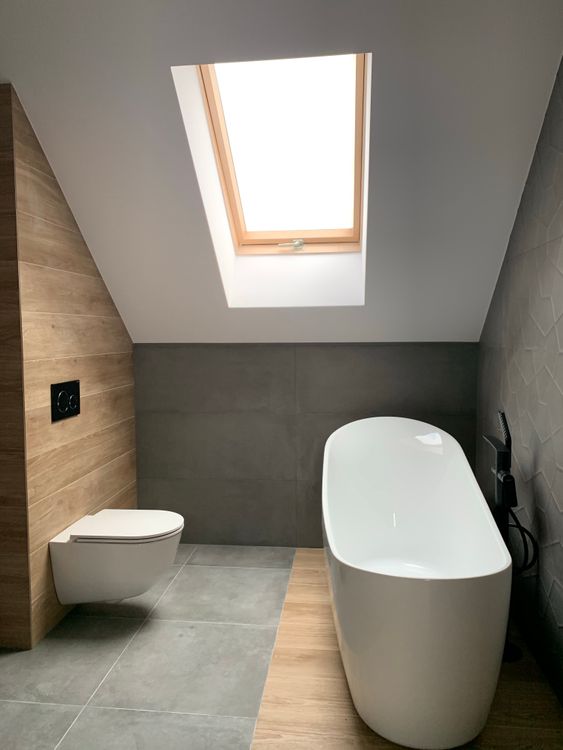
A bathroom could make the new floor far more useful
For a main bedroom upstairs, having a bathroom nearby can make a real difference day to day. Roof angles, plumbing, ventilation and the position of the stairs all affect what is possible, so it is worth considering the whole layout before deciding on fixtures.
Understand the scope behind a loft-conversion price
Ask for a price tied to the selected roof proposal, current drawings and stated completion standard. Structural and roof work, stairs, windows, insulation-related work, services, bathroom installation and decoration should be identifiable in the scope. A quotation that stops at a plastered room cannot be compared directly with one including fitted storage, floor finishes and a completed bathroom.
Show professional fees, approval costs and owner-supplied products alongside the construction figure. Ask which items remain allowances and what information would make them firmer. If a roof option changes after pricing, request a revised written scope rather than assuming the old total remains meaningful. Our loft-conversion cost-planning guide explains how to organise these headings without treating a national example as a Knowsley quotation.
If you’ve started looking at loft conversion prices, you’ll have noticed how far apart they can be. Sometimes that’s because the designs differ; sometimes one quote includes a finished bathroom and flooring while another doesn’t. Knowing what you’re paying for makes it easier to choose confidently, rather than being drawn in by the lowest number on the first page.
Know what your loft quotation covers
If you are comparing prices, a clear room specification helps you understand what is included and what might cost extra.
Prepare the existing home for the work discussion
Explain how the upper floors are used, which rooms need to remain available and whether the house will stay occupied. The access route for materials and work on stairs, ceilings or services can matter as much to the household as activity in the roof. Tell the contractor about home working, storage limitations and access needs before agreeing practical arrangements.
Discuss protection of existing areas, deliveries, waste and the information you need when access changes. Ask how decisions will be communicated and who can authorise a variation. Keep a realistic alternative arrangement in mind if an occupied-house plan becomes impractical during a particular stage. These are matters to agree for the actual construction scope, not a reason to rely on a generic conversion timetable.
The thought of work happening above the bedrooms can feel daunting, especially when the house is busy enough already. A useful early conversation covers where people will sleep, how the family will get around and which areas need protecting. You won’t remove every inconvenience, but you can make better decisions when you understand what the work is likely to involve.
Your home still has to work while work is happening
If you would be living in the house, include the rooms and routines that matter to the family in your enquiry.
A QUIETER PLACE TO WORK
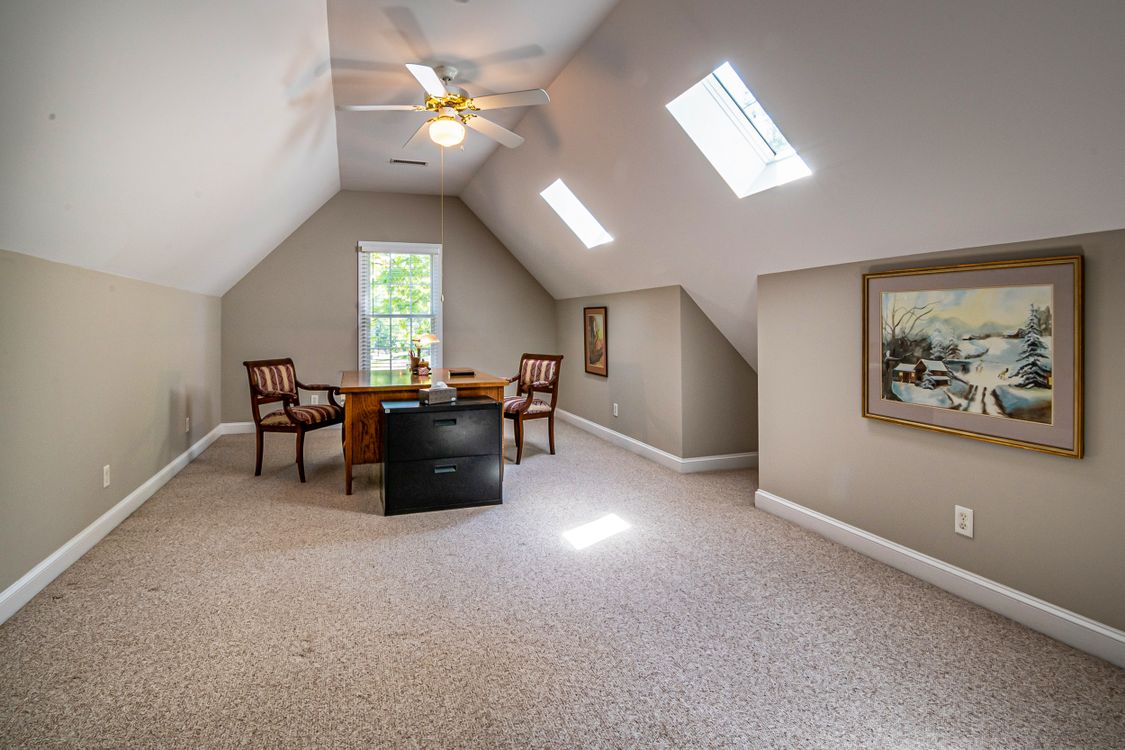
Working from home without taking over the dining table
If the household has outgrown the spare corner used for work, a loft office could give you a room where you can shut the door. Natural light, sockets, heating, storage and a comfortable route up the stairs matter as much as getting a desk into the space.
Bring roof information, drawings and decisions together
A useful enquiry distinguishes what has been measured or assessed from what is only an idea. Mention any existing drawing set, the intended use of each room and whether advice on feasibility or permissions has been obtained. Keep current versions labelled clearly. If a previous document concerns the roof, explain its date and purpose rather than assuming it describes the new conversion proposal.
Before appointment, compare written quotations on the same basis and confirm design, construction and approval responsibilities. Request the evidence relevant to the contractor and scope you are considering. The drawings and project-brief guide helps keep the information usable, and the building-contract checklist identifies questions to settle before work is agreed.
Don’t put off asking about a loft conversion because you haven’t got architect’s drawings. If you know the room you’d like and have a few photos or basic measurements, that’s enough to explain what you’re considering. A proper assessment and detailed price will need more information, but an initial enquiry can help establish which questions should be answered first.
No drawings yet? You can still ask
Start with the room you want and the information you have. A detailed quotation can follow the right assessment.
Bring earlier roof changes into the current assessment
If there are records of previous roof work, tell the designer what they cover and which documents you have. A historic sketch, approval or completion document may help explain the house, but it does not automatically describe the proposed new accommodation. Keep the earlier information separate from the current drawing set so contractors can distinguish existing features from changes they are being asked to price.
Similarly, make the intended finished use clear when discussing an existing boarded space. A room being easy to enter or presently used for storage does not establish the scope needed for new living accommodation. Explain what is already there, what has been assessed and what you want to change. That is a stronger starting point than describing every accessible roof area as an existing conversion.
If your loft has already been boarded or altered, it’s tempting to think much of the job is done. It may be a useful starting point, but a finished bedroom has different requirements from storage space. Getting the existing work understood early can save you planning around assumptions that won’t stand up once the conversion is properly assessed.
Already using the loft for storage?
Explain what is there now and what you would like it to become. Previous work can be considered in the assessment.
Request a loft-conversion quote for Knowsley
Tell us where the house is and what you want the roof accommodation to provide. Explain whether a rooflight, dormer or other arrangement has been considered, while making clear where a professional assessment is still needed. Include the design stage, any bathroom requirements and the main changes expected to the rooms below. You can make an initial enquiry before every finish has been selected.
If the roof is not the right place for the room you need, compare a garage conversion in Knowsley or a local house extension. For work mainly within existing rooms, explore Knowsley home renovations. Return to building services across Knowsley to compare the routes without being directed to a Liverpool-only landing page.
You don’t need to have picked a dormer, flooring or bathroom tiles to enquire. Perhaps you’ve simply reached the point where the house feels short of one room. Tell us what you’d use the space for and roughly where you are with your plans. It makes far more sense to explore the possibilities now than to make expensive decisions in the wrong order.
Make room for what comes next
If you are weighing up how to make the house work better, it is worth finding out what the roof could realistically offer.
LOCAL PROJECT AREAS
Loft Conversions Across Selected Knowsley Towns
Across Huyton, Prescot, Whiston and the wider borough, the roof might be the answer to a cramped home, but every property needs its own assessment. These local examples show what to consider before you settle on a loft layout or ask for a detailed price.
Loft Conversions in Huyton
Huyton homeowners considering roof accommodation should explain whether earlier roof drawings, approvals or assessment records exist. Keep that information separate from the current proposal so existing features are not mistaken for new work to be priced. Show the landing, stair access and intended room furniture together. Where a mapped heritage designation affects the address, resolve relevant roof-design questions before treating one preferred arrangement as ready for construction.
Loft Conversions in Prescot
In Prescot, perhaps you need another bedroom but don’t want to lose the garden to an extension. Think about where the stairs would go and whether the landing can accommodate them without making the bedrooms below awkward. If you’d like a bathroom upstairs, make that part of the first discussion rather than an extra to consider later. Include the property postcode and any previous roof information when you enquire.
Loft Conversions in Whiston
A loft conversion in Whiston could be a way of giving a growing family more breathing room. It might mean a bedroom for a teenager, somewhere guests can stay or a proper home office. Before choosing a design, look at the room shape, access and where belongings stored in the loft would go. A clear brief helps you compare what different proposals would actually give you.
Loft Conversions in Kirkby
A Kirkby loft proposal should show the stair route and rooms below as well as the roof accommodation. Near Ingoe Lane, establish whether the actual property is affected by the council’s direction before relying on assumptions about roof alterations. Describe the intended bedroom, workspace or bathroom use and any measured information already available. Roof shape, usable room layout and permission checks need to develop together.
Loft Conversions in Halewood
For a loft conversion in Halewood, identify the new room’s purpose and the effect of stairs on the existing floor. Where the address falls within Halewood Village’s conservation boundary, establish the relevant design considerations for external roof changes. Ask the quotation to identify work outside the loft, service alterations and the final finish. An empty roof space and a completed usable room are different scopes.
Loft Conversions in Roby
For homes in Roby, the starting point is the use you’d make of the extra floor. A study and a bedroom with an en-suite need different layouts and service arrangements. Ask for the stairs and existing landing to be shown alongside the loft design, not separately. That way you can judge the effect on the whole house, including storage and daily routes between rooms.
Loft Conversions in Stockbridge Village
If your Stockbridge Village home feels short of space, converting the roof might be worth exploring before looking at an extension. The key question is how much comfortable, usable room could be created, not the size of the empty loft today. Explain whether you need a sleeping area, work space or storage, and ask which measurements and assessments are needed before the options can be compared.
Loft Conversions in Cronton
For a Cronton loft project, show what you’d like the finished accommodation to do for the household. You might want a peaceful bedroom with storage or room to work away from the main living areas. The roof form, stairs and any external changes will shape what’s practical. If the property has restrictions or previous alterations, include that information early rather than assuming a nearby conversion sets the precedent.
Loft Conversions in Tarbock
A loft conversion enquiry in Tarbock is easier to assess when it includes the layout of the floor below as well as the roof. Think about where stairs could go without losing an important bedroom cupboard or narrowing everyday access. If there’s no current drawing set, say so. You can still explain the result you’re hoping for and find out what would need measuring before a developed proposal is possible.
Loft Conversions in Knowsley Village
In Knowsley Village, roof alterations deserve an address-specific check before you settle on the appearance of a dormer or new windows. Conservation and planning considerations depend on the actual building and proposed work. Keep those questions alongside the practical brief: what room is needed, where the staircase could sit and which finishes and services the quotation should include.
Loft Conversions in Page Moss
If the bedrooms in your Page Moss home are already in constant use, loft accommodation could offer some welcome flexibility. An extra bedroom, a place to study or a quiet working room each brings different requirements. Make the intended use clear, along with any bathroom plans, so the design isn’t driven by an attractive photograph that doesn’t fit the way your household lives.
Loft Conversions in Halewood Village
For a home in Halewood Village, check the address and relevant conservation information before committing to external roof changes. That early check sits alongside the everyday decisions: how you’d use the room, whether you need storage under the eaves and what happens to the landing below. A loft project should make the house more useful without creating an awkward route to get there.
A loft that suits your Knowsley home
Wherever you are in the borough, tell us the project postcode and the room you hope to create.
FURTHER GUIDANCE
Sources for Your Project
Loft conversions have practical requirements beyond the new bedroom itself. Before deciding whether a dormer or rooflight arrangement is suitable, check the guidance that applies to your home and the work you are considering.
These council and Planning Portal resources cover conservation areas, planning and building regulations. They are a useful starting point, but the correct route depends on the property and proposed design, so ask the relevant professional to confirm what applies.
YOUR QUESTIONS
Loft Conversions in Knowsley — Questions and Answers
Can a loft conversion provide both a bedroom and a bathroom?
It may, but the layout must be assessed around the roof, stairs, circulation and services. Explain which fittings and room uses are essential, and ask the designer to show how they work together. For pricing, include bathroom supply, installation, ventilation-related work and finishes explicitly rather than assuming a bedroom-conversion figure covers the whole arrangement.
Why do I need the staircase position before choosing the room layout?
The stairs connect the new accommodation to the existing house and can take space from the floor below. Their position affects access, doors, storage and the room arrangements on both levels. Ask for coordinated plans early so the attractive loft room shown in isolation does not hide an awkward or unacceptable change to the existing landing or bedroom.
Does an Article 4 direction in Knowsley affect roof work?
It can change the permission position for the work covered by the actual direction. Check current Knowsley Council information for the address, then establish how the particular roof alterations are treated. Do not assume that all of Huyton or Kirkby has identical restrictions, or that another conversion nearby confirms what can be done to your house.
Will a rooflight-only conversion avoid building regulations?
No. The approval question concerns creating liveable accommodation, not simply whether a dormer is proposed. Structural arrangements, access, fire safety and other relevant requirements must be addressed for the actual house. Establish the building-control route and the work needed across the property before treating a rooflight proposal as a simple decorating project.
What is often missing from a basic loft-conversion quotation?
Check for work to the floor below, staircase finishes, service alterations, bathroom fittings, storage, decoration and floor coverings. Also identify design fees, approval costs and products you intend to buy directly. The important point is the agreed completion standard: compare two prices only after the inclusions and exclusions describe the same finished accommodation.
Can I request a quote if I only have photographs of the roof space?
Yes, you can explain your idea and share what information already exists through the appropriate next discussion. Photographs do not replace measurements, assessment or a developed construction scope. State that feasibility has not been established, describe the intended rooms and include the postcode so the enquiry can begin with the right questions.
How should I compare dormer and other roof options?
Compare usable room shape, stair arrangements, light, storage and the changes to the outside of the house, alongside the planning position. Ask for each option to be described and priced separately on a consistent completion basis. A lower total may reflect less accommodation or fewer finishes rather than a better price for the same project.
What should homeowners in Prescot or Halewood include in a loft enquiry?
Give the actual project postcode, intended room uses, design stage and any roof assessment already completed. Mention whether a bathroom is wanted and whether the house would remain occupied. The relevant Knowsley checks concern the address and proposal; avoid relying on a town name as evidence of roof type, feasibility or permission.
Still unsure whether a loft conversion is right?
You don’t need every answer before making contact. Start with what you would like to change in your home.
GEOGRAPHICAL PROJECT CONTEXT
Building Services Across Merseyside
Explore building services across Liverpool, Wirral, Knowsley, Sefton and St Helens. Select an area to view its map.
Google Maps is provided by Google. Loading a map contacts Google and may allow cookies or other storage. Your analytics choice is separate. You can change your map preference at any time.
The map stays unloaded until you choose to load it. You can still enquire without a map.
YOUR PROJECT
Request a Building Quote
Tell us the work you need, the project postcode and the information you already have. Include drawings or survey details in your description if they help explain the next step.
Prepare a useful enquiry
- The rooms or accommodation you want to create
- The property location and known access constraints
- Your design stage, scope and quotation questions