
BUILDING SERVICES IN SEFTON
Loft Conversions in Sefton
Imagine having a proper extra bedroom, a quieter place to work or somewhere guests can stay without taking over the living room. A loft conversion could make better use of your Sefton home, without losing garden space. You can enquire while you are still figuring out what might be possible.
Begin with the room and the route to it
A loft conversion should create accommodation that is useful in everyday life, not simply a finished area above the ceiling. Decide whether you need a bedroom, workspace, hobby room or a room with bathroom facilities. Think about how the household will reach it, where belongings will go and what remains on the floor below once a staircase is introduced.
For a Sefton loft conversion enquiry, describe the intended use and the roof space as you understand it. Mention any survey, design work or existing drawings without guessing at feasibility. Photographs can explain an idea, but they cannot establish the structure, finished layout or approval requirements for a particular home.
Perhaps the children are sharing a bedroom, or your dining table doubles as an office. An extra room upstairs could ease some of that pressure without changing the footprint of your home. The important thing is designing a room you can actually use, with enough height, light, storage and sensible access.
Think about the room you’re missing
You don’t need to know which roof design you want. Start with what would make everyday life easier and the property you have.
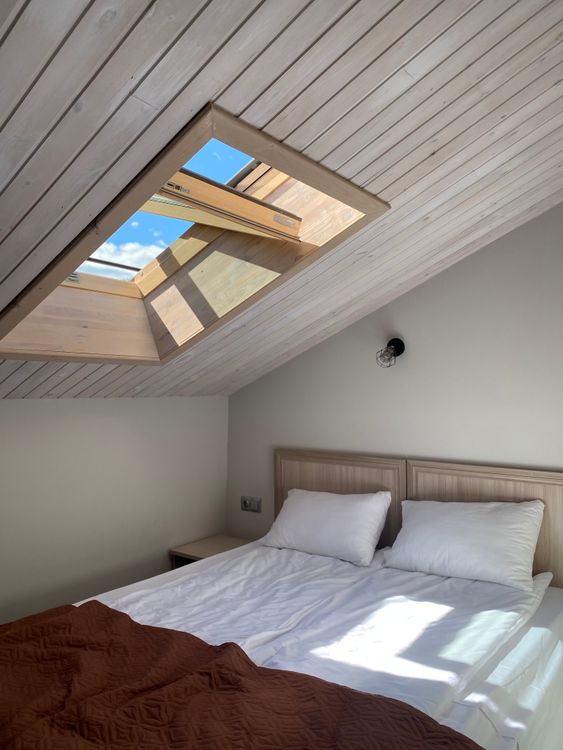
ROOM TO GROW
An extra bedroom that earns its place
Whether you need somewhere for a teenager to have their own space or a comfortable room for visitors, a finished loft bedroom could make the whole house feel less crowded. Headroom, storage and the staircase matter just as much as the furniture.
Choose a roof proposal through assessment, not appearance alone
Rooflight, dormer, hip-to-gable and mansard describe different kinds of proposal. They are not interchangeable packages. Compare what the assessed design would provide: useful room arrangement, access, storage, windows and the effect on the rest of the house. A large outline on a concept plan does not necessarily mean that every part becomes practical accommodation.
Ask your designer to identify which choices need investigation before the scope can be priced. Retaining more of the existing roof and changing its form can have very different implications. Keep any earlier alterations visible in the information you provide, rather than treating the current roof as an untouched starting point.
A loft that looks impressive in a photograph is not necessarily right for your house. What matters is the space you would gain and how comfortably you could use it. That means understanding the real options before spending money on a particular design.
Not sure whether a dormer is right?
Tell us what you would like to use the space for. A first enquiry can help clarify the questions worth exploring before you commit to detailed plans.
Check Sefton’s roof and conservation context early
Sefton’s House Extensions SPD includes a section on roof alterations. Its relevance is to developing a proposal that responds to the actual building and setting; it does not make a particular dormer or roof shape acceptable simply because the same term appears in the guidance.
The council also publishes conservation-area Article 4 material for Moor Park and Sefton Village. Where a designation or direction may affect your address, check its actual boundary and specified controls. Do not infer that all homes in a town share the same restrictions. Resolve the relevant roof and external-appearance questions before relying on a design or price.

It’s easier to consider design options when you know which local restrictions might matter. You don’t have to arrive with every planning question answered, but flagging an older property or a conservation-area concern early makes the discussion more useful.
A loft design should suit the house
If you’re unsure which rules apply, mention your postcode and any advice you’ve already received when making your enquiry.
A staircase changes more than the loft floor
The route to the new room can affect an existing landing, a bedroom, a cupboard or the circulation below. Ask the designer to show the proposal together with the existing floor, not as a separate loft drawing. Consider carrying laundry, using the room at night and the furniture you need to move through the route.
The staircase, openings and associated protection should belong to the same design and quotation discussion. Avoid a scope that prices an attractive loft room but leaves access described only as something to resolve later. The appropriate professionals need to assess the arrangement; website room photographs are not a safe basis for deciding stair dimensions or construction details.
The last thing you want is to gain a lovely loft bedroom and lose the only useful cupboard or make an existing room awkward to enter. Looking at the stairs and loft together helps protect the parts of the home that already work well.
Make the extra room work with your home
Not sure where the stairs could go? That is worth raising before spending money choosing finishes.
Separate roof planning questions from building regulations
Some house loft proposals can be permitted development when the full conditions apply. Changes to the roof, the property’s circumstances and any restrictions matter. If your proposal needs an application, identify the relevant drawing set and the person responsible for taking it through that process.
Building-regulations approval is required when a loft or attic becomes liveable accommodation. Planning Portal highlights matters including structure, stairs and escape in its introductory guidance. Ask how the assessed design, applications, inspections and completion information will be coordinated. A planning answer does not settle the construction requirements, and an early quotation does not certify compliance.
There can be a lot of unfamiliar paperwork around a loft conversion. You can start asking questions before every permission or drawing is in place. A proper assessment should establish which approvals the proposed work needs and who is responsible for them.
Questions about permissions?
Explain the stage you’re at and anything you have already checked. There is no need to guess at an approval position.
Price the complete accommodation, including a bathroom
A loft bedroom with a bathroom is a different scope from a room finished for general use. Identify the intended fittings, hot and cold water, drainage, ventilation, heating and electrical arrangements for assessment. Make clear which items you will supply and which are to be included in the price.
Consider the retained space too. Creating the new route may involve finishing work, moving services or altering rooms below. Ask for these items to be listed rather than buried in a broad description of a complete loft conversion. If an item remains provisional, record what information is needed to resolve it and how a change would be agreed.
A bedroom with an en-suite can make family mornings less hectic and give guests somewhere of their own. But it’s worth checking the full picture: plumbing, ventilation, finishes and the work needed downstairs can all affect the final price.
Compare a finished room, not just a roof shell
If a bathroom is on your wish list, mention it from the outset so the proposed scope can reflect the room you actually want.
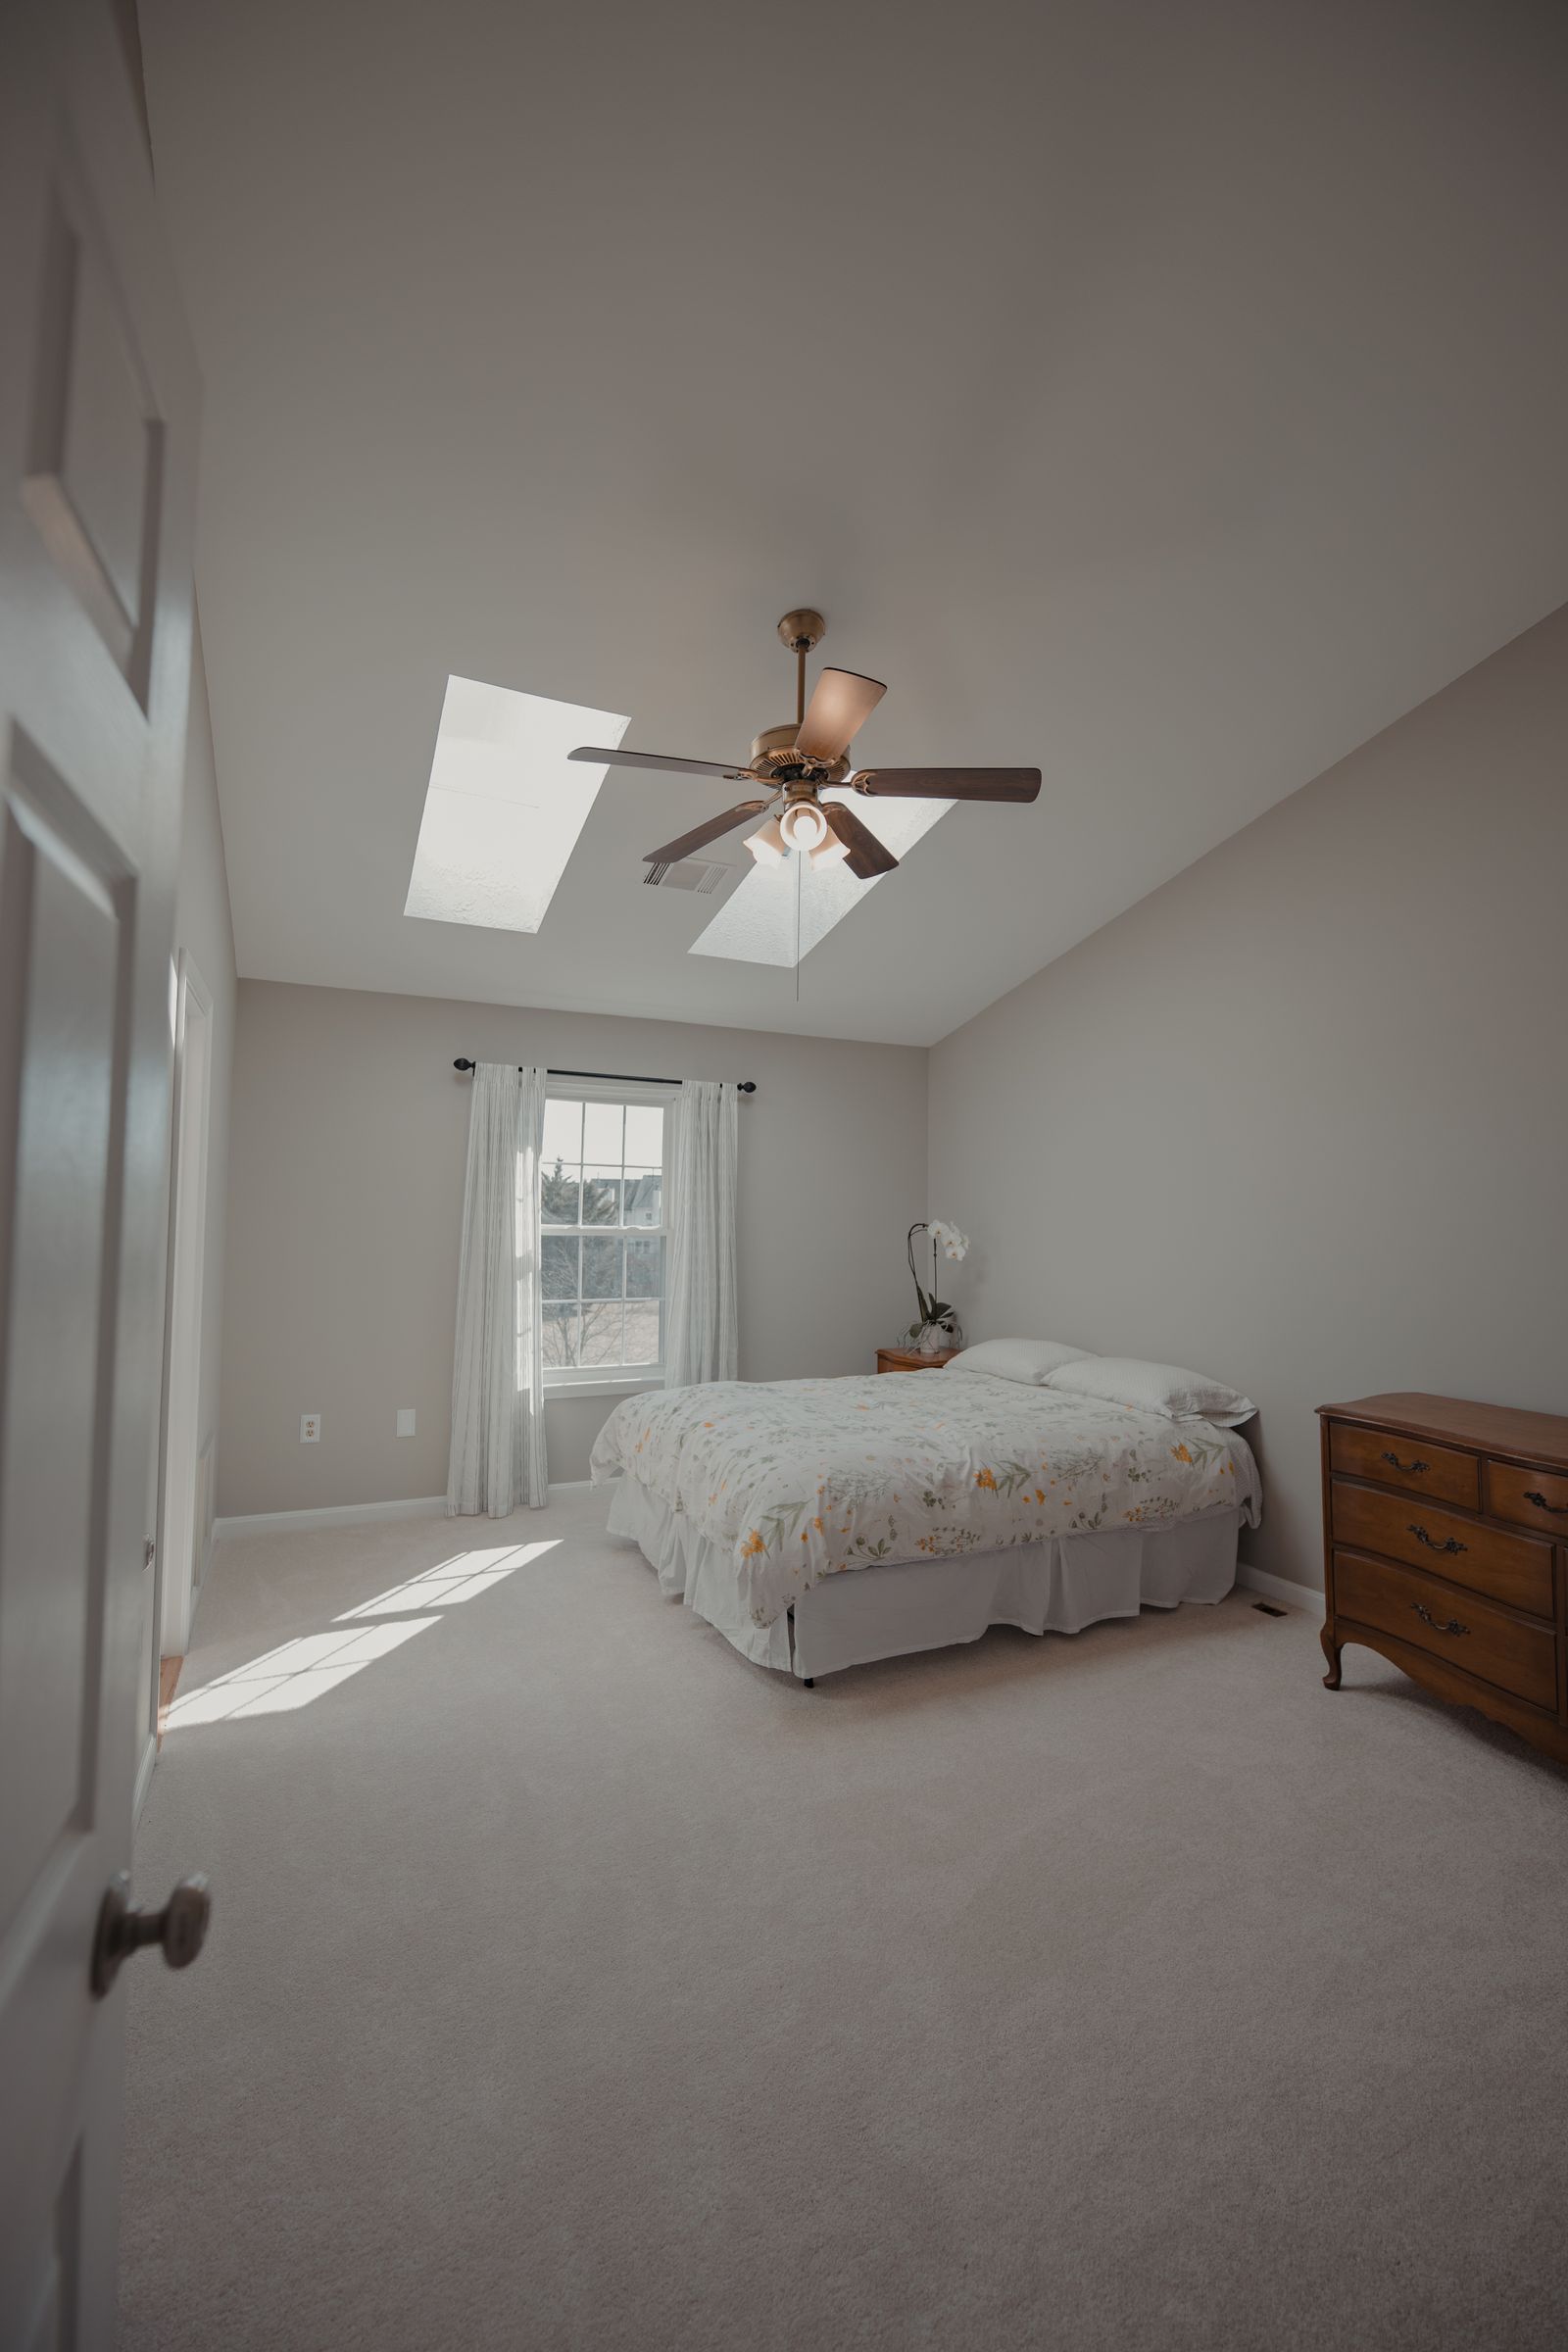
LIGHT AND PRACTICAL SPACE
Let the roof shape guide the design
Roof windows can make the top floor feel bright and welcoming, but the space beneath sloping ceilings still needs careful planning. Think about where you would stand, sit and store things when the room is furnished.
Develop a realistic loft-conversion budget
The assessed roof work, access arrangement, structural requirements, services and finishes affect the cost. Separate design and application costs from the building quotation, and keep allowances visible. A lower headline price may cover a different roof proposal or level of finish, which makes it a different purchase rather than a direct saving.
Our loft-conversion cost guide helps you organise the headings before requesting quotations. Use it alongside the project brief, not as a substitute for a property assessment. If the desired accommodation cannot fit within your budget, compare a revised room arrangement with another route to space before removing essential parts of the construction scope.
The cheapest headline figure is not always the best value. One quote may include a finished bedroom and stairs while another leaves out flooring, bathroom fittings or work to the rooms below. Knowing what is included is much more useful than comparing totals alone.
Make your budget work harder
You can share an approximate budget and the room you want without treating either as a fixed specification.
Prepare the Sefton address and project records
Include the property postcode whether the work is in Southport, Formby, Crosby, Bootle, Maghull or another Sefton location. Where drawings or previous approvals concern roof work, identify their date and relationship to the current proposal. Separate evidence about your own house from inspiration images or neighbouring projects.
Explain how the house is used and whether particular rooms must remain accessible. Note known delivery restrictions, access through the property and any previous advice already obtained. The useful detail is what affects the assessment and scope, not a general claim that all houses in the locality present the same roof or construction conditions.
It’s fine if all you have at the moment is a rough idea and a few photos. Any existing plans or survey information can be useful, but you can still explain what you want the new room to do and what you know about your home.
Early ideas are enough to start
Your postcode, preferred room use and any information you already have give an enquiry a useful starting point.
Agree how work will affect the occupied home
Ask for a project-specific discussion of access, storage, protection of belongings and how work areas will be separated from everyday routines. If the new route affects a room you rely on, explain that before the programme is discussed. Working from home, caring responsibilities or access needs can all change the practical arrangements you must plan.
Keep decisions about windows, finishes and fitted items coordinated with the construction information. Record changes and the agreed price implications before they are treated as part of the job. Ask what happens if an assessment or opening-up reveals a condition that changes the original assumptions, rather than expecting the initial description to resolve every eventuality.
Worrying about dust, noise and whether you can carry on living at home is understandable. The work may take place around the roof, but stairs, deliveries and services can affect your everyday rooms too. Understanding those practical issues early helps you plan with fewer surprises.
Think through the disruption before you commit
Mention if you work from home, have children or need particular rooms available during the project.
Test the accommodation with furniture and storage included
A loft plan should show how the finished room will be used with its actual furniture. Place the bed, desk or equipment you need on the proposed layout and consider the routes around them. Identify storage that remains accessible after the room is furnished. A visually spacious drawing with no furniture may conceal awkward circulation or leave you dependent on space that cannot serve the intended use. Ask the designer to explain the usable arrangement rather than relying only on the outline floor area.
Daylight and privacy belong in the same discussion. Consider the purpose and position of windows, the view from seated or standing positions and the effect of external changes on the proposal. Include the intended lighting and power needs without assuming that a roof window automatically makes a workspace or bedroom practical. Keep these decisions connected to the approved design information and specification rather than choosing products independently after the main scope has been priced.
Imagine being able to walk around the bed comfortably, reach the wardrobe and sit at a desk without ducking beneath the roof slope. Those small everyday details are what make a loft conversion genuinely enjoyable to live in.
Design for real life, not an empty floor plan
If you have a particular bed, desk or storage idea in mind, include it in your enquiry.
Keep the loft quotation current as the design develops
Before asking for a detailed price, identify the drawing revision and decisions the contractor is expected to use. If the stair arrangement, bathroom or roof proposal remains open, state that plainly. Ask which aspects can be priced against the available information and which depend on further assessment. It is more useful to recognise a specific unresolved item than to obtain an apparently firm total that quietly assumes a simpler project.
When an option changes, review the full effect rather than only the visible product cost. Moving a room entrance or altering a bathroom arrangement may affect several parts of the quotation. Agree how those changes are recorded and who checks the related documents. Keep the selected proposal, current price and responsibilities together so the work is not commissioned from a combination of old drawings, new preferences and unrecorded conversations.
| Part of the proposal | Question for the quotation |
|---|---|
| Roof and access | Which assessed roof proposal and stair arrangement are included? |
| Room facilities | Are bathroom, storage, heating and electrical items specified? |
| Existing house | What work and making good are included below the new room? |
Plans often change as you discover what can fit. That isn’t unusual, but it is important for everyone to price the same version of the work. A clear written scope protects you from comparing figures that describe different rooms.
Get clear on what your quote covers
Share the drawings or ideas you have and make clear which decisions are still open.
Request a loft-conversion quote for your Sefton home
Tell us which room you want to create, the property location and the information available. Say whether the roof proposal and stair position have been assessed or are still ideas. If several options remain open, explain the outcome they must achieve so the next conversation can compare them on a sensible basis.
Use the local Sefton service route for this enquiry. You can also review the garage-conversion or renovation options if the main objective is a workspace or a better arrangement of existing rooms. The best comparison looks at useful accommodation and the whole scope, not only the apparent amount of unused roof space.
You don’t have to be ready to build tomorrow to make a useful enquiry. Whether you are considering a spare bedroom, an office or an en-suite, describing the result you want gives the next conversation a sensible place to begin.
Have a room in mind?
Tell us what you need upstairs and where the property is. You can explain any uncertainties rather than having every answer ready.
LOCAL PROJECT AREAS
Loft Conversions Across Selected Sefton Towns
From Southport and Crosby to Bootle, Formby and smaller Sefton neighbourhoods, the right loft conversion depends on the house itself. These local examples are a starting point for thinking about room use, access and what belongs in your quotation.
Loft Conversions in Southport
For a loft conversion in Southport, begin with the intended room and the route to it. Show the proposed stair position alongside the existing floor so its effect on bedrooms and storage can be understood. Where the property has historic features or a protected status, obtain the appropriate advice before choosing external roof alterations. Include any bathroom facilities, services and making good below the loft in the quotation brief.
Loft Conversions in Crosby
A Crosby loft proposal needs the roof arrangement and the property’s planning context considered together. Moor Park is a defined conservation area in Crosby with published Article 4 material; check the actual address and direction rather than assuming it covers the whole town. Once the relevant route is established, compare the usable accommodation, stairs, windows and storage shown in the assessed design, with responsibilities recorded in the quotation.
Loft Conversions in Litherland
If you are considering a loft conversion in Litherland, explain whether the aim is a bedroom, workspace or accommodation with bathroom facilities. Distinguish an early room idea from a design already assessed for the property. The retained floor, stair route and service changes belong in the same discussion. Providing the project postcode and current drawings helps keep that complete proposal identifiable when you compare written construction prices.
Loft Conversions in Bootle
For loft conversions in Bootle, the stair location deserves early attention. A new bedroom or home office should not make the existing landing harder to use or remove the storage your household relies on. Ask for the roof and upper-floor layouts to be considered together, including any work to ceilings and services below. A clear scope helps you judge what the finished accommodation will include, not just the roof construction.
Loft Conversions in Formby
If you are considering a loft conversion in Formby, start with how you would use the room: perhaps a private bedroom, a work space or somewhere family can stay. The roof form and existing layout need assessing before a particular dormer or rooflight design can be chosen. If changes affect the outside of the property, check any relevant local planning or conservation controls for the actual address.
Loft Conversions in Maghull
For loft conversions in Maghull, look beyond the available floor area and think about circulation, storage and the effect of stairs on the rooms you already have. A generous-looking loft can feel cramped once the roof slopes and furniture are accounted for. Explaining your preferred room use, any bathroom requirement and the information you already have gives a more useful starting point for discussing possible designs.
Loft Conversions in Ainsdale
A loft conversion in Ainsdale might create a comfortable guest room or give a growing family another bedroom without using garden space. Consider whether the stairs can be accommodated sensibly and what work is needed to connect the new room to the existing floor. The quotation should also make the completion standard clear, from heating and electrics to flooring, decoration and any fitted storage.
Loft Conversions in Birkdale
In Birkdale, an extra room in the roof could make a busy home easier to live in, but the right layout depends on the building. If your property has historic features or you are planning changes to the roof exterior, check the address-specific guidance before committing to a design. A practical brief should cover access, daylight, the room’s intended use and what the finished quote includes.
Loft Conversions in Netherton
For loft conversions in Netherton, think about what the household is short of today. An office away from the main living areas or a bedroom for someone who needs their own space may be more useful than an impressive-looking room with awkward access. Ask for the stair position, usable headroom and storage to be shown alongside the loft itself, then compare quotations for the same proposed finish.
Loft Conversions in Thornton
A loft conversion enquiry in Thornton is more useful when it explains the new room you want rather than assuming a particular roof design. Describe whether you need a bedroom, an en-suite or somewhere to work. The design must consider the existing roof and the effect on the floor below. Share any surveys or previous plans, and establish which construction and finishing items would be included in a quotation.
Loft Conversions in Waterloo
Waterloo homeowners exploring loft conversions may be weighing an extra bedroom against moving house or extending at ground level. Consider the effect on the existing rooms, stairs and storage before choosing a design. If you are near a sensitive or designated area, the planning position should be checked for your address. A quote needs to relate to the assessed roof proposal, not simply a photograph of another loft.
Loft Conversions in Hightown
For loft conversions in Hightown, begin with a room layout that fits the roof and the way your household lives. A quiet study or spare bedroom may need different lighting, services and storage. If the property has unusual roof features or earlier alterations, include the information you have before assuming a design is feasible. Make the intended finishing work and any changes to the existing landing clear in the brief.
Your extra room could be closer than you think
If you’re considering a loft in Sefton but haven’t settled on a design, explain what you would like the room to do.
FURTHER GUIDANCE
Sources for Your Project
Before settling on a dormer or rooflight scheme, check the guidance that applies to the actual Sefton address. Roof alterations, conservation restrictions and building regulations can each affect the work.
These council and Planning Portal links are useful starting points for questions to raise with an appropriate adviser. They don’t replace a property-specific assessment, but they can help you understand what may need confirming.
YOUR QUESTIONS
Loft Conversions in Sefton — Questions and Answers
Wondering whether your roof has enough room, how the stairs would work or what a quote should include? These answers cover the questions Sefton homeowners often need to think through before commissioning detailed plans. You can still make an enquiry while you are weighing up the options.
Can any loft in Sefton be converted into a bedroom?
No universal answer can be given from the address or a photograph. The roof, structure, access and intended room arrangement need assessment, alongside the approval requirements. A useful first enquiry explains the desired accommodation and any survey or design already obtained, without presenting an untested layout as an agreed construction proposal.
Could conservation controls affect a dormer proposal?
They may affect the planning position and external design, depending on the property and the controls that apply. Sefton publishes conservation and Article 4 information, including material for Moor Park and Sefton Village. Check the relevant documents for the actual address; do not assume that another dormer nearby establishes what is acceptable for your home.
Will the loft stairs take space from an existing room?
That depends on the assessed layout. Ask for drawings showing the route together with the existing floor so you can understand the effect on bedrooms, storage and circulation. Include any resulting changes and finishing work in the quotation. Stairs should be considered at the start, rather than left as a final detail after choosing the loft room.
What should a loft-conversion quotation include?
The quotation should describe the roof and room proposal, access, structural work, services, insulation and finishes appropriate to the assessed scope. Include alterations below the loft and identify design, application and inspection responsibilities. Check allowances and exclusions, especially for bathrooms, fitted furniture and decorating, before comparing the total with another offer.
Can I add a bathroom as part of the conversion?
Explain that intention from the first discussion so the design and service requirements can be assessed together. Describe the facilities you want and who supplies the fittings. A bathroom adds more than a partition and attractive finishes, so the quotation should identify the associated work and avoid assuming it is included in a basic room price.
Does a loft conversion need building-regulations approval?
Converting a loft or attic into liveable space requires building-regulations approval. Establish who prepares the design information, arranges the relevant application and coordinates inspections and completion records. That process is distinct from deciding whether planning permission is required. Keep the drawings and responsibilities clear when comparing the proposed work with a contractor.
How do I compare a loft conversion with a ground-floor alternative?
Start with the room’s purpose and the people who need to use it. Compare access, useful space, the effect on existing rooms and the complete assessed construction scope. A garage conversion or renovation may answer a different brief. Use consistent priorities and include the professional and finishing costs before deciding which option better suits the household.
Still wondering if your loft could work?
You can ask about the possibilities without pretending you already know the design, cost or approval route.
GEOGRAPHICAL PROJECT CONTEXT
Building Services Across Merseyside
Explore building services across Liverpool, Wirral, Knowsley, Sefton and St Helens. Select an area to view its map.
Google Maps is provided by Google. Loading a map contacts Google and may allow cookies or other storage. Your analytics choice is separate. You can change your map preference at any time.
The map stays unloaded until you choose to load it. You can still enquire without a map.
YOUR PROJECT
Request a Building Quote
Tell us which room you would like upstairs, where your Sefton property is and whether you have any drawings or survey information. An initial enquiry is worthwhile even when you are still exploring your options.
Prepare a useful enquiry
- The rooms or accommodation you want to create
- The property location and known access constraints
- Your design stage, scope and quotation questions