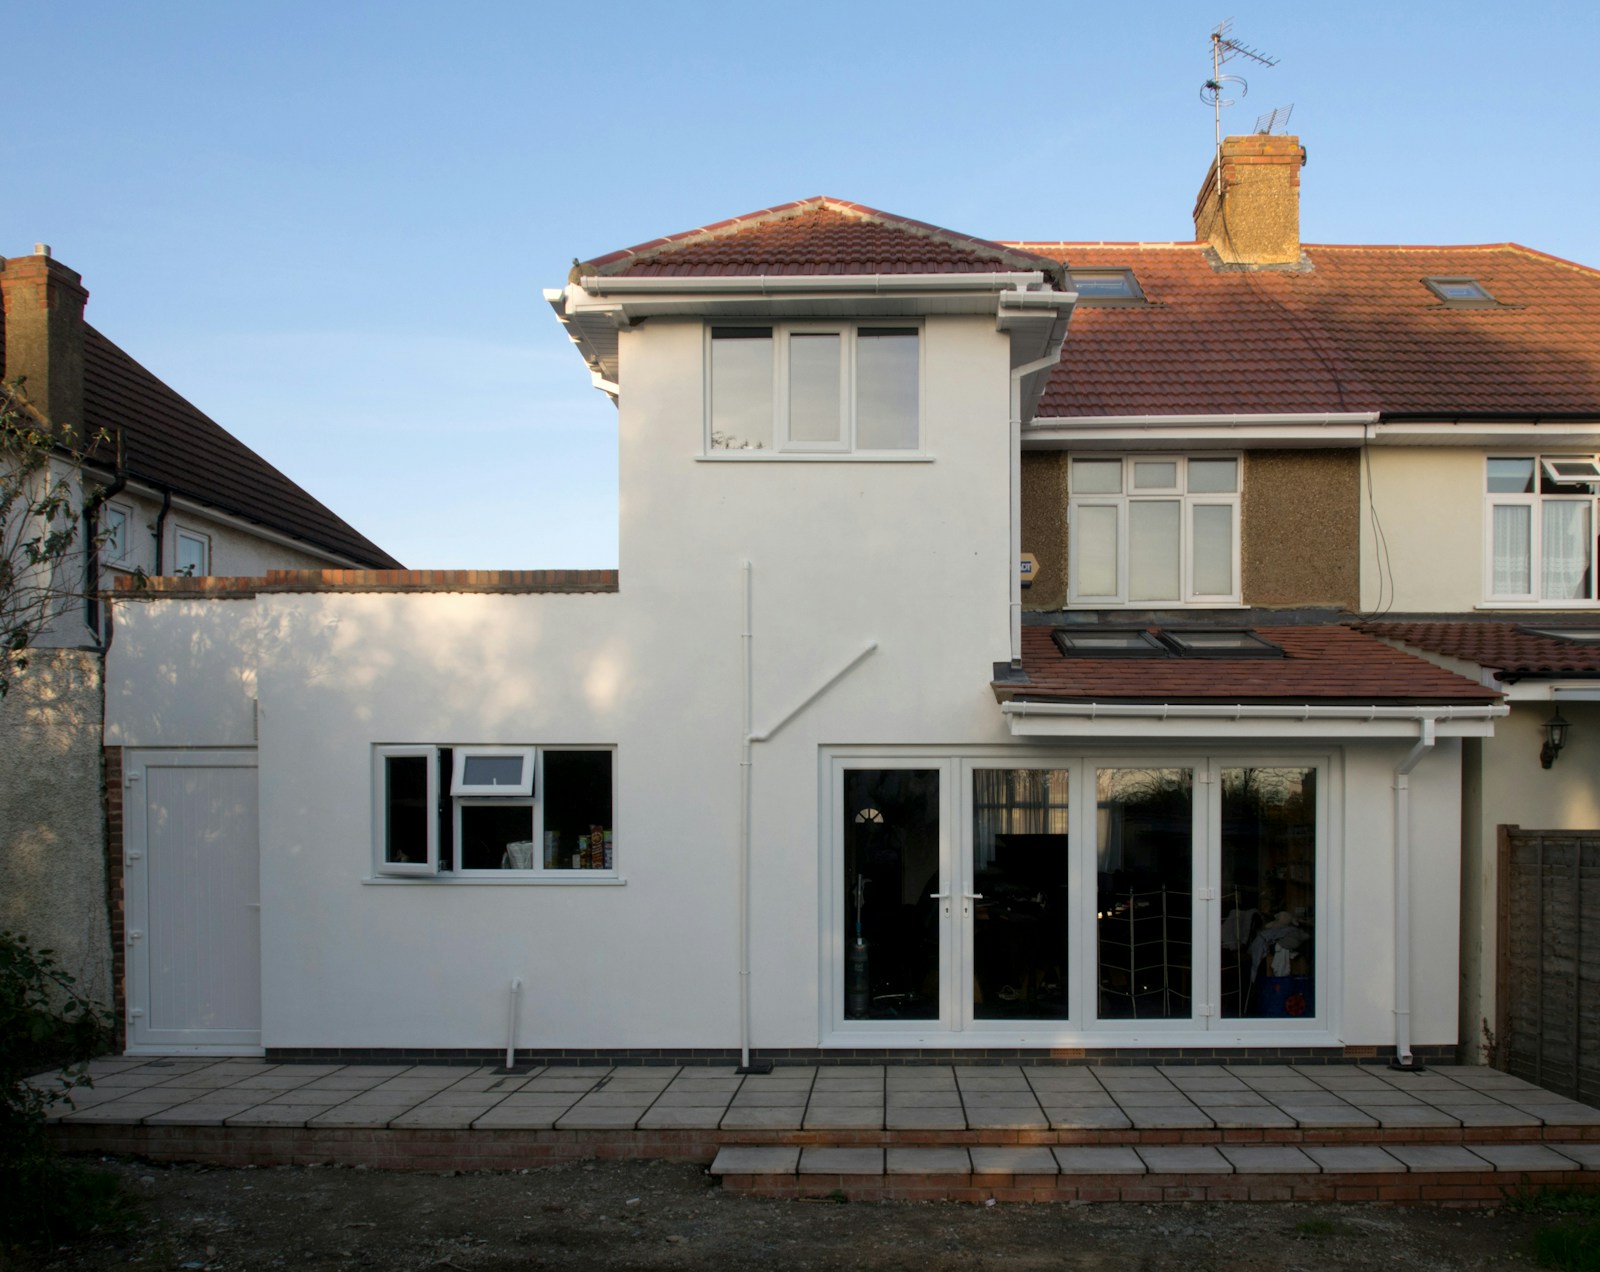
BUILDING PROJECT INFORMATION
House Extension Project Stages
From the first ideas for a bigger kitchen to the day the builders hand over the finished room, a house extension involves a series of decisions. This guide explains what happens at each stage, what you need to consider and how to keep the project moving without rushing important choices.
Plan the dependencies, not a universal timetable
It is tempting to picture the finished kitchen-diner or extra living room and work backwards from a date you want everything ready. The reality is that a well-planned house extension involves design, property checks, decisions about the budget, approvals, contractor appointments and purchases before some building work can begin. Understanding how those stages connect helps you avoid making expensive decisions too early.
Every home and design is different, so there is no universal number of weeks that can be promised for an extension. What you can do is keep track of who is responsible for each decision, what information they need and what the next stage depends on. Use the stages below to understand the overall journey, then agree a programme for your own property with the professionals you appoint.
01 / FIRST IDEAS
Brief and priorities
Decide what extra space should change about everyday life.
02 / DESIGN
Drawings and assessments
Test the layout, the existing house and the feasibility.
03 / PERMISSIONS
Approvals and duties
Establish planning, building-control and other requirements.
04 / PRICING
Quotations and appointment
Compare the same scope and agree responsibilities in writing.
05 / DELIVERY
Purchases and building work
Track decisions, product lead times and progress.
06 / FINISH
Completion and handover
Record outstanding items and receive the relevant documents.
Establish the brief and scope
Begin with the difference you want to feel at home. Maybe you are tired of squeezing around a small kitchen, want a proper family dining space or hope to open up the ground floor to the garden. Write down those priorities before deciding on an extension footprint. If you also want to change existing rooms, make that part of the brief so the design and quotation account for the full job.
You do not need a finished drawing set to begin asking sensible questions. Rough measurements, photographs, a sketch and a list of what is not working today can all help the initial conversation. A designer or other relevant professional must still check what is feasible. Before anyone treats an idea as ready to build, agree which surveys, assessments and decisions are needed and who will organise them.
START WITH THE REAL PRIORITIES
Four things to put in your first brief
How the space should feel
Cooking, eating, working, relaxing and getting outside should all make sense.
What changes indoors
Account for existing walls, kitchen layouts and rooms affected by the work.
Your priorities and budget
Separate the essentials from features you could choose later.
The information you already have
Drawings, previous alterations and any known access or property restrictions.
Develop and test the design
The design stage should connect the proposed space with the way the house is used. Compare layout options, circulation, daylight, garden access and the effect on existing rooms. Ask what the available information establishes and which matters remain subject to further assessment.
Distinguish concept decisions from developed construction information. A layout that explains the idea may not describe every structural or service detail needed by the contractor. Record the drawing revision and purpose so nobody treats an early option as a final instruction. If the scheme changes, ask which earlier advice, price or application needs reviewing.
A kitchen-diner might look spacious on a plan but feel awkward if the doors, island and dining table compete for the same route through the room. Before progressing, try to picture ordinary days as well as special occasions. Looking at the whole ground floor now is often easier than paying to change a decision later.
Establish approvals and separate obligations
Planning permission, permitted development and building regulations are different considerations. Property-specific restrictions and other requirements may also apply. Ask who is responsible for establishing the route, preparing information and obtaining the relevant decisions. Do not place these tasks in the programme as a single undefined approval step.
Some activities depend on a decision or document being available. Ask advisers to identify those dependencies before committing to construction dates or bespoke purchases. A general application period is not a guaranteed decision date for your scheme. Keep the status of applications and conditions clear, and avoid describing an informal conversation as formal approval.
Planning permission and building regulations are not the same thing. Your designer or adviser should explain what applies to your proposal, including any property-specific constraints. If the answer is still being investigated, make that uncertainty visible in the programme instead of assuming work or ordering can proceed on a particular date.
Prepare a consistent quotation package
When seeking comparable prices, issue the same current brief and drawings to contractors. Include the intended specification, direct purchases and open selections. Ask each person to identify assumptions, exclusions and provisional items. This creates a more useful comparison than gathering totals for differently understood jobs.
Resolve material questions before appointment. If the design or scope changes, request revised prices that identify the new information. The quotation-comparison guide helps organise that exercise. A contractor’s willingness to start does not establish that every design decision, approval responsibility and specification item is settled.
For a fair comparison, one builder should not be pricing a completed kitchen-diner while another has allowed only for the structural shell. The same drawings, specification and explanation of unfinished decisions should go to everyone providing a quotation. It is much easier to spot a genuine price difference when you know both figures describe the same outcome.
The decisions to keep track of
You can use this as a quick check throughout the project. It is not a substitute for advice or for the programme your appointed professionals prepare.
| Stage | Confirm before moving on |
|---|---|
| Brief | The rooms and everyday outcomes you want |
| Drawings | The version and status of the proposal |
| Approvals | What is required, who handles it and what is pending |
| Quotation | Included work, allowances and exclusions |
| Appointment | Payment stages, changes and practical arrangements |
| Handover | Completion records and outstanding items |
Know what you want to change, but not how to start?
You can describe what isn’t working in your current layout even without detailed plans. A useful initial enquiry explains the home, the rooms you want and how far you’ve got. That gives you a better basis for the next conversation.
Agree appointment and pre-start information
Before work begins, bring the chosen scope, drawings, price and responsibilities into a suitable written agreement. Identify payment stages, communication, changes and completion arrangements. Use professional or legal advice where needed rather than treating this stage guide as a building contract.
Discuss access, working areas, protection, deliveries, waste and household needs. Confirm who is responsible for decisions and information required before particular stages. If you plan to stay in the property, ask the contractor to assess that arrangement against the actual sequence. A pre-start conversation should reveal practical dependencies, not simply repeat the target date.
Before agreeing a start, it is worth asking what happens if your plans change, the builder discovers something unexpected or a particular item is delayed. A clear written agreement should explain the arrangements for variations and payment, without pretending every risk can be removed. You should feel able to ask about any part you do not understand.
Coordinate procurement with decisions
Ask which products have to be selected or ordered before related work can proceed. Glazing, kitchen components and other specified items can influence dimensions, service positions and fitting arrangements. Confirm who orders them, what information is required and how delivery relates to the programme.
Track customer-supplied items separately. A direct purchase still needs coordination, and changing it may affect work that has already been planned. Keep a decision list that records the person responsible and the stage when information is needed. Update the programme when a material change is agreed rather than assuming the original dates remain unaffected.
Some of the most exciting choices, such as large garden doors, kitchen cabinetry or a new island, also affect measurements and the order of work. Ask when each selection must be final and who will check it fits the developed design. Leaving a decision until the last minute can affect more than its own delivery date.
Understand construction stages at a useful level
The contractor should explain the proposed construction sequence, including the relationship between work on the new building and alterations to the existing house. Ask about the points when access, services or usable rooms will change. You do not need to prescribe construction techniques to understand the practical effect on your household.
Inspections and professional information may be required at particular points. Agree who arranges them and how the contractor coordinates work around them. Do not assume that a stage can be covered up or altered without the relevant checks. The appointed professionals must decide what is required for the actual project.
Building work can be disruptive even when everyone is well organised. If you are staying in the house, talk through how long the existing kitchen might be affected, whether access to the garden will change and when services could be interrupted. A useful schedule explains the household impact as well as the construction activity.
Keep changes and progress visible
Agree a regular way to review progress, upcoming decisions and unresolved issues. Record changes to scope, price and timing in a consistent form, with the relevant drawing or specification revision. Keep questions separate from instructions so a discussion about an alternative is not mistaken for authority to proceed.
A programme can change because its assumptions change. Ask the contractor to explain the effect of a revised item or delayed decision, and record the agreed response. This is more useful than expecting an early target date to answer every later question. The objective is informed coordination, not a promise that no disruption can occur.
Keep conversations clear and practical. A change may seem small when you are choosing finishes, but it could alter a drawing, an order or work already planned. Ask for the effect on price and timing to be documented before the change goes ahead, so everyone is working from the same version of the project.
Ready to compare the options seriously?
Once you know the direction of the design, the next challenge is making sure builders are pricing the same work. Tell us which drawings and decisions you have so far, and what information is still outstanding.
Prepare for completion and handover
Discuss completion criteria and required documents before the last stage. Identify how outstanding items will be recorded, who deals with them and how final information is supplied. Depending on the scope, that information can include relevant approval records, product information and documents from appointed professionals or trades.
Keep the handover record with the final drawings and agreed changes. A room looking finished does not answer every question about the contractual scope or completion information. The construction agreement and appropriate professional appointments govern the actual completion process.
The end of the build should feel like the start of enjoying the new space, not the start of chasing documents. Before the final stages, find out what completion means under the agreement, how outstanding items will be recorded and which building-control or product information you should receive. Make room in the programme for a proper handover.
Your Questions
It’s normal to have questions about when to appoint a builder, what happens while permission is pending and whether you can keep living in the house. A good project plan helps you ask those questions at the right time, before they become expensive surprises.
These answers are a starting point. They help you understand how stages fit together, but the timetable and professional responsibilities for your house still need to be agreed with the people you appoint.
Is an extension programme simply a list of construction activities?
It should also account for design decisions, professional information, approvals, procurement and the homeowner’s responsibilities. The construction sequence depends on those earlier steps and the assessed scheme. Use the stage guide to understand dependencies and questions, then agree project-specific arrangements with the appointed parties. A general website sequence is not a construction method or a guaranteed timetable for your property.
When is an extension ready for meaningful construction quotations?
The brief, drawings and specification need enough definition for contractors to understand the same work and identify what remains uncertain. Establish the responsibilities for further professional information and approvals. A quotation can contain allowances, but their basis should be visible. Readiness is about the quality and consistency of the project information, not merely reaching a particular date in the planning process.
Why can late product decisions affect earlier stages?
Glazing, kitchen equipment, fittings and finishes may influence dimensions, service positions, specifications or procurement arrangements. Ask which choices are needed at each stage and who coordinates them. If a decision changes, check its effect on the current documents and quotation before proceeding. Keeping choices aligned with the overall design is more reliable than treating every purchase as independent.
What should happen when the agreed extension design changes?
Record the proposed change and ask the relevant parties to assess its implications for design information, approvals, price and timing. Identify which documents are superseded and obtain written agreement before relying on the revised scope. A verbal discussion should not leave the contractor, designer and homeowner working towards different versions of the project or assuming someone else has authorised the consequences.
Sources and Further Guidance
Official guidance can help you understand the decisions behind an extension project, especially where the design needs planning or building-control input. Use it to prepare questions for your adviser rather than assuming the same approval route applies to every property.
A proposal may need additional checks depending on the building and the work. Ask the appointed professionals which requirements apply to your actual plans, and keep any advice with the project documents.
Guidance checked 25 October 2026. General information does not determine the requirements for an individual property.
PROJECT LOCATION
House Extension Projects Across Merseyside
From Liverpool to Wirral, Knowsley, Sefton and St Helens, the practical details of an extension depend on the property itself. Identify the location of your project, then use the enquiry form below to explain what you are hoping to build.
GEOGRAPHICAL PROJECT CONTEXT
Building Services Across Merseyside
Explore building services across Liverpool, Wirral, Knowsley, Sefton and St Helens. Select an area to view its map.
Google Maps is provided by Google. Loading a map contacts Google and may allow cookies or other storage. Your analytics choice is separate. You can change your map preference at any time.
The map stays unloaded until you choose to load it. You can still enquire without a map.
YOUR PROJECT
Request a House Extension Quote
Tell us where the property is, which rooms you want to improve and how far the plans have progressed. You can enquire while you’re still working out the options. Drawings and surveys help when you have them, but you do not need to present an unfinished idea as a complete construction specification.
Your enquiry
- The type of work and intended room use
- Your postcode or town
- Plans, approval steps or advice already obtained