BUILDING SERVICES IN WIRRAL
House Extensions in Wirral
Plan a house extension in Wirral with clear layout, scope and local approval checks. Explore single-storey, two-storey and kitchen options and request a quote.
HOUSE EXTENSIONS IN WIRRAL
House Extension Ideas, Planning and Layouts in Wirral
Compare different ways to extend your Wirral home and prepare a practical building quotation without overlooking work to the existing rooms.
From Birkenhead and Wallasey to Heswall and West Kirby, every extension starts with the property and its specific design requirements.
Planning a house extension in Wirral?
Tell us what you need the extra room to do and what information you already have.
Make more room without losing what works
Plan an extension in Wirral around the rooms you need and how the new space works with the existing home.
A house extension in Wirral should solve a recognisable problem: a kitchen that cannot accommodate family meals, a shortage of upstairs rooms, or a ground floor that no longer suits everyday life. Describe that problem before deciding the shape of the addition. An extra footprint can be useful, but so can a better connection between new accommodation and the rooms you already have. A useful brief explains both.
Whether the property is in Birkenhead, Wallasey, Heswall, West Kirby or elsewhere in Wirral, the starting information is the same: the actual address, existing layout, intended room uses and the decisions still open. Include any drawings, previous approvals or survey information already obtained. This page brings extension choices and Wirral-specific checks together so you can request a building quote without first visiting a Liverpool service page.
Compare single-storey and double-storey extensions in Wirral
Compare single-storey and double-storey house extensions in Wirral by practical room use, layout and quotation scope.
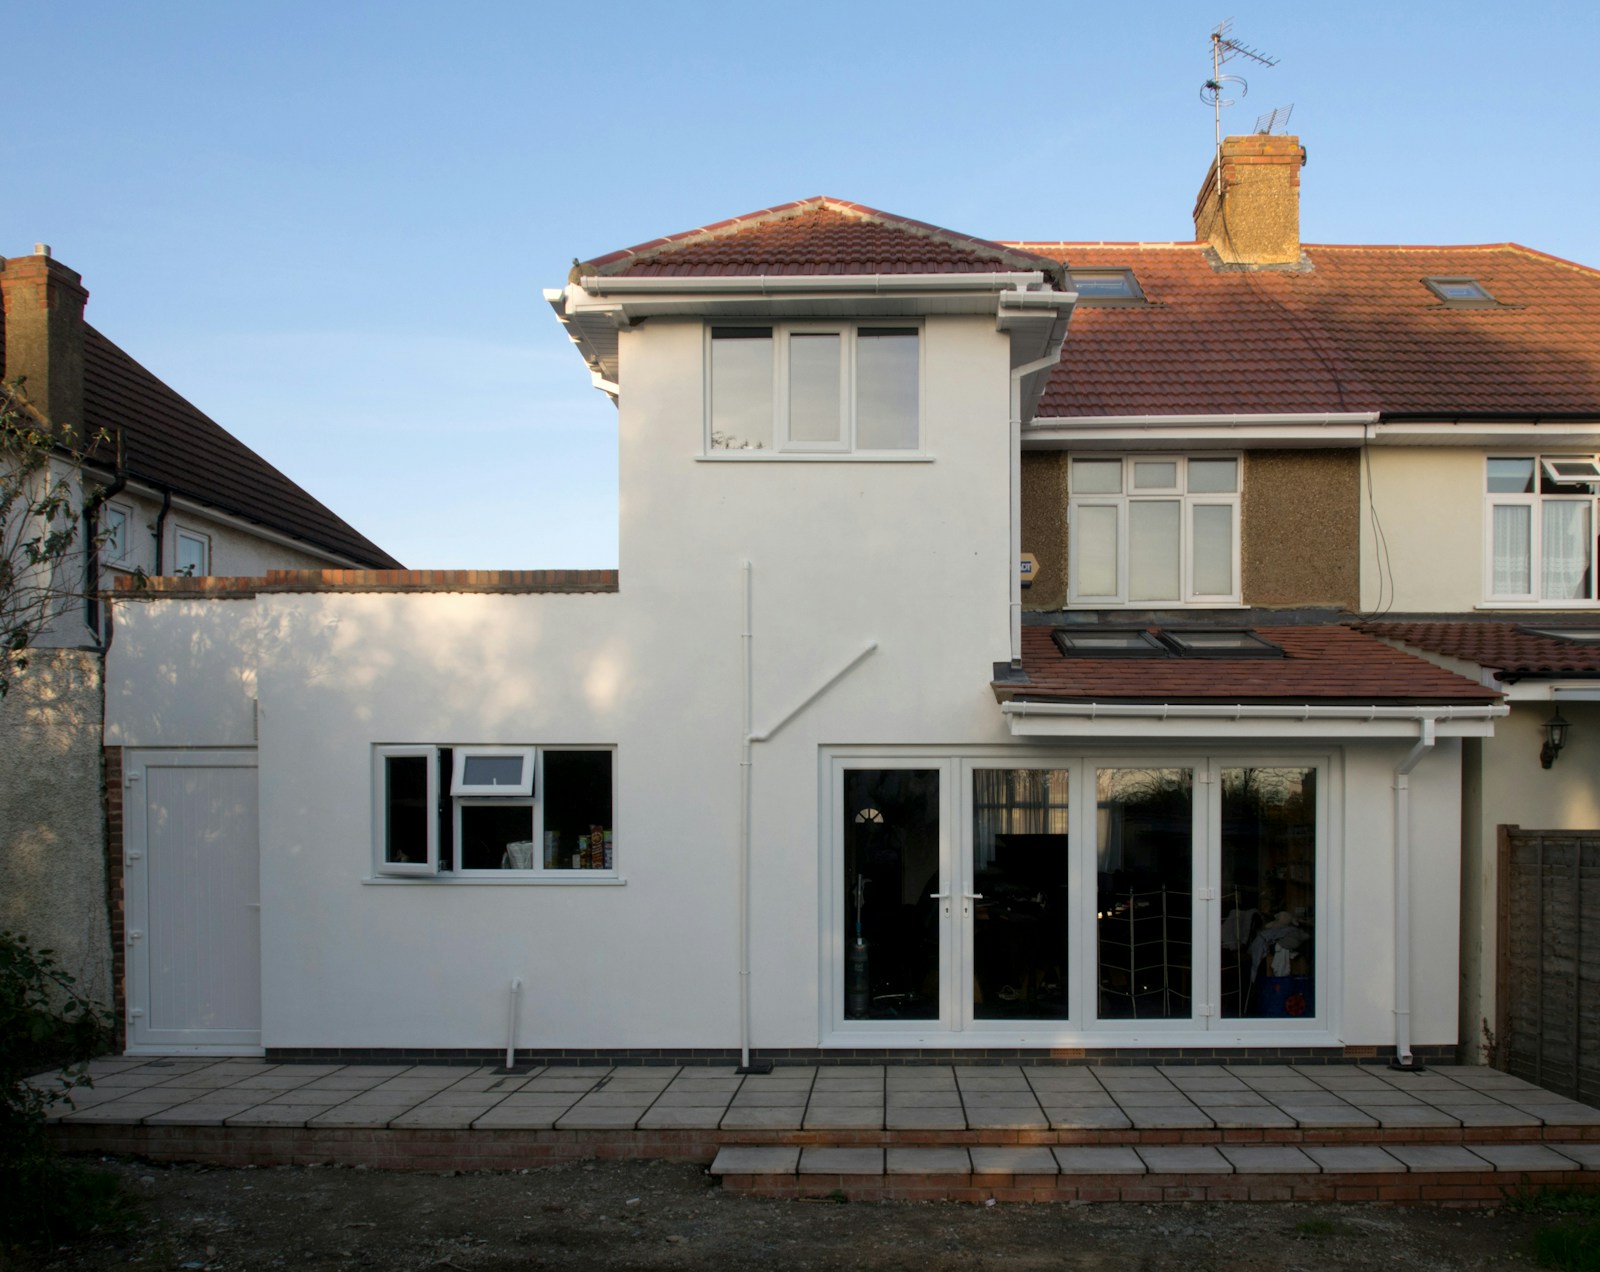
A single-storey extension can provide a kitchen-diner, family room, utility space or other ground-floor accommodation. Think about the house after the work, rather than judging the new room in isolation. Where will the dining table stand? Which route will people use to reach the garden? Can a room behind the addition still work comfortably? Test ordinary activities on a furnished plan, including storage, doors and circulation.
A double-storey extension needs coordinated decisions on both levels. Additional bedrooms or bathroom accommodation must connect sensibly with the landing, while the ground floor still needs an effective arrangement. The roof, existing structure, neighbouring relationships and approval requirements belong in the assessment. Do not assume that a first floor can simply be added above the largest possible ground-floor footprint.
The right comparison is the complete accommodation each option delivers. Ask your designer to identify the useful rooms, changes within the original house and important unresolved assumptions for each proposal. Compare that information alongside an outline specification before using price as the deciding factor. This keeps the discussion centred on the outcome instead of a label such as single or double storey.
Kitchen extensions, rear additions and side space
Kitchen, rear and side house extensions require a design that coordinates living space, services and garden access.
A kitchen extension is defined by use; a rear, side or wraparound extension describes its position. These terms can describe the same scheme. For a Wirral kitchen project, separate the building work from the kitchen supply and installation package. The construction quotation may not include cabinets, worktops, appliances, specialist fitting or final decoration unless the scope says so.
Decide how cooking, dining and family activities should fit together. An island needs a useful role and sufficient circulation; it is not a requirement for a successful design. Think about preparation space, food storage, deliveries, bins and access to outside areas. A utility room can relieve pressure on the kitchen, but its connections and services should be considered with the rest of the plan.
Side space can have other jobs, such as access, drainage, maintenance or bringing daylight into existing rooms. Rear additions also affect the outdoor space retained. Include those uses in the design conversation. The available land on a simple drawing is not, by itself, evidence that a particular extension arrangement is appropriate.
Thinking about ground-floor or two-storey space?
Explain the proposed rooms and the existing layout you want to improve.
HOUSE EXTENSION DESIGN IDEAS
Single-Storey, Double-Storey and Kitchen Extension Ideas in Wirral
These examples help distinguish different extension briefs. The best layout depends on the property, the intended rooms and the professional assessment.

Single-Storey Living Extensions
Think about the kitchen, family accommodation, room circulation and the outdoor space you want to retain.

Kitchen and Dining Extensions
Separate the construction, utility services and fitted kitchen package so the quotation covers the intended finish.

Double-Storey Extensions
Plan the ground-floor rooms and upstairs accommodation as a coordinated scheme, with suitable landing access.
Compare your extension options before choosing a design
Use the room requirements and current drawings to begin the right conversation.
Check the Wirral property before fixing the design
Check Wirral planning restrictions and the property itself before settling a house-extension design.
Wirral Council provides an address-based conservation-area map and guidance on the controls associated with designation. Check the actual property rather than inferring its status from the town name. Where relevant, include the applicable local guidance with the information your designer reviews.
An Article 4 direction can remove specified permitted-development rights. Wirral Council explains that this means the affected work needs a planning application; it is not an automatic prohibition. Check the direction and the proposed work together instead of assuming every external change has the same planning position.
Keep planning and building-regulations decisions separate. The person preparing the proposal should identify the route, documents and professional input needed for the property. An attractive concept image does not settle structural design, drainage, construction details or application responsibilities. If the scheme changes during development, ask which information must be revised before contractors price the next version.
What should a Wirral extension quotation include?
A useful Wirral house-extension quotation should include the full connection between new and existing rooms.
Start with a written description of the work and a clearly identified drawing revision. Set out what happens where the new structure meets the existing house: openings, service alterations, floor transitions and making good. Ask the quotation to identify what is included rather than assuming that the phrase completed extension covers every finish and fitting.
List kitchen or bathroom products separately where they are supplied by another business or by you. Explain who is responsible for measurements, compatibility, ordering and installation. A price covering an enclosed shell is not directly comparable with a price for a decorated room ready for furniture. Ask how VAT, professional fees, application charges and allowances are treated.
The site itself can influence the scope. Describe known access restrictions, storage arrangements and any occupied rooms that must stay usable. Ground, drainage and structural questions should be assessed on their facts, not filled with convenient assumptions. Record unresolved items and ask how additional work would be investigated, priced and authorised.
Organise the decisions before work starts
Coordinate design, approvals, builder appointments and inspections before beginning extension work in Wirral.
An effective sequence begins with the household brief, property assessment and design development. Approval work and construction information should then be coordinated with the proposed scope. Establish who supplies drawings, calculations, applications and the information needed for quotation. These responsibilities may sit with different appointed professionals, so write them down.
Before accepting a quotation, review inclusions, exclusions, payment stages and arrangements for changes. Check the documents and references you intend to rely on when appointing a contractor. Agree how progress, questions and decisions will be communicated. A preferred start or completion date needs to become part of an assessed programme rather than remaining an assumption from the first enquiry.
Wirral Council publishes inspection information for building work. Agree who will arrange relevant inspections and how the required records will be retained. Inspection planning belongs in the construction discussion, so covered-up work is not treated as something that can always be checked conveniently at the end.
Need help checking planning and building regulations?
Describe the Wirral property and the stage your design has reached.
FROM FIRST IDEAS TO A CLEAR BUILDING SCOPE
House Extension Planning and Building Process in Wirral
A house extension starts with understanding what you want to change about the property. These four stages help prepare a clear brief, check approvals and compare proposals for a Wirral home.
01
Set Out Your House Extension Brief
Decide whether you need a larger kitchen, family room, bedroom space or a combination. Describe the current layout and your preferred extension type.
02
Assess the Site and Explore Layout Options
Review access, garden space, drainage, neighbouring relationships and the connections between new rooms and the existing house.
03
Confirm Wirral Planning and Building Requirements
Check the address-specific planning position, design information, building-regulations responsibilities and what drawings are required.
04
Compare Detailed Extension Quotations
Give each contractor the same plans and specification. Compare scope, exclusions, finishes, professional fees and the proposed programme.
DESIGN, BUILD AND HANDOVER
Plan the entire house, not just the added space
Think about the new rooms, existing circulation, access, light, budget and final finishes as one joined-up extension project.
Got an extension project in mind?
Tell us your Wirral postcode, extension type and the plans you have so far.
Ready to turn your ideas into a workable extension brief?
Share the intended accommodation and the documents you already have.
Plan for living alongside an extension
Plan how a house extension will affect access, occupied rooms and everyday life during construction.
If you hope to remain at home, identify the facilities your household needs at each stage. Explain whether anyone works from home, needs uninterrupted access or relies on a particular room. Discuss protection, delivery routes, temporary arrangements and communication before the work is agreed. It is easier to compare proposed arrangements when they respond to the same household requirements.
Think beyond the new rooms. Kitchen removal, changes to services and connecting old and new accommodation may affect normal routines. Ask what decisions you need to make early and which purchases depend on confirmed dimensions. Keep an alternative household arrangement in mind if staying at the property becomes impractical for a particular period.
Keep approval information and quotation drawings aligned
Keep extension drawings, building-control requirements and written quotations aligned as decisions change.
Wirral Council explains that a Building Notice is not a plan-assessment process, even where drawings are submitted. Discuss the appropriate route with the appointed adviser rather than treating every application document as an approved construction design. That distinction is useful when comparing quotations based on information at different stages.
Keep a short document schedule for the extension: the current layout, design revision, specification and relevant application references. Identify which version each contractor has seen. If a room arrangement changes after quotations are requested, issue the revised information consistently and ask whether prices or assumptions change with it.
Use the same discipline for kitchen-supplier information and any separate appointments. A later product choice or design change can affect openings, services or making good, so it should be coordinated with the agreed building scope. A clear record helps the homeowner understand what has been decided, what remains open and which question needs the next professional discussion.
Request a house extension quote in your part of Wirral
Prepare a house-extension enquiry in Wirral with the correct postcode, project priorities and current drawings.
Send the project postcode and describe the accommodation you want to create. For a Birkenhead or Wallasey address, make clear where the work is located if your correspondence address differs. For Heswall, West Kirby or another Wirral location, include known access arrangements and the same useful project information. A town name helps orient the enquiry but cannot replace the address and scope.
You can begin before every design decision is settled. Explain whether drawings are early ideas, application documents or detailed information prepared for construction. Include your priorities, intended finishes and questions needing advice. Use the extension-cost, planning and project-brief guides to organise the information, then request a quote for the Wirral project you actually want to build.
Get extension quotations with clear inclusions
Include fittings, changes to existing rooms and temporary access arrangements.
Double-storey extensions in Wirral
For double-storey extensions in Wirral, plan the upper and lower floors together and make structural responsibilities clear.
An extension over two levels needs a coordinated plan for upstairs access as well as the ground-floor layout. Explain the rooms required on each level and ask your designer to assess the roof arrangement, neighbouring relationships and structural implications. Compare quotations against the same drawings and professional responsibilities, with both floors included in the stated scope.
Plan Wirral extension boundaries and access
Assess boundaries, existing access and site constraints before selecting the final extension footprint.
For a rear, side or wraparound extension, give the designer accurate information about the existing plot, access and neighbouring buildings. A side passage may serve utilities, maintenance or access to the garden even when it looks like unused land on a drawing. The proposed arrangement needs to account for those existing functions rather than treating every square metre as available accommodation.
Where work could affect a shared or adjoining structure, ask an appropriate professional about any consent or notice requirements for the actual circumstances. Make the relevant responsibilities visible in the project brief and quotations. Do not assume an extension shown on a neighbour’s property establishes what is suitable for your address.
Specify the finish and handover of your Wirral extension
Define what a completed extension includes, not merely when the new shell is weatherproof.
Before agreeing a construction price, record the expected standard of finished floors, walls, glazing, heating and decoration in the new and retained rooms. Note which products are owner-supplied and which are included by the contractor. Changes to existing rooms, thresholds, external paving and garden reinstatement should not be left to assumptions.
Ask who will provide relevant inspection and completion records, along with product instructions and information about the work performed. Keep those with the final drawings and agreed variations. This helps the homeowner understand the extent of the finished extension and makes the remaining responsibilities clearer.
Discuss an extension across Wirral
Share your postcode and the proposal you want to assess.
LOCAL PROJECT AREAS
House Extensions Across Selected Wirral Towns
From Birkenhead and Wallasey to Heswall, West Kirby and smaller Wirral communities, extension briefs should reflect each property’s layout, access and relevant local conditions.
House Extensions in Birkenhead
For a house extension in Birkenhead, explain what the existing ground floor cannot accommodate and which rooms also need alteration. Include the connection between old and new spaces, not just the proposed external footprint. The council’s heritage trail identifies Birkenhead Park and Hamilton Square as local reference points; check the actual address for relevant planning information. Ask the quotation to distinguish new construction, internal making good, services and the intended finish.
House Extensions in Heswall
A Heswall extension brief should compare the accommodation a single-storey or two-storey proposal would actually provide. Identify priorities upstairs and downstairs before treating one footprint as settled. Wirral’s Article 4 page lists specific Heswall records, including Pipers Lane; the direction’s location and scope need checking against your property and work. Take relevant information into the design discussion, then obtain quotations against the same current drawings and written inclusions.
House Extensions in West Kirby
When planning a house extension in West Kirby, set out the rooms needed, the garden space to retain and the effect on existing circulation. The council provides appraisal and management documents for the old-village conservation area. Check whether the property is affected before fixing external design choices, rather than assuming the designation covers the whole town. A useful quote request describes internal changes and any kitchen package alongside the extension structure.
House Extensions in Wallasey
For a house extension in Wallasey, show how any rear or side addition connects to rooms already used for cooking and family life. Check the proposed changes against the actual plot, daylight to existing rooms and the outdoor area retained. Include internal openings, drainage considerations and finishing work in the brief so quotations refer to the whole project rather than only the new footprint.
House Extensions in Bebington
A house extension in Bebington should start with the existing property layout and the accommodation needed, whether a kitchen-diner or rooms over two floors. Where the property may fall within a designated conservation area, check Wirral Council information for the address before fixing external details. State which kitchen fittings, services and existing-room finishes the construction price should include.
House Extensions in Hoylake
For an extension in Hoylake, explain how the new rooms would affect access to the garden, kitchen circulation and daylight in retained accommodation. Ask the designer to check any relevant local property restrictions rather than assuming that a scheme suitable elsewhere has the same position here. Compare quotations using the same drawing revision and level of finish.
House Extensions in Bromborough
An extension enquiry in Bromborough should distinguish a practical ground-floor layout from a larger two-storey proposal. Include doors, furniture, retained storage and the connection to the original rooms in the comparison. Ask for an assessment of the existing building and the intended alterations, with clear pricing responsibilities for external works and any separately supplied kitchen package.
House Extensions in New Brighton
For house extensions in New Brighton, consider the actual street, building form and any applicable conservation or planning controls before committing to an external appearance. Show the proposed accommodation, existing-room changes and site access on current drawings. The quotation should state what is included in structure, glazing, services, finishing and making good.
House Extensions in Moreton
A Moreton house extension can create a larger family room or kitchen-diner, but the benefit depends on how people move through the existing home. Compare roof and glazing options for the proposed room alongside daylight in retained spaces. Tell quoting contractors which services or fittings will move and which parts of the garden or access routes need reinstating.
House Extensions in Greasby
When planning a house extension in Greasby, make the room priorities clear before settling the dimensions. For a two-storey option, check how new upstairs rooms connect to the existing landing as well as the impact downstairs. Include the site’s access and neighbouring relationships in the professional assessment, then obtain quotations against the same coordinated proposal.
House Extensions in Upton
For a house extension in Upton, identify how deliveries, waste removal and any access through occupied rooms might affect the proposed build. Prepare a drawing package that distinguishes changes inside the existing home from construction of the addition. Ask who handles the relevant applications, inspections and final finishes so the quotation includes the intended usable rooms.
House Extensions in Prenton
A house extension in Prenton should connect extra space to the current layout without creating awkward circulation or avoidable storage problems. Explain whether the intended accommodation is a new kitchen, family room or additional bedrooms and compare options against that purpose. Check the property-specific planning position and include making good, services and any contractor-supplier interfaces in the agreed scope.
House extension enquiries across the borough
From Birkenhead to West Kirby, tell us about the actual property and planned work.
Questions about the drawings and approval process?
Use the official guidance to prepare your questions and request a project quote.
YOUR QUESTIONS
House Extensions in Wirral — Questions and Answers
How much does a house extension in Wirral cost?
The price depends on the assessed property, size, structure, specification and the work needed within the existing house. Kitchen supply, finishes, drainage and professional services can change what a quotation covers. Give contractors the same brief and drawing revision, then compare inclusions and allowances. A national guide can help organise a budget, but it is not a verified Wirral price list.
Can a two-storey extension be considered alongside a single-storey option?
Yes. Compare the accommodation provided on both levels, its connection to the existing house and the overall scope. A two-storey scheme needs suitable design and assessment; the first-floor layout cannot be assumed to fit over any ground-floor addition. Ask for a clear comparison of rooms, approval questions and unresolved assumptions before treating the options as ready for construction pricing.
Where can I check whether my Wirral home is in a conservation area?
Use the address search in Wirral Council’s conservation-area information. Check the actual boundary and relevant guidance, and pass the result to your designer. A location such as Heswall or West Kirby is not a property-specific planning answer. An applicable Article 4 direction or a previous planning condition should also be checked against the proposed work.
Does a kitchen-extension quote include the new kitchen?
Only when the written scope includes it. Separate the building structure, internal alterations and service connections from cabinets, worktops, appliances and fitting. Record who supplies each item and coordinates dimensions and delivery. This helps avoid comparing a shell-only price with a finished kitchen-diner price or discovering late that an important part needs a separate appointment.
Do I need drawings before requesting an initial extension quote?
You can make an initial enquiry with an outline of the work, location and priorities. Explain which documents already exist and what stage they have reached. Reliable construction pricing usually needs a clearer scope and appropriate property information. A sketch, planning drawing and coordinated construction package are different documents, so describe them accurately.
How long should I allow for a Wirral extension project?
The overall programme includes assessment, design, approvals where needed, quotation, appointment and construction. Its length depends on the property, decisions, scope and practical arrangements, so an enquiry should not rely on a universal completion promise. Ask the appointed team to identify dependencies and agree a realistic programme, including what happens if a design or specification changes.
Can an extension be combined with renovating existing rooms?
Yes, describe the connected work in one scope so the quotation addresses the whole result. Identify structural changes, services, flooring transitions, decoration and any rooms being fitted out separately. Coordinating these decisions can make responsibilities clearer than obtaining unrelated prices. The design and contractor assessment should establish the practical sequence for the actual property.
What information is most useful for a Wirral extension enquiry?
Provide the project postcode, current and intended room uses, known access constraints and any existing drawings or advice. Mention whether the house will remain occupied and separate essential requirements from preferences. For a single-storey, double-storey or kitchen extension, the intended accommodation matters more at the start than choosing a perfect technical label.
Ask about your Wirral extension
Send a clear brief even when some design decisions remain open.
Request a house extension quotation in Wirral
Tell us what you want to add or change and where the work is needed.
GEOGRAPHICAL PROJECT CONTEXT
Building Services Across Merseyside
Explore building services across Liverpool, Wirral, Knowsley, Sefton and St Helens. Select an area to view its map.
Google Maps is provided by Google. Loading a map contacts Google and may allow cookies or other storage. Your analytics choice is separate. You can change your map preference at any time.
The map stays unloaded until you choose to load it. You can still enquire without a map.
YOUR PROJECT
Request a Building Quote
Tell us the work you need, the project postcode and the information you already have. Include drawings or survey details in your description if they help explain the next step.
Prepare a useful enquiry
- The rooms or accommodation you want to create
- The property location and known access constraints
- Your design stage, scope and quotation questions