BUILDING SERVICES IN WIRRAL
Garage Conversions in Wirral
Plan a garage conversion in Wirral around the room you need, existing conditions and local checks. Compare a clear scope and request a building quotation.
GARAGE CONVERSIONS IN WIRRAL
Garage Conversion Planning and Room Layouts in Wirral
For a garage conversion in Wirral, start with your intended room use and the condition of the existing structure. A clear plan should cover access, services, planning checks and how the converted room will connect to the house.
Explore the practical choices below, compare the work involved and send us your property postcode when you are ready to discuss a quote.
Planning a garage conversion in Wirral?
Tell us the garage type, property postcode and room you want. Pop us a message and we’ll get back in touch.
Give your garage a useful new purpose
Garage conversions in Wirral work best when you begin with a clear purpose for the new space, from a home office to a flexible family room. Assess everyday needs before choosing the finish.
A garage conversion in Wirral starts with the room you want to use, not simply the garage door you want to replace. A workspace, family room, bedroom or utility area creates a different brief. Explain the activities, furniture, storage and services that the room must accommodate before choosing finishes or asking for a single headline price.
The building’s relationship to the house matters too. An integral garage, an attached structure and a detached building can present different access, condition and service questions. Include the actual arrangement in the enquiry, together with the Wirral postcode and any existing drawings or advice. This page focuses on converting garage space in your area, with local checks and quotation decisions that help turn an early idea into a properly assessed project.
Compare integral, attached and detached garages
The position of an integral, attached or detached garage affects access, services and the layout of the finished room. A Wirral garage-conversion quote should start with the actual building.
An integral garage forms part of the main house, so the finished room needs a clear relationship with existing circulation and adjoining accommodation. Identify whether the proposal keeps the current access, creates a new connection or changes rooms nearby. Floor levels, services and the level of finish should be considered together rather than treated as separate jobs discovered during construction.
For an attached garage, describe how it connects to the house and the intended everyday route to the new room. Explain whether the proposal includes a doorway or associated changes within the existing accommodation. The quotation needs to reflect the complete arrangement, including work outside the garage if that forms part of the scheme.
A detached garage raises a different question about use. A room ancillary to the home and a proposed separate dwelling are not equivalent projects. Be clear about the intention and obtain appropriate advice on the planning and technical implications. Do not describe a detached building as a simple extra bedroom without explaining how access, facilities and occupation are intended to work.
Choose a room use before specifying the work
A garage conversion for a workspace, family room or bedroom needs different services and storage arrangements. Plan the room around how your household will use it.
For a home office, think about desk position, storage, everyday access and the services needed for work. A family or hobby room may need a different arrangement of furniture and useful wall space. If the proposal is a bedroom, explain who will use it and what facilities form part of the brief. The intended use should guide the assessment and written specification.
An additional bathroom, utility area or kitchenette changes the information needed. Identify the fixtures and functions you want, but leave technical solutions to the appropriate design and contractor assessment. Ask whether the quotation includes service routes, connections, fittings and finishes rather than assuming the label garage conversion answers those questions.
A conversion may also mean finding a new home for items currently stored in the garage. Consider tools, cycles, household equipment and access to outside areas before committing all the space to a room. The project should improve how the property works as a whole, not create an attractive room alongside a storage problem that has no agreed solution.
Ready to discuss the garage you want to convert?
Share a few details about your Wirral property and the extra space you have in mind.
GARAGE CONVERSION ROOM IDEAS
Garage Conversion Home Office, Living Room and Exterior Ideas in Wirral
From a quiet garage conversion home office to a family living room or an updated garage frontage, these ideas help Wirral homeowners plan a usable space before comparing building quotations.

Garage Conversion Home Office in Wirral
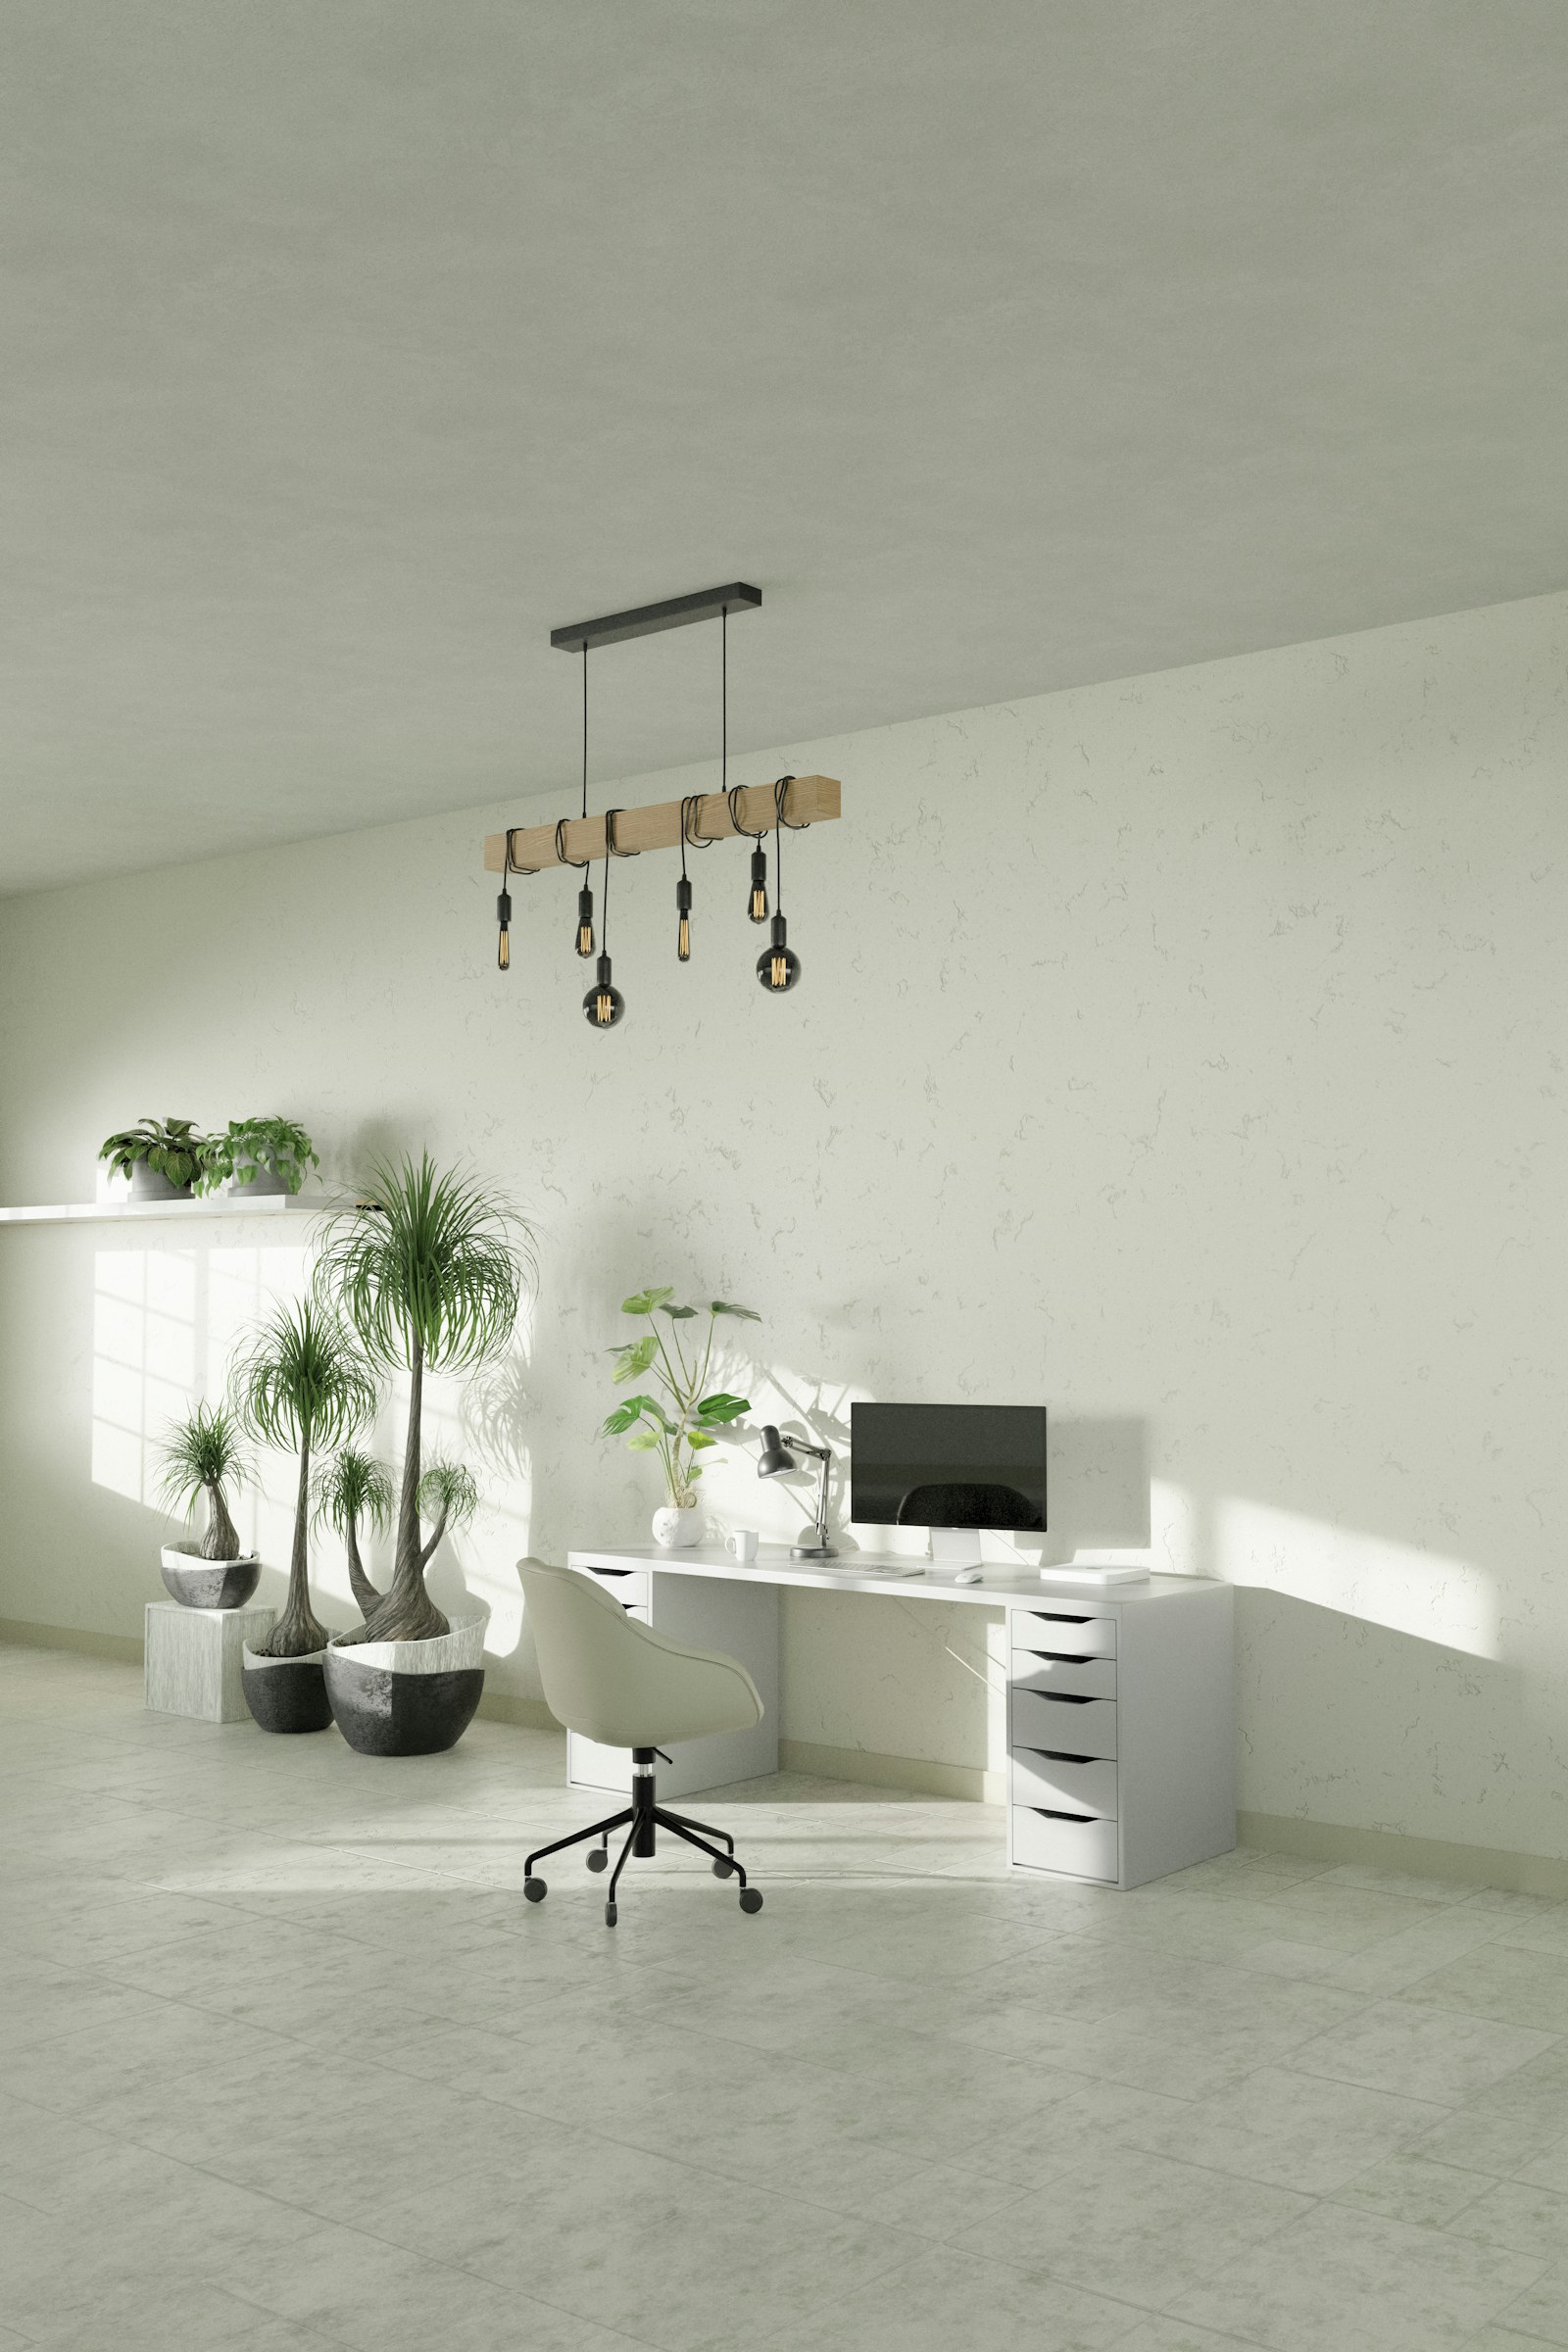
A garage conversion home office can give you a dedicated place to work without extending the house. Think about insulation, natural light, sockets, heating, Wi-Fi and storage so the room is practical all year.

Garage Conversion Exterior and Windows in Wirral
Replacing a garage door with a new window, entrance or brickwork changes the appearance of the property. The frontage and the internal room should be designed together, with appropriate permission and construction checks.

Garage Conversion Living Room in Wirral
An additional living room can give the family more space without a new extension. Plan the connection to the existing home, natural light, ventilation and storage before requesting a quote for the finished room.
Want a quote for a garage conversion home office or living room?
Tell us which idea you are considering and we’ll get back in touch about the next steps.
Assess the existing garage, not a standard package
The structure, floor, walls, roof and existing openings should be assessed before pricing the garage conversion in Wirral. Avoid relying on a one-size-fits-all specification.
The condition and construction of the existing building affect the proposal. Ask what information is needed about walls, roof, floor, openings, moisture and services. A space that has been adequate for storing a car is not automatically ready to become habitable accommodation. The assessment should identify the work required for the actual use and building.
Describe known problems honestly in the first enquiry. Existing dampness, damaged finishes or earlier alterations should not be concealed behind a new specification. Relevant reports, photographs or drawings can help explain what is known, but the contractor or appointed adviser may need a site assessment before giving meaningful construction pricing.
Make the intended level of completion explicit. Replacing an opening and lining a room is a different scope from creating finished accommodation with heating, electrical alterations, plumbing and decoration. A useful quotation connects the survey information and design to a written description of those inclusions, rather than treating all garages as the same shape and condition.
Wirral planning and building-control checks
Wirral garage-conversion planning and building-control checks depend on the address, existing restrictions and intended room use. Confirm both routes early in the project.
Before changing an external garage frontage, check the address against Wirral Council’s conservation-area information. The relevant local guidance and any applicable property restrictions should inform the proposal. Being within a particular Wirral town does not establish the status of the garage or the work.
Planning and building regulations are different routes. Establish whether the intended work or use needs a planning application, and check relevant conditions affecting the property. A change proposed within the original footprint should not be treated as an automatic answer to every planning question, particularly where a separate residential use is being considered.
Planning Portal states that converting garage space to habitable accommodation normally requires building-regulations approval. Ask the appointed team to establish the application route and the relevant construction requirements for the existing building. Wirral Council publishes building-control application information; agree who handles that process and how drawings, inspections and completion records are coordinated.
What drives a garage-conversion quotation?
Compare garage-conversion prices in Wirral against the same written scope, including services, finishes and changes to the garage frontage.
A clear price needs an agreed room use, assessed existing condition and the intended finish. Set out changes to the garage opening, internal connections, floor arrangements and services. Include making good in adjoining rooms and external areas where relevant. The building quotation should state what is included, not rely on an image of a finished room to imply the specification.
Separate owner-supplied products and other appointments. For example, cabinetry, specialist equipment or bathroom fittings may be supplied separately, but their dimensions and installation responsibilities still affect the building work. Confirm who provides each item and how the programme accommodates it. Ask how VAT, fees and provisional allowances are shown.
Use the same project information when comparing quotations. One price might cover a basic room, another a complete fitted space, and another include work elsewhere in the house. Request written explanations of differences and exclusions before deciding what the totals mean. An inexpensive headline can become a poor comparison if it leaves essential parts of the intended room unpriced.
Thinking about turning your garage into more living space?
Describe the project, including any drawings or advice already available.
FROM YOUR FIRST IDEA TO A CLEAR BUILDING BRIEF
Garage Conversion Planning and Building Process in Wirral
Converting a garage into a home office, living room or extra accommodation starts with the actual property, not a generic price. These four steps help you prepare a clear garage-conversion enquiry and compare proposals for your Wirral home.
01
Assess Your Existing Wirral Garage
Record whether the garage is integral, attached or detached and what the new room must provide. Identify any survey, moisture or structural issues that need assessment.
02
Plan the New Room and Garage Frontage
Set out insulation, lighting, ventilation, heating, access, windows and the treatment of the original garage-door opening before specifying finishes.
03
Check Wirral Planning and Building Regulations
Confirm the requirements for the property and intended use, including relevant conservation-area designations, property conditions and building-control responsibilities.
04
Compare Garage Conversion Quotes
Give contractors the same plans and scope. Check what is included for services, decoration, external works, applications and any items you are supplying.

PLANNING THE FINISHED SPACE
A Comfortable Garage Conversion for Everyday Living
Think about heating, access, daylight and the room finish as one joined-up building project.
Got a garage conversion project in mind?
Pop us a message with your Wirral postcode and the work you want to arrange.
Arrange the work around the existing household
A well-planned Wirral garage conversion should allow for deliveries, household access and the existing use of the property while work is carried out.
A garage conversion may be close to the driveway, entrance or main circulation route. Explain which routes and facilities must remain usable and describe known delivery or storage constraints. For a home in Birkenhead, Wallasey, Bromborough, Heswall, West Kirby or another Wirral location, the useful detail is the actual site arrangement rather than a general assumption about the neighbourhood.
If the home stays occupied, agree communication, protection and practical boundaries before work begins. Ask when decisions are needed and which parts depend on the property assessment or design. Keep a current written scope so a changed room use or additional service requirement can be priced and authorised clearly.
Plan the final handover as part of the appointment. The agreed work should include the relevant completion information and product instructions, as applicable, alongside finishing and making good. Retain records with the drawing set and quotation so the history of the converted accommodation is understandable later.
Clarify what application documents mean for your garage
Application documents and survey findings must match the proposed garage conversion. Keep drawings, known conditions and contractor assumptions together.
Wirral Council explains that a Building Notice is not a process for checking submitted plans in advance for compliance. Discuss the application options with the appointed professional and building-control team. Do not mistake a form, receipt or drawing attached to a notice for a complete assessment of the proposed room.
A garage quotation should identify the information on which it relies. Record the existing condition, room layout, intended services and level of finish, and distinguish items needing further investigation. If a design or condition finding changes the proposal, ask for the updated scope and price to be confirmed in writing.
The same approach helps where part of the garage is retained for storage. Identify the boundary between uses and what work belongs to each part of the project. A smaller habitable room can still need a coordinated proposal; reducing the converted floor area does not remove the need to understand the existing building or the relevant requirements.
Request a garage-conversion quote in Wirral
Request a garage-conversion quote in Wirral with your postcode, garage type, proposed room use and any drawings or planning advice already available.
Tell us the project postcode, whether the garage is integral, attached or detached, and what you want the new room to provide. Mention any bathroom or utility facilities, work needed in adjoining rooms and known condition issues. Include the stage of drawings, advice or planning checks already undertaken.
You can make an initial enquiry while the layout is being developed. Explain which requirements are essential and which ideas remain open. The garage-cost, quotation-comparison and planning guides can help organise a better brief. A clear request for the Wirral property gives the next discussion a practical focus without assuming that every conversion has the same specification.
Need a garage conversion quote in Wirral?
Tell us what the new room should include and we’ll be in touch to discuss your enquiry.
Ready to plan the full garage conversion?
From your garage frontage to heating and finishing touches, tell us what needs doing.
LOCAL PROJECT AREAS
Garage Conversions Across Selected Wirral Towns
Garage Conversions in Birkenhead
For a garage conversion in Birkenhead, state whether the building is integral, attached or detached before describing the room you want. A workspace and a bedroom with bathroom facilities present different briefs, particularly for access and services. Include the surrounding changes needed to make the room work with the house. Wirral’s official building-control application page offers an existing-records search route; mention relevant earlier work rather than assuming the garage’s history is already understood.
Garage Conversions in Bebington
A garage conversion in Bebington should account for the current storage use as well as the new accommodation. Identify items that need another home and any retained storage area included in the design. Where an external frontage change may affect a property in the Lower Bebington conservation area, check the council’s boundary and guidance before settling details. The quotation should describe the garage opening, internal connection, services and finish rather than a single undefined conversion package.
Garage Conversions in West Kirby
For a West Kirby garage project, explain how the proposed room will be reached and used throughout the year. Include services, adjoining-room alterations and any intended bathroom or utility facilities. Check the property against relevant council information, including the old-village conservation record where applicable, before treating a frontage change as straightforward. Ask each quotation to identify the same assessed condition and level of completion so a basic room price is not compared with fully fitted accommodation.
Garage Conversions in Wallasey
For a garage conversion in Wallasey, explain whether the garage is integral, attached or separate from the main house. Work out how the finished room will connect to daily household routines and what storage or parking arrangements will change. Provide the actual postcode so any relevant planning restrictions and the existing building condition can be assessed before the frontage and services are specified.
Garage Conversions in Heswall
A garage conversion in Heswall may be planned as a workspace, hobby room or additional family accommodation. The quote should identify the condition of the roof, floor and openings, as well as heating, lighting, access and any work in adjoining rooms. Check any property-specific planning considerations before choosing new windows or external finishes.
Garage Conversions in Hoylake
For garage conversions in Hoylake, make a brief that sets out the intended room use, access from the house and the level of completion required. The position of any new garage-front window and potential conservation-area restrictions need address-specific checks. Compare quotations for the same building work, services and interior finishes.
Garage Conversions in Bromborough
For a garage conversion in Bromborough, start by distinguishing the existing garage type and whether you need a home office, bedroom or family room. Include ventilation, electrical work and any retained utility functions in the project scope. Mention parking and storage arrangements that will change, and ask contractors to price any external making-good explicitly.
Garage Conversions in New Brighton
A New Brighton garage-conversion enquiry should explain the relationship between the garage, surrounding access and the house. If you want an additional living room or workspace, describe when it will be occupied and what heating, light and sound separation are important. Check the actual property’s planning status before agreeing a changed garage frontage.
Garage Conversions in Moreton
If you are planning a garage conversion in Moreton, identify what the garage currently stores and where those items will go. A room designed for year-round use requires the existing building to be assessed, including the floor, roof, walls and services. Request a written quotation covering the new opening, any connection to the house and the intended finish.
Garage Conversions in Prenton
For a garage conversion in Prenton, set out whether the project will stay within the existing garage or alter neighbouring rooms and doorways. A clear description helps establish the scope of design, building-control work, heating, electrics and decoration. Include known dampness or earlier alterations rather than assuming every garage can follow a standard specification.
Garage Conversions in Upton
A garage conversion in Upton can create an office, playroom or flexible family space, but the chosen use should shape the brief. Show the intended layout, any plumbing or fitted storage, and the route into the room. Confirm property-specific permissions and clarify who handles surveys, inspections and completion documents before work begins.
Garage Conversions in Eastham
For a garage conversion in Eastham, discuss access, existing services and how the new room fits with the rest of the home. If the garage is attached or detached, explain that arrangement clearly. Ask for a quotation that distinguishes essential construction from optional fitted items and states the extent of work to the garage frontage and outside area.
Planning a garage conversion in Birkenhead, West Kirby or elsewhere in Wirral?
Include your property postcode and desired room use in the enquiry form.
FURTHER GUIDANCE
Sources for Your Project
OFFICIAL WIRRAL GARAGE CONVERSION RESOURCES
Check the advice that applies to your Wirral property
Use Wirral Council’s conservation-area and building-control information alongside Planning Portal guidance. These sources help you prepare the right questions about garage-frontage changes, building-regulations approval and the chosen application route.
The correct planning and technical position depends on the address and proposed work. Keep decision documents and professional advice with your garage-conversion brief before comparing contractors.
Checked the garage conversion guidance?
Send us the details of your proposed conversion and we’ll get back in touch.
YOUR QUESTIONS
Garage Conversions in Wirral — Questions and Answers
Can I turn a Wirral garage into a home office?
A home office is a useful intended use to describe, but the building and proposal need assessment. Consider access, usable layout, services, comfort and the work required to make the garage suitable. Explain whether the garage is integral, attached or detached and identify any changes elsewhere in the house. Those details help define the quotation rather than assuming a standard office package.
Does replacing the garage door need planning consideration?
Check the property and proposed external change, including relevant planning conditions and local designations. Wirral Council provides conservation-area information for address searches. A frontage change can affect the appearance of the building, so it should be considered with the full proposal rather than treated as a purely internal alteration simply because the floor area is unchanged.
Will a garage conversion need building-regulations approval?
Converting all or part of a garage into habitable accommodation normally requires building-regulations approval. Confirm the relevant route, design information and inspections for the actual building. Planning permission and building regulations are separate, so an answer about one does not settle the other. Keep application and completion records with the drawings and construction agreement.
How much does a garage conversion in Wirral cost?
The existing construction, intended use, condition, services and finish determine the scope. A basic room and a conversion with bathroom facilities can involve different work. Request pricing against a clear brief and compare inclusions, exclusions, allowances, fees and VAT. The purpose of a budget guide is to organise those questions, not supply an unverified local fixed price.
Can the converted room include a bathroom or utility area?
Describe the intended fixtures and uses from the beginning so drainage, water, ventilation and other relevant needs can be assessed. Ask which products, connections and finishes the quotation includes and who supplies them. Adding facilities after a room has been priced can change both scope and coordination, so it is better to make the whole intended use visible early.
Is converting a detached garage the same as adding a room inside the house?
No. Its separation from the home can change access, services and the practical arrangements for using it. Be especially clear if the idea involves independent residential occupation rather than ancillary accommodation. Obtain advice on the planning and technical position for that proposal, and do not assume that guidance for an internal garage room settles a detached-building project.
What happens to the items currently stored in the garage?
Include replacement storage in your household planning before assigning the whole garage to a room. Cycles, tools, outdoor equipment and maintenance access may still need a practical place. Discuss whether any retained storage area forms part of the conversion design and quotation. A useful new room should not depend on an unresolved plan for everything it displaces.
What should I include when requesting a Wirral garage quote?
Give the postcode, garage type, proposed room use, any facilities required and the known condition. Mention existing advice, drawings and relevant planning information. Explain whether adjoining rooms also need work and whether the house remains occupied. This helps distinguish an early feasibility conversation from a fully specified construction request without asking you to invent technical details.
Still have questions about garage conversion costs or approvals?
Tell us what you’re planning and the information you already have.
Looking for a garage conversion quote in Wirral?
Pop us a message describing the proposed room and we’ll be in touch.
Comparing garage conversions with other ways to create space?
Let us know the result you want from your home and we’ll get back in touch.
GEOGRAPHICAL PROJECT CONTEXT
Building Services Across Merseyside
Explore building services across Liverpool, Wirral, Knowsley, Sefton and St Helens. Select an area to view its map.
Google Maps is provided by Google. Loading a map contacts Google and may allow cookies or other storage. Your analytics choice is separate. You can change your map preference at any time.
The map stays unloaded until you choose to load it. You can still enquire without a map.
YOUR PROJECT
Request a Building Quote
Tell us the work you need, the project postcode and the information you already have. Include drawings or survey details in your description if they help explain the next step.
Prepare a useful enquiry
- The rooms or accommodation you want to create
- The property location and known access constraints
- Your design stage, scope and quotation questions