BUILDING SERVICES IN KNOWSLEY
Garage Conversions in Knowsley
Plan a garage conversion in Knowsley around room use, existing condition, services and permission checks. Compare the full scope and request a quote.
FROM THE FIRST IDEA TO A COMPLETE ROOM
Garage Conversion Planning and Room Layouts in Knowsley
A garage conversion in Knowsley can create the home office, family room or extra living space you need without automatically extending the house. The right starting point is the existing garage: its condition, relationship to the home and the work required to make the finished room comfortable.
Use the practical guidance below to plan the scope, understand the questions to ask and compare full quotations. For a broader overview of costs and allowances, see our garage conversion quotation checklist.
Planning a garage conversion in Knowsley?
Tell us what you want the room to become and share the property postcode. We’ll get back in touch about the next step.
Decide what the garage needs to become
A successful garage conversion in Knowsley starts with the room you actually need. Whether that is a quiet home office, a playroom or extra family space, the intended use shapes the layout, services and finished specification.
A garage conversion in Knowsley can begin with a very practical household problem: there is no quiet place to work, a family room is doing too many jobs, or another room is needed without immediately extending the footprint. Describe the everyday use you want first. A home office, playroom, bedroom or room with bathroom facilities needs a different brief, even when the existing garage is the same size.
This page is for conversion enquiries in Kirkby, Huyton, Halewood, Prescot and other Knowsley locations. It helps you distinguish room-use decisions from the work required to adapt the building. Include the postcode, whether the garage is integral, attached or detached, and what advice or drawings already exist. Useful accommodation depends on the building and intended use being assessed together.
Integral, attached and detached arrangements
Not all garages can be converted in the same way. For Knowsley homes, the position of the garage, its connection to the house and access to services all influence how a practical garage conversion should be planned.
An integral garage sits within the main building, so the proposed room needs to be considered alongside the rooms and circulation already there. Explain where the new room would be entered and what happens to any existing door or opening. A useful plan shows the relationship to the hallway, kitchen or other adjoining accommodation rather than presenting the garage as a disconnected rectangle.
An attached or detached garage raises a different set of practical questions about connections, access and services. If the garage is separate, describe how the room would be reached in everyday weather and how it relates to the house. Be explicit about any intended kitchen or bathroom facilities and who would use them. A room serving the household is not automatically the same planning proposal as separate residential accommodation.
Assess the building before choosing the finish
Before pricing a Knowsley garage conversion, check the existing structure and the usable finished space. Floors, roofs, walls, damp protection and openings deserve attention before choosing furniture, flooring or decorative finishes.
The existing garage condition should inform the specification. Ask what needs checking about the floor, walls, roof, moisture, existing openings and service connections. Do not choose a final lining or floor build-up from an inspiration photograph before the property assessment establishes what work is required. A finished-looking room should also work comfortably for its intended use.
Measurements need to relate to the proposed finished room, not only the present empty garage. Ask how the necessary construction, service routes and any new partitioning affect usable space. Mark furniture and circulation on the proposal. For a desk-based room, test where the door, desk, storage and daylight would sit; for bedroom use, test the complete intended arrangement rather than relying on the garage’s existing dimensions.
Thinking about converting your garage into a usable room?
Send us a few details about your garage and the space you need. We’ll be in touch to discuss your enquiry.
GARAGE CONVERSION DESIGN IDEAS
Garage Conversion Rooms and Exterior Ideas in Knowsley
From a quiet home office to a useful family room, a garage conversion can make existing space work harder for your household. These three garage conversion ideas show the types of spaces and frontage changes worth discussing for a Knowsley property.

Garage Conversion Home Office in Knowsley
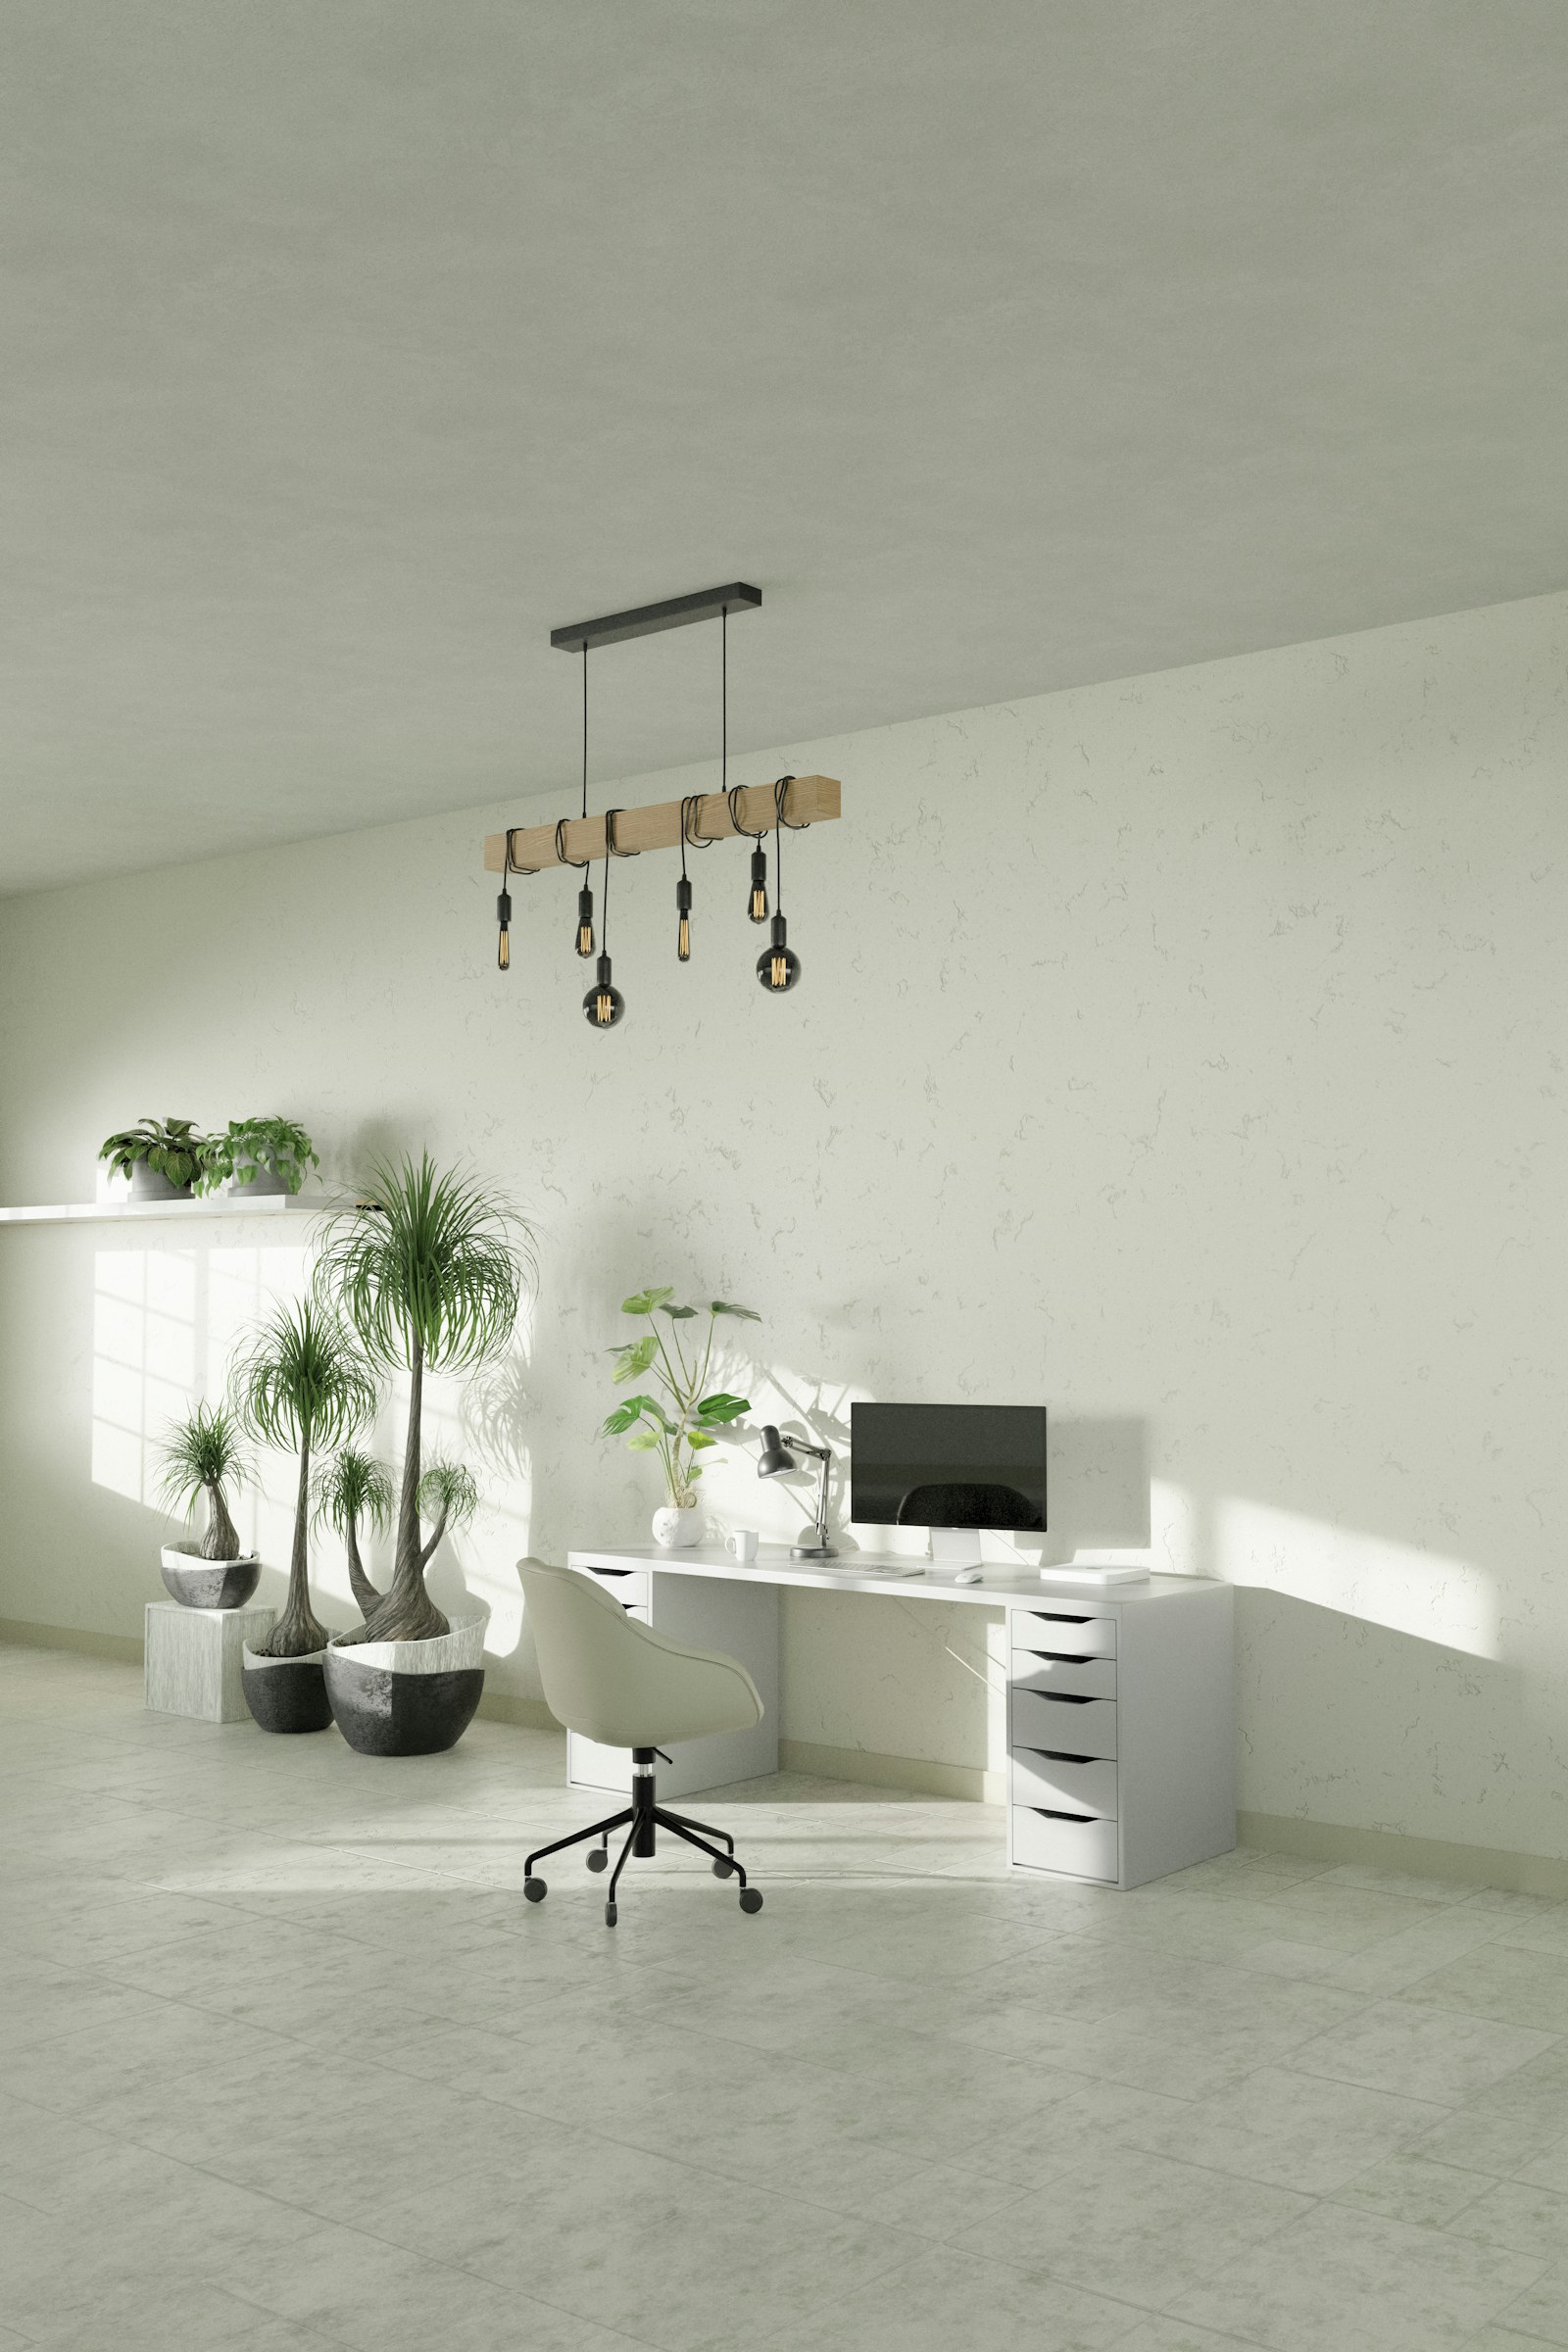
A garage conversion home office gives you a more separate place to work, with room for a desk, shelving and storage. When planning a garage-to-office conversion in Knowsley, discuss heating, insulation, sockets, daylight and how the room connects to the rest of the house.
For quotes that cover more than basic decoration, use the garage conversion cost checklist to compare the work and finishing items included.

Garage Conversion Windows and Frontage in Knowsley
A new window and matching brickwork can help a former garage look and feel like part of the house. The garage-door opening, external appearance, existing structure and any local restrictions should be considered together before agreeing a design.
Read the planning and building regulations guide and obtain advice about what applies to your Knowsley property.

Garage Conversion Living Room in Knowsley
A garage conversion living room, playroom or snug can give a busy household valuable usable space. Start by deciding how you will access the room, where furniture will sit and how lighting, ventilation and insulation will make the space comfortable throughout the year.
Explore the garage conversion service overview, or request a Knowsley garage conversion quote with the property postcode and the room you have in mind.
Interested in a garage home office or living room?
Tell us which garage conversion idea suits your home, and what you would like to change. We’ll get back in touch.
Investigate the permission history and local restrictions
Planning checks for garage conversions in Knowsley need to be specific to the property. Previous permissions, planning conditions and any relevant local designation may affect the treatment of the garage or its frontage.
Knowsley Council notes that planning conditions as well as Article 4 directions can restrict permitted-development rights. For a garage proposal, ask the appropriate adviser to check the property’s permission history and any relevant conditions before assuming a change to the garage or frontage is straightforward.
The council’s conservation guidance is a separate local starting point where the address is designated. Its Article 4 information includes directions affecting Ingoe Lane, St Michael’s Church and Knowsley Village. The significance for a garage depends on the actual location and proposed alterations. Keep any relevant decision notice, direction or council advice with the current brief so the construction quotation is based on an understood proposal.
Planning and building regulations are different checks
A garage conversion may have different planning and building-control requirements. Homeowners in Knowsley should confirm what approvals and inspections apply to their proposed room before committing to a final building quotation.
The Planning Portal says garage work confined internally without enlargement does not usually require planning permission, while explaining that restrictions and a proposed separate house can change the position. Treat that as a starting point for checking your address, not a universal answer for every garage conversion.
Converting garage space to habitable use normally requires building-regulations approval. Establish which construction details and service work need to be addressed, who prepares the information and how inspections or completion documents will be arranged. Knowsley Council provides local application guidance. Make these responsibilities visible before appointment, particularly if one business designs the work and another prices the construction.
Plan light, storage and services around the room use
A comfortable garage conversion depends on more than adding plasterboard and a new window. Heating, ventilation, daylight, electricity and replacement storage should all be considered against the proposed daily use of the room.
A home office brief should explain the working pattern, storage, power and connectivity needs as well as the preferred appearance. A family room may need a different balance of open floor area and concealed storage. If the conversion removes the household’s main storage space, identify where those belongings will go so the new room does not immediately inherit the same clutter.
Identify heating, ventilation, electrical work and any plumbing needed for the proposed use. Ask which items are included in the main quotation and which involve a separate appointment or owner-supplied product. The location of windows, doors and fitted furniture should be coordinated with those services. Leave decisions about technical solutions to the appropriately appointed professionals rather than turning an early room idea into an assumed specification.
Need advice on garage conversion planning and approvals?
Share your location, any existing drawings and the work you have in mind. We’ll get back to you about your quote enquiry.
FROM YOUR FIRST IDEA TO A CLEAR BUILDING BRIEF
Garage Conversion Planning and Building Process in Knowsley
Converting a garage into a home office, family room or extra accommodation starts with the property, not a standard price. These four stages help you prepare a useful garage-conversion enquiry and compare proposals for your Knowsley home.
01
Assess the Existing Garage for Conversion
Explain whether the garage is integral, attached or detached, its current condition, and the space you want to gain. A useful Knowsley garage conversion brief identifies access, storage, floor levels, openings and known damp or structural concerns before the room layout is settled.
02
Check Garage Conversion Permissions and Regulations
Planning conditions, changes to the garage frontage and building-regulations approval need their own checks. Use the actual Knowsley property address and any existing decisions or drawings; do not assume that the same permission route applies to every garage.
03
Compare Detailed Garage Conversion Quotes
Ask what the garage-conversion quotation includes: insulation, windows or door infill, electrics, heating, plastering, flooring, decoration and building-control responsibilities. Compare a consistent finished-room specification, not just the headline total.
04
Plan Garage Conversion Work and Completion
Before appointing a builder, agree the work sequence, access arrangements, decisions still outstanding and completion documents. A clear scope helps avoid a finished garage room with missing fittings or unresolved changes elsewhere in the house.

GARAGE CONVERSION PROJECT BRIEF
Plan a Garage Conversion Around Your Home
Room use, existing building condition and a detailed specification are what make garage-conversion quotations meaningful. Consider how insulation, daylight, heating and access affect the finished space before comparing quotes.
Request a Garage Conversion Quote in Knowsley
Send the garage type, property postcode, intended room use and any drawings or advice you already have.
What to include in a garage-conversion quotation
For a garage-conversion quote in Knowsley, ask what the price actually delivers. The best comparison includes the garage-door opening, insulation, services, making good and the standard of finish, not just a headline total.
The written scope should identify preparation and alterations to the existing structure, treatment of the garage-door opening, new doors or windows, floor and wall work, services and finishes. Describe what the finished room includes: plastered surfaces, decoration, floor coverings, fittings and any built-in storage. If the proposal keeps some garage storage, show the division and access arrangements clearly.
For bathroom or other additional facilities, request a distinct description of the supply and installation package. Compare professional fees, building-control costs, VAT and provisional allowances alongside the main price. A lower shell-only total is not a like-for-like alternative to a finished room. The garage-conversion cost checklist provides a useful structure for recording these inclusions without claiming a fixed Knowsley conversion price.
Keep changes to the rest of the property in the brief
Garage conversion work can affect adjoining rooms, internal access, service routes and even the driveway. A clear project brief helps Knowsley homeowners capture these connected jobs before comparing builders’ quotations.
A conversion can involve work beyond the garage itself. A new connection to the house, service changes, changes to the frontage or external making good should be identified in the proposal. Explain what is currently stored or operated in the garage and what must be relocated. Do not leave these matters until a price has been agreed for the room alone.
Discuss access for the work, materials storage and protection of adjoining rooms. If the house stays occupied, identify essential routes and any times when disruption would be particularly difficult. Ask how the contractor proposes to communicate changes and what decisions need to be made in advance. These are property-specific arrangements, not grounds for promising every conversion can be completed with minimal household disruption.
Compare a conversion with the alternatives
Converting an existing garage is one route to extra living space in Knowsley, but it is not automatically the right one. Compare the completed room and its knock-on effects with a loft conversion, extension or home renovation.
The most useful comparison begins with the room needed rather than a general belief that existing space is always the simplest route. Consider the usable finished accommodation, the work to adapt the garage and the effect of losing its present function. A proposed bedroom, office or family room should be compared with an alternative that meets the same household need.
You can explore loft conversions in Knowsley where additional accommodation upstairs may suit the brief, or local house extensions where a new footprint is being considered. If reorganising existing rooms is the priority, see Knowsley renovation projects. Compare the entire proposal and its practical consequences before comparing only the headline construction price.
Ready to compare garage conversion quotes in Knowsley?
Describe the finish you want, the garage’s current condition and any changes elsewhere in the house. Pop us a message.
Account for the garage function you will lose
Before turning a garage into a home office or living room, consider what happens to parking, storage and equipment. A practical garage conversion in Knowsley should solve the space problem without creating a new one elsewhere.
Before deciding the room layout, list what the garage currently provides: parking, household storage, a workspace or space for equipment. Work out what would happen to those uses after conversion and whether that alternative arrangement affects access or the rest of the garden. A room can meet the brief well while leaving an unresolved problem elsewhere if the present garage function is simply ignored.
If the proposal changes the external approach or includes additional work outside, show that in the scope and ask which checks are needed. Do not treat driveway, boundary or storage work as automatically included in the conversion quotation. Keeping those choices visible helps you compare a complete practical solution rather than a room price that leaves consequential work for a later, unplanned appointment.
Request a garage-conversion quote in Knowsley
Ready to discuss a garage conversion in Knowsley? A useful enquiry explains the existing garage, intended room, postcode and any plans or restrictions already known, so a quotation can address the real scope of work.
Give the property postcode, the garage’s relationship to the house and the intended room use. Mention whether you want to retain storage and whether plumbing, bathroom facilities or a new internal connection are part of the idea. Include the stage of any survey, drawings or permissions and distinguish settled requirements from options still being explored.
For work in Halewood, Prescot, Huyton or Kirkby, use the actual project location rather than only a broad Liverpool description. The Knowsley building-services overview keeps the local routes together. Before appointing a contractor, use the quotation-comparison guide to check the written scope and the contract questions to organise responsibilities, payments and changes.
Looking for a garage conversion quote?
Whether you need a home office, family room or extra bedroom, send us your project details and we’ll be in touch.
LOCAL PROJECT AREAS
Garage Conversions Across Selected Knowsley Towns
Garage Conversions in Whiston
For a garage conversion in Whiston, state whether the garage is integral, attached or separate and how the new room will relate to the house. Describe any bathroom, internal connection or retained storage before requesting a quote. Use the project postcode and bring relevant permission documents into the assessment. The finished-room scope should identify openings, services, finishes and consequential work rather than assume these are covered by the conversion label.
Garage Conversions in Halewood
A Halewood garage enquiry should start with intended room use and the existing building’s condition. For a relevant address in Halewood Village, check the mapped designation before settling changes to the garage frontage. Consider the storage or parking function being lost alongside the new accommodation. Ask for the proposed opening treatment, service work and completed finish to be specified so different quotations describe the same practical result.
Garage Conversions in Prescot
For a Prescot garage conversion, explain whether the aim is a study, family room or accommodation with additional facilities. If exterior changes concern a property in the town-centre conservation area, include the relevant local information with the brief. A measured assessment should inform the usable layout after the required construction work. Compare prices against that proposal, including access to the house and the level of completion expected.
Garage Conversions in Huyton
For a garage conversion in Huyton, start by identifying whether the existing space is part of the house or a separate building, and whether you want an office, playroom or bedroom. A proposed window replacing the garage door should be considered alongside the external appearance and any conditions applying to that address. Knowsley’s conservation information includes locations around St Michael’s Church and Victoria Road/Huyton Church Road; those details call for an address-specific check, not a blanket assumption for Huyton. Include the postcode, existing garage dimensions, proposed heating and ventilation, and any design advice with your quotation enquiry.
Garage Conversions in Kirkby
A garage conversion in Kirkby should be scoped around the finished room rather than just closing the existing garage-door opening. Explain whether the garage is integral, attached or detached, how the new room connects to the house, and whether you intend to retain any storage. If the property is near Ingoe Lane, check the applicable council direction and permission history before assuming external changes can proceed without further consideration. For every Kirkby enquiry, ask for the floor, insulation, openings, electrical work and internal finish to be stated clearly so quotations describe comparable outcomes.
Garage Conversions in Roby
For a garage conversion in Roby, describe what the garage currently provides and where parking, tools or household storage would move once it becomes living space. The intended use affects heating, lighting, ventilation and whether a new internal opening is proposed. Knowsley Council publishes a Roby conservation-area appraisal, but whether that is relevant depends on the property’s exact location and planned external work. Share existing drawings or advice with contractors, and ask for a finished-room specification that covers making good to both the garage and adjoining accommodation.
Garage Conversions in Page Moss
When planning a garage conversion in Page Moss, say whether you need a quiet home office, family room or another habitable room, and how it will be accessed from the rest of the property. Existing floor levels, damp protection, roof condition and the garage-door opening need a proper assessment before final finishes can be priced. If the space currently houses appliances or storage, include relocation in the brief. Give the project postcode and ask each contractor to separate construction, services and decoration in the written quotation.
Garage Conversions in Stockbridge Village
A Stockbridge Village garage-conversion enquiry should explain whether the garage is part of the main house or a separate structure and how the proposed room will function day to day. A study may need robust electrical and data provision, while a family room may need additional daylight and storage. Ask for the treatment of external openings, heating, ventilation, floor and wall construction to be addressed in the design. Mention work to adjacent rooms or access routes so the quotation reflects the complete project, not just the garage interior.
Garage Conversions in Knowsley Village
For a garage conversion in Knowsley Village, check how the change would affect the property frontage, particularly if a garage door is replaced by a wall or window. Knowsley Council publishes conservation-area information for the village; the exact boundary and the nature of the proposed alterations determine whether it is relevant. Describe the room use, access, existing garage condition and any retained storage before seeking prices. Keep current drawings and applicable council advice together so the quotation can identify the work required rather than assume every garage is suitable for the same specification.
Garage Conversions in Cronton
For a garage conversion in Cronton, explain whether the project creates a home office, an extra living room or a bedroom, and identify how the new space will connect to existing rooms. Knowsley’s published conservation information includes Town End, Cronton; check the individual address when changes to the garage frontage or other exterior elements are proposed. Your brief should address the existing floor, walls, roof, moisture, services and usable finished dimensions. Ask the contractor to distinguish necessary building work from optional fittings, decoration and owner-supplied items.
Garage Conversions in Tarbock
A garage conversion in Tarbock should begin with an assessment of the structure and an explanation of the room you want to create. For properties potentially affected by the council’s Tarbock Village or Tarbock Green conservation areas, establish the applicable boundary before settling external changes. A detached garage may raise additional questions about access, connection of utilities and its relationship to the dwelling. Include the project postcode and request a quotation that covers the specified garage-door treatment, building-regulations work and the full finishing standard.
Garage Conversions in St Gabriels
For a garage-conversion enquiry in the St Gabriels ward of Knowsley, provide the actual property postcode rather than relying on the ward name alone. State whether the room is for work, family use or sleeping accommodation, and whether the existing garage is integral, attached or detached. Explain any new internal connection, bathroom facilities or storage you need to retain. Ask for the required building assessment and a written description of structural changes, insulation, ventilation, services and finishes so the completed-room scope is clear.
Across Knowsley, the appropriate garage-conversion design depends on the actual property, the intended room use and any relevant local restrictions. Use the postcode and existing plans to keep the discussion and quotation specific to your home.
Planning garage conversion work in Huyton, Kirkby or elsewhere in Knowsley?
Tell us the project postcode and how you would like to use the garage. We’ll get back in touch about your enquiry.
FURTHER GUIDANCE
Sources for Your Project
OFFICIAL PLANNING AND BUILDING GUIDANCE
Planning permission and building regulations for garage conversions in Knowsley
Before agreeing garage conversion work, check whether the property has planning conditions, relevant local restrictions or building-control requirements. A garage converted into a home office or extra living space may involve different checks from a simple cosmetic update.
These official Knowsley Council and Planning Portal resources are useful starting points. Check the rules for your actual address, proposed room use and changes to the garage frontage before requesting comparable quotations.
Checked the planning guidance and ready to discuss your garage?
Pop us a message with your proposed changes and any advice you’ve already received.
YOUR QUESTIONS
Garage Conversions in Knowsley — Questions and Answers
Can a garage become a home office without a bathroom?
A home office may not need plumbing, but the room still needs a design and construction scope suitable for its use. Explain how often it will be occupied, the furniture, storage and service requirements, and whether it connects to the house. Ask for a complete finished-room quotation rather than assuming the absence of a bathroom makes the work purely decorative.
Why should I check old planning conditions before converting a garage?
The property’s existing permission may contain conditions relevant to how the garage or parking area is used. The actual documents need checking alongside the new proposal. Knowsley Council identifies planning conditions as one way permitted-development rights can be restricted. Ask the appropriate adviser to establish the position before the design or quotation relies on a garage change being permitted.
Does a detached garage create a separate-home proposal?
Not necessarily, but be clear about the intended use, facilities and relationship to the main house. A workspace or room serving the household differs from a proposal for separate residential accommodation. Explain who would use it and what facilities are intended, then obtain property-specific planning advice rather than assuming the answer depends only on whether the garage is detached.
Will the garage-door opening affect the quote?
Yes, the proposal for that opening should be explicit. Ask what construction, window or door work, finish and external making good the quotation includes. Its treatment also needs to suit the room layout and relevant design requirements. Compare the same specified arrangement between contractors instead of assuming every price includes the frontage you have in mind.
Can I retain part of the garage for storage?
You can describe that objective in the brief. Show what needs storing, how each part would be accessed and the usable finished room required. The design and assessment must establish the appropriate division and associated construction or service requirements. A partial conversion should be priced as its own proposal, not assumed to cost a simple fraction of a complete conversion.
Does a garage conversion need building-regulations approval?
Converting a garage or part of one into habitable space normally requires approval. Discuss the proposal and appropriate route with the building-control body and relevant professionals. Agree who prepares the information and coordinates inspections or completion records. A planning-permission exemption, where applicable, does not itself settle the construction requirements for the new room.
How do I compare garage-conversion prices in Knowsley?
Compare a common scope covering the existing condition, proposed room use, openings, services and completion standard. Record exclusions, allowances, VAT, professional fees and products you will supply yourself. Ask for written clarification if one price includes decoration and flooring while another stops earlier. A national illustration or unscoped online figure is not a quotation for your garage.
What information helps with a garage-conversion enquiry in Kirkby or Halewood?
Include the project postcode, whether the garage is integral, attached or detached, and the room you want. Mention any intended bathroom, retained storage, connection to the house and existing advice or drawings. Explain known access issues and whether the property remains occupied. Those details give the next discussion a useful starting scope without inventing a technical solution.
Still have a question about converting your garage?
Tell us what you’re considering and include the postcode so we can understand the project.
Want to move from garage conversion research to a quotation?
Send us your garage type, the space you want and any sketches or survey details you already have.
Choosing between a garage conversion and other building work?
Tell us the result you want at home and we’ll get back to you about your building enquiry.
Local geographical and planning references: Knowsley Council: township and ward profiles, Knowsley Archives: local history and townships, Knowsley Council: conservation-area list, maps and appraisals, Knowsley Council: Article 4 directions.
GEOGRAPHICAL PROJECT CONTEXT
Building Services Across Merseyside
Explore building services across Liverpool, Wirral, Knowsley, Sefton and St Helens. Select an area to view its map.
Google Maps is provided by Google. Loading a map contacts Google and may allow cookies or other storage. Your analytics choice is separate. You can change your map preference at any time.
The map stays unloaded until you choose to load it. You can still enquire without a map.
YOUR PROJECT
Request a Building Quote
Tell us the work you need, the project postcode and the information you already have. Include drawings or survey details in your description if they help explain the next step.
Prepare a useful enquiry
- The rooms or accommodation you want to create
- The property location and known access constraints
- Your design stage, scope and quotation questions