
BUILDING PROJECT INFORMATION
Building Project Guides
Practical guides for Liverpool and Merseyside homeowners, covering building budgets, approvals, drawings and contractor quotation checks before building work.
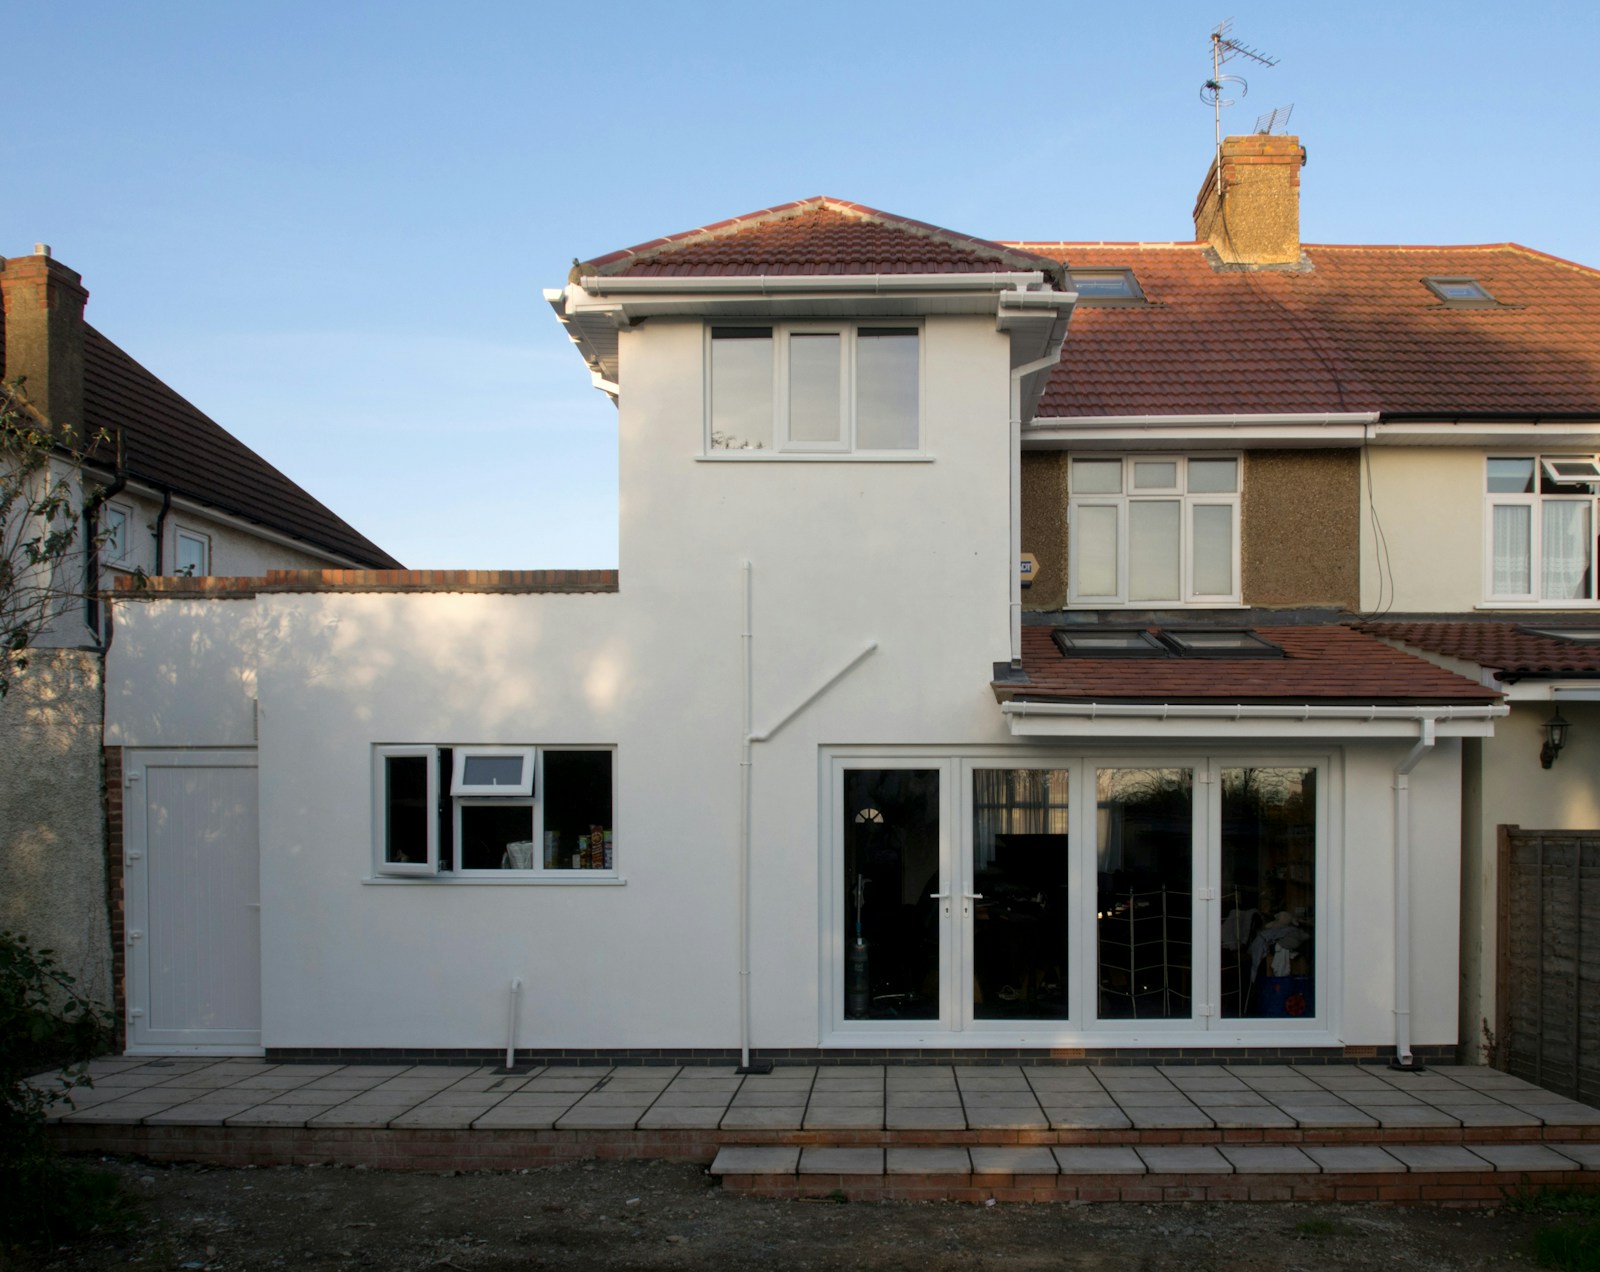
Licensed illustrative photography, not our completed work.
Find the guidance for your next decision
A building project involves several different decisions, and they rarely arrive in a tidy order. You might be comparing ways to gain another room, deciding whether an early price is realistic or working out what information a contractor needs. These guides separate those tasks so you can move forward with a clearer brief.
Start with the decision in front of you rather than trying to read everything before making an enquiry. A homeowner choosing between a rear extension and a loft conversion needs different information from someone with completed drawings and three quotations. The commercial service pages explain the building options; this library helps you prepare, compare and organise the work around them.
Budgeting before you commit
Our extension, garage conversion, loft conversion and renovation cost guides explain how the scope affects the price. They distinguish building work from design input, approvals, services and finishing items. A headline total can appear reassuring while leaving important work outside the quotation. The aim is to help you recognise those gaps before comparing offers or choosing a specification.
National published figures, where used, are attributed and dated. They are not presented as a measured Liverpool average or a promise of what your project will cost. When a reliable comparable range is unavailable, the guide explains the actual pricing decisions instead of inventing a figure. Your property, the design, the contractor’s scope and the conditions of the quotation remain important.
Planning and professional responsibilities
Planning permission and building regulations serve different purposes. Understanding that distinction can prevent an early assumption from becoming an expensive change later. The planning guide explains the questions to put to your designer, the relevant authority and the contractor, with links to official guidance for checking the position in England.
It also helps you separate responsibilities. The person producing a concept layout may not be providing structural calculations, application drawings or site inspections. A builder’s quotation may include some professional services, or none. Record who is responsible for each document and decision rather than assuming every party is handling everything. The drawings-and-brief guide provides a practical way to organise that information.
Comparing options for more space
An extension layout should be assessed on how it would improve daily life, not solely on its floor area. The extension-layout guide compares rear, side and wraparound approaches through useful questions about circulation, daylight, garden space and the existing rooms. It does not decide what can be built at a particular address.
For the broader choice between extending and converting, begin with the relevant service pages. A loft conversion may change stairs and upstairs circulation, while a garage conversion changes the use of existing accommodation. Those differences affect the brief and the work needed. Keep the outcome you want visible when comparing options, particularly if the first idea came from a photograph of another home.
Preparing a project that contractors can assess
The project-planning checklist helps you establish priorities, information already available and decisions still open. You do not need a finished specification to ask an initial question. However, a contractor cannot price every uncertain item accurately simply because a form has been completed. The guide helps you distinguish the first enquiry from a later request for a construction quotation.
Drawings, photographs and a written brief should describe the same version of the project. If one drawing includes a utility room and another does not, different prices may reflect different jobs. Use the drawings-and-brief guide to make that inconsistency visible. A short, current document set is usually easier to discuss than a large collection of old sketches with no clear status.
Comparing quotations and preparing an appointment
The quotation-comparison guide gives you a practical structure for checking inclusions, exclusions, allowances, programme assumptions and payment terms. Price matters, but two totals do not mean much unless they cover equivalent work. Identify the questions that would change your decision and ask for written clarification before appointing anyone.
The contractor-document guide deals with a different task: checking the identity, references and evidence you intend to rely on. A document’s presence is not proof that it covers your project or remains current. The building-contract checklist then helps you organise the appointment discussion, including responsibilities and changes. It is a question list, not a substitute for a suitable contract or legal advice.
Planning the work around your household
The extension-stages guide explains the dependencies between preparation, approvals, procurement and construction without promising that every project follows a fixed timetable. The living-through-renovation guide focuses on the household decisions that sit around the programme: room access, temporary facilities, belongings, deliveries and communication.
Read those guides together if you hope to remain in the property. Being able to use one bedroom does not establish whether the kitchen, services and access arrangements are workable for your household. Explain relevant needs early and ask the contractor to assess the proposed sequence. Avoid treating a general online checklist as a safety decision about living on a building site.
How to use this information with an enquiry
Choose the relevant service, tell us the project location and describe the result you want. Mention any drawings or professional advice already obtained and the main decisions that remain open.
These guides are reviewed as practical homeowner information, with official sources used for material permission and consumer issues. Rules and source pages can change. Follow the linked official guidance and obtain property-specific advice when a decision depends on planning, structure, safety or contractual rights. You can still make an initial project enquiry while identifying which professional input you need next.
Your Questions
Which guide is most useful before I request building quotations?
If the proposed work is still unclear, start with project planning and the drawings-and-brief guide. If you have a developed proposal, use the relevant cost and quotation-comparison guides to check what should be priced. Contract and document-check guides become useful before appointment. The right reading order follows the decisions still open in your project rather than a fixed sequence for every homeowner.
Can a cost guide tell me what my own project will cost?
A guide can explain the items and assumptions that shape a budget, but it cannot assess the condition, design and specification of your house. Use it to prepare questions and identify exclusions. A meaningful project price depends on an assessed scope and a written quotation, with any remaining allowances and separately arranged costs made clear.
Should I read planning guidance before deciding which building work I want?
It is useful to understand the difference between planning and building-control questions early, but you can begin by describing the outcome your household needs. Discuss options with an appropriate adviser and check the actual property’s position as the proposal develops. General guidance should inform the process without being treated as permission for a specific extension, conversion or alteration.
How can I use several guides without creating a confusing brief?
Keep one current project summary and use each guide to resolve a particular task: room requirements, documents, approvals, budget scope, comparison or appointment. Record decisions and outstanding questions together. Give contractors the same current information rather than sending disconnected ideas from several sources. The guides support a coordinated discussion; they do not replace the agreed drawings and specification.
Sources and Further Guidance
Guidance checked 25 October 2026. General information does not determine the requirements for an individual property.
YOUR PROJECT
Request a Building Quote
Tell us the project location, the work you need and the information already available. You can make an initial enquiry without a finished drawing set.
Your enquiry
- The type of work and intended room use
- Your postcode or town
- Plans, approval steps or advice already obtained