BUILDING SERVICES IN ST HELENS
Garage Conversions in St Helens
Plan a garage conversion in St Helens for a workspace, bedroom or family room. Review the existing building, approval checks and comparable quotation scope.
GARAGE CONVERSIONS IN ST HELENS
Garage Conversion Planning and Room Layouts in St Helens
For a garage conversion in St Helens, start with your intended room use and the condition of the existing structure. A clear plan should cover access, services, planning checks and how the converted room will connect to the house.
Explore the practical choices below, compare the work involved and send us your property postcode when you are ready to discuss a quote.
Planning a garage conversion in St Helens?
Tell us the garage type, property postcode and room you want. Pop us a message and we’ll get back in touch.
Decide what the garage needs to become
Garage conversions in St Helens involve different decisions about room use, property condition, local checks and quotations. Use these considerations to prepare a clear project brief.
A garage conversion starts with the intended use of the finished room, not simply the wish to remove a garage door. A home office, family room, bedroom or hobby space creates different priorities for access, privacy, storage and services. Describe how the room will be used during an ordinary week so the proposal can address a real need within the house.
Request a garage-conversion quote for St Helens, Rainhill, Rainford, Newton-le-Willows or Haydock with the property postcode and a concise account of the existing building. Explain what you currently keep in the garage and where it will go afterwards. A room that solves a working-space problem can introduce another practical problem if essential storage, tools or everyday access have been overlooked.
Integral, attached and detached garages need different briefs
Garage conversions in St Helens involve different decisions about planning, design, construction scope and everyday practical needs. Use these considerations to prepare a clear project brief.
Integral and attached garage conversions
An integral garage forms part of the house, an attached garage sits alongside it, and a detached garage is a separate building. These are starting descriptions, not enough information to decide feasibility or price. Tell the contractor how the garage is reached now, where it connects to the house and whether you want that relationship to change as part of the project.
Detached garages and the intended use
For a separate building, explain whether you intend occasional workspace, regular household accommodation or something else. A proposal for a separate home is different from creating another room for the existing household and needs its own planning consideration. Keep the intended use explicit. A quote based on the phrase garage conversion alone may fail to cover the access, services or approval questions that make your project different.
Assess the existing building before selecting a finish
Garage conversions in St Helens involve different decisions about room use, property condition, local checks and quotations. Use these considerations to prepare a clear project brief.
The visible size of a garage does not reveal all the work needed to turn it into useful accommodation. Ask what assessment is required for the existing floor, walls, roof, openings and moisture conditions. Mention known leaks, previous alterations or other concerns accurately, without diagnosing their cause from a general checklist. The solution should follow the actual building and proposed room use.
Ask the designer or contractor to explain how the assessment affects the scope. If information remains uncertain, identify what is assumed in the quotation and how further findings would be addressed. Do not treat an attractive interior specification as evidence that the existing structure has already been resolved. A clear distinction between investigated facts and provisional items makes the eventual offer easier to compare and manage.
Ready to discuss the garage you want to convert?
Share a few details about your St Helens property and the extra space you have in mind.
GARAGE CONVERSION ROOM IDEAS
Garage Conversion Home Office, Living Room and Exterior Ideas in St Helens
From a quiet garage conversion home office to a family living room or an updated garage frontage, these ideas help St Helens homeowners plan a usable space before comparing building quotations.

Garage Conversion Home Office in St Helens
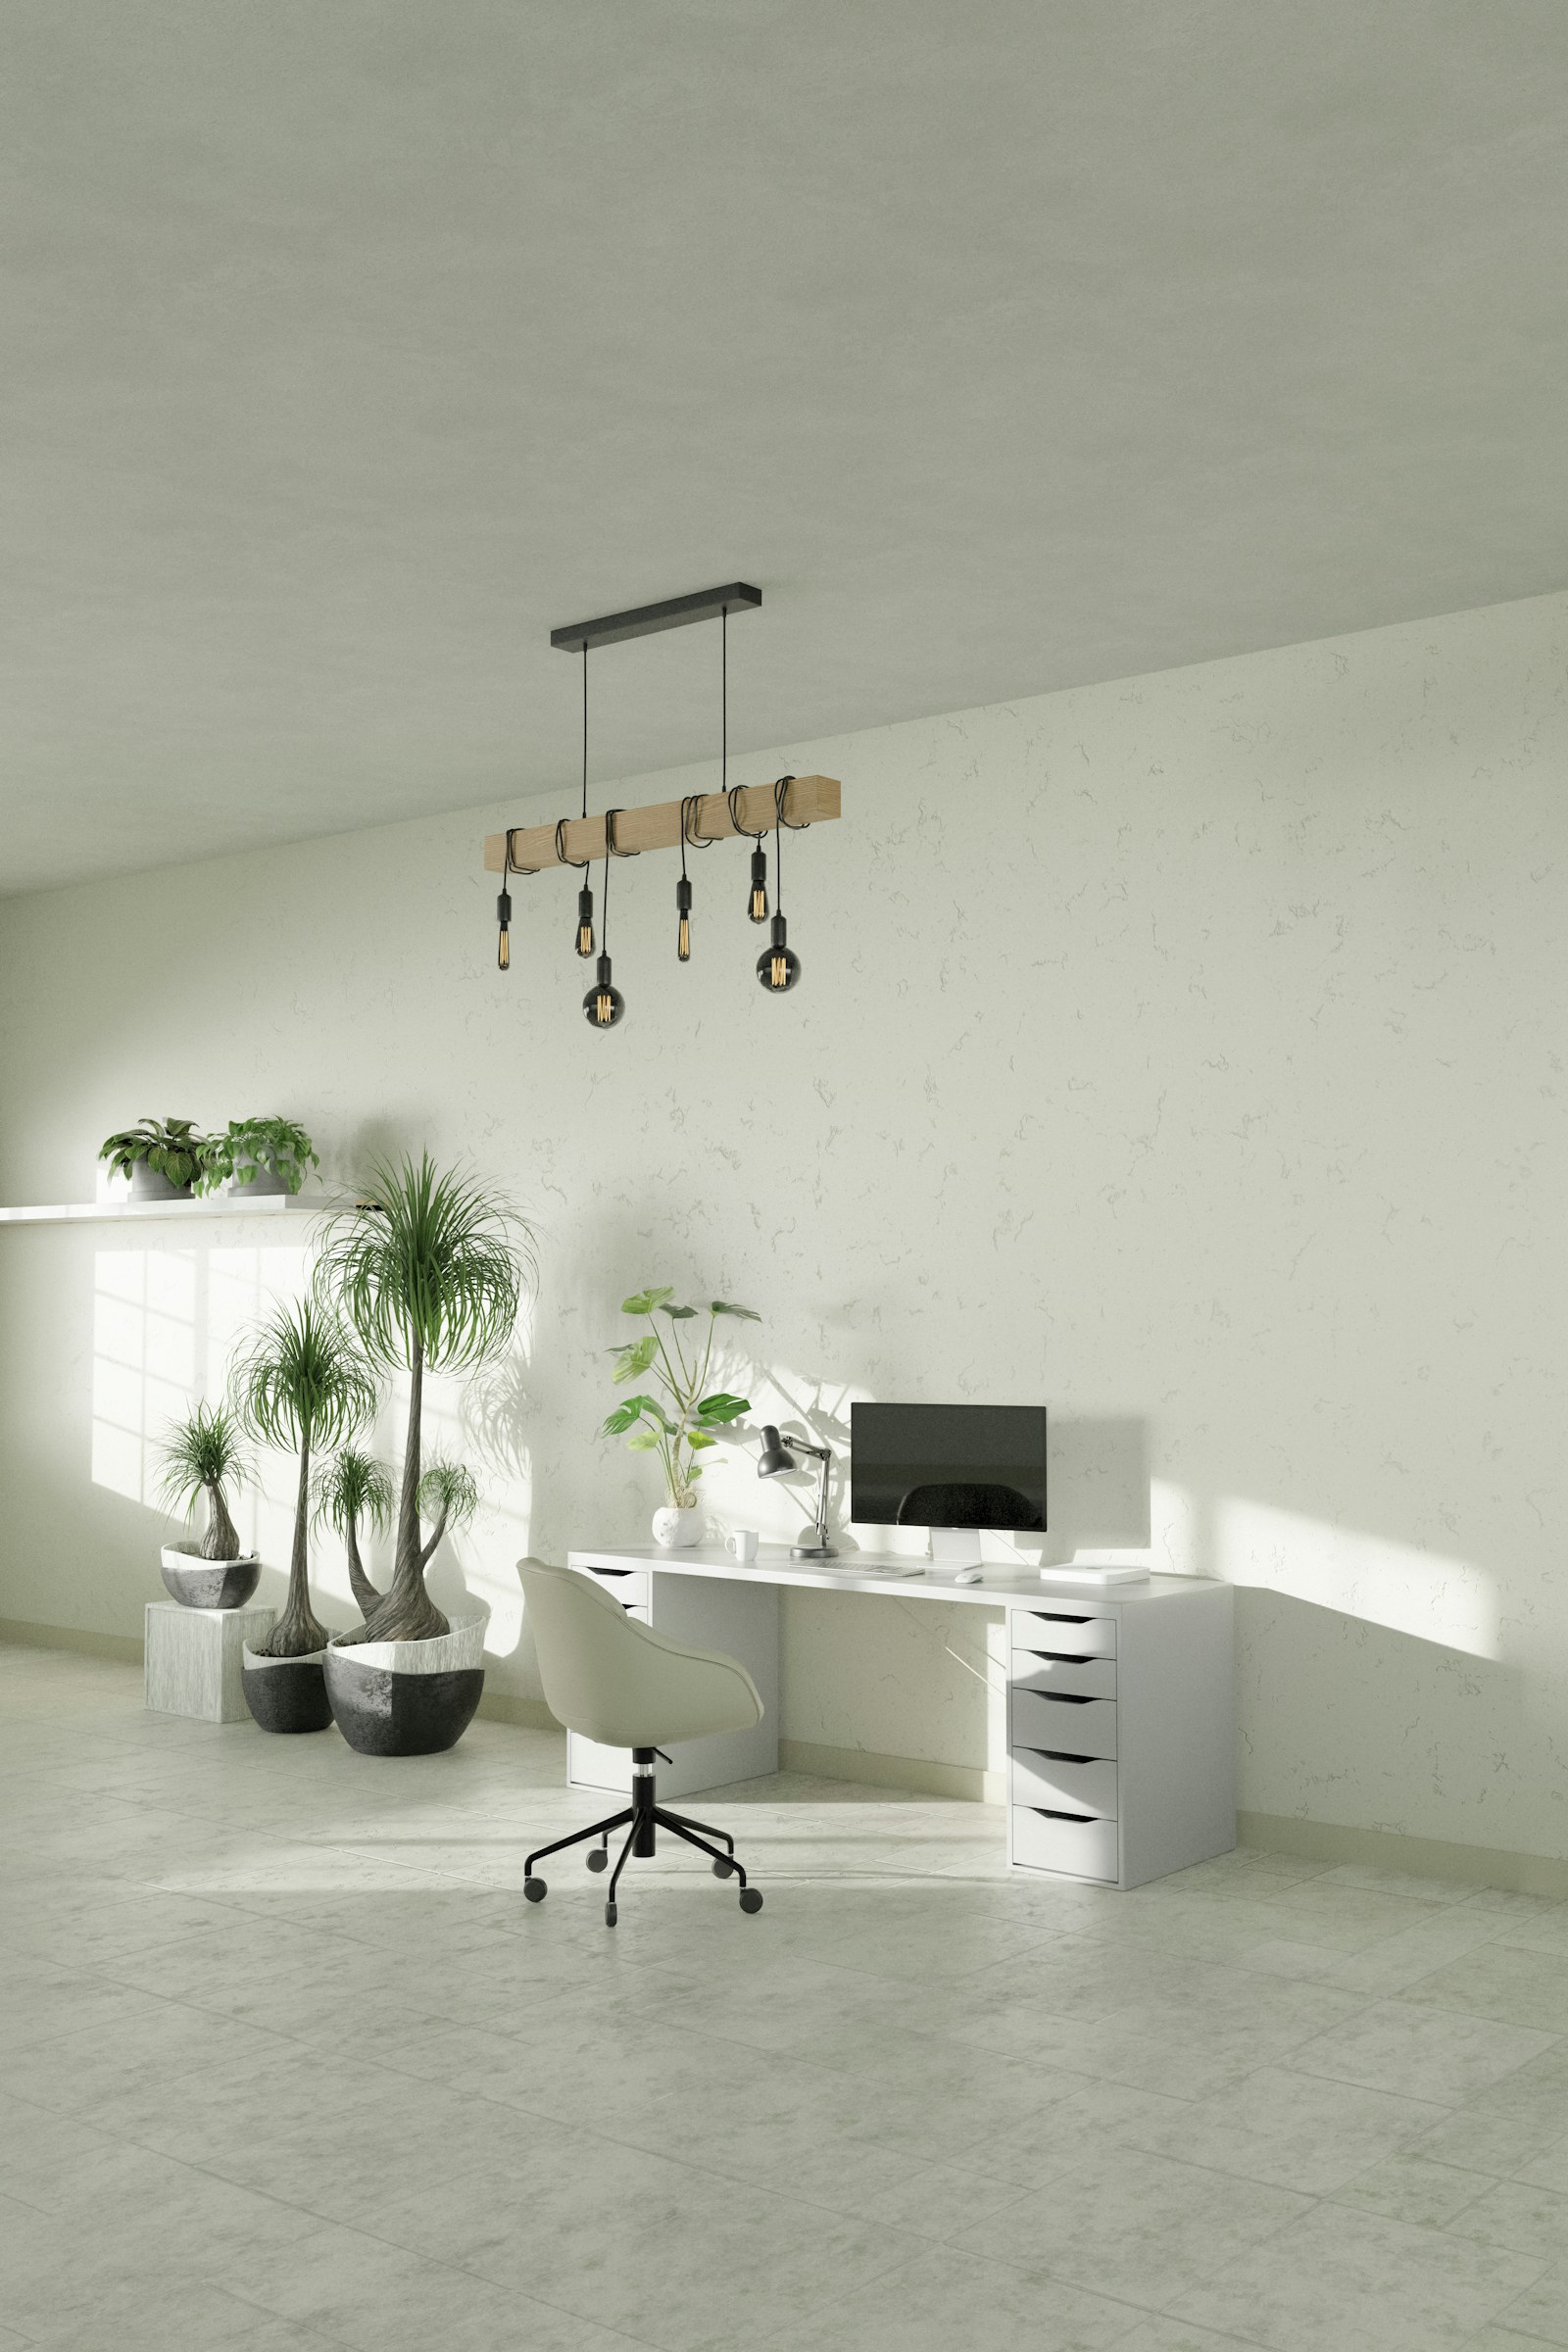
A garage conversion home office can give you a dedicated place to work without extending the house. Think about insulation, natural light, sockets, heating, Wi-Fi and storage so the room is practical all year.

Garage Conversion Exterior and Windows in St Helens
Replacing a garage door with a new window, entrance or brickwork changes the appearance of the property. The frontage and the internal room should be designed together, with appropriate permission and construction checks.

Garage Conversion Living Room in St Helens
An additional living room can give the family more space without a new extension. Plan the connection to the existing home, natural light, ventilation and storage before requesting a quote for the finished room.
Want a quote for a garage conversion home office or living room?
Tell us which idea you are considering and we’ll get back in touch about the next steps.
Look for St Helens building-control records
Garage conversions in St Helens involve different decisions about planning, design, construction scope and everyday practical needs. Use these considerations to prepare a clear project brief.
St Helens Borough Council identifies a Building Control Public Access route for building-regulation information after 1999, with earlier information available by contacting Building Control. If the garage has been altered before, the relevant records can help an adviser understand the starting point. Record what was found rather than assuming a previous owner’s description establishes the completed scope.
A historic entry is one part of the project information, not a substitute for assessing the proposed conversion. Ask which documents matter for the existing structure and the work now intended. If your correspondence address differs from the property in Haydock or another part of the borough, make the project address clear. This helps keep searches, drawings and enquiries attached to the right building.
Check the planning position before assuming an internal-only job
Garage conversions in St Helens involve different decisions about room use, property condition, local checks and quotations. Use these considerations to prepare a clear project brief.
Planning Portal says permission is not usually required where garage work is internal and the building is not enlarged, but restrictions or conditions can change the position. A separate-dwelling proposal requires particular planning consideration. Check what applies to the actual property and intended use rather than relying on a general statement that garage conversions never need permission.
Make the proposed external changes clear when seeking advice. Describe replacement openings, doors, windows and any alteration beyond the existing garage, together with relevant information already known about the house. Where a conservation designation, listed status or other restriction may affect the building, establish its implications before settling the design. The request should explain the actual scheme, not leave important changes out because they appear minor.
Define construction requirements and professional responsibilities
Garage conversions in St Helens involve different decisions about planning, design, construction scope and everyday practical needs. Use these considerations to prepare a clear project brief.
Converting a garage to habitable accommodation normally requires building-regulations approval. Establish the appropriate route and who prepares the supporting information, arranges applications and coordinates the necessary inspections or records. A room can need construction work even where its outside dimensions remain unchanged. Do not assume that the planning answer settles the building-regulations position.
Within the written scope, identify responsibility for design and the relevant work to the floor, enclosure, openings, services and finishes. Ask how the new accommodation connects to existing rooms and which parts of the house may be affected. Technical details should be based on the property assessment and applicable requirements. This page helps organise the enquiry; it is not an insulation specification or a method for carrying out structural work.
Thinking about turning your garage into more living space?
Describe the project, including any drawings or advice already available.
FROM YOUR FIRST IDEA TO A CLEAR BUILDING BRIEF
Garage Conversion Planning and Building Process in St Helens
Converting a garage into a home office, living room or extra accommodation starts with the actual property, not a generic price. These four steps help you prepare a clear garage-conversion enquiry and compare proposals for your St Helens home.
01
Assess Your Existing St Helens Garage
Record whether the garage is integral, attached or detached and what the new room must provide. Identify any survey, moisture or structural issues that need assessment.
02
Plan the New Room and Garage Frontage
Set out insulation, lighting, ventilation, heating, access, windows and the treatment of the original garage-door opening before specifying finishes.
03
Check St Helens Planning and Building Regulations
Confirm the requirements for the property and intended use, including relevant conservation-area designations, property conditions and building-control responsibilities.
04
Compare Garage Conversion Quotes
Give contractors the same plans and scope. Check what is included for services, decoration, external works, applications and any items you are supplying.

PLANNING THE FINISHED SPACE
A Comfortable Garage Conversion for Everyday Living
Think about heating, access, daylight and the room finish as one joined-up building project.
Got a garage conversion project in mind?
Pop us a message with your St Helens postcode and the work you want to arrange.
Choose a room layout that earns its place in the house
Garage conversions in St Helens involve different decisions about room use, property condition, local checks and quotations. Use these considerations to prepare a clear project brief.
For a home office, consider the working position, storage, lighting and the route between the room and the rest of the home. For a family room, include the furniture and everyday activities that need space. A bedroom brief should make its intended use clear so the design addresses the relevant accommodation requirements, rather than treating every converted garage as the same empty rectangle.
If you want a bathroom, utility facilities or another service-intensive use, put it in the first brief. Explain who supplies fittings and which finishes are expected. These decisions affect the work to be assessed and quoted; they should not appear as late additions after prices are compared. Where several room uses are possible, prioritise the main one so compromises can be discussed openly.
Build a garage-conversion budget from the complete scope
Garage conversions in St Helens involve different decisions about planning, design, construction scope and everyday practical needs. Use these considerations to prepare a clear project brief.
A meaningful price describes the assessed building and the completed room. Ask whether the offer includes preparation, removal or replacement of openings, floor and enclosure work, heating, electrics, plumbing where relevant, floor finishes and decoration. Clarify changes to adjoining rooms and external making good. A low figure may cover only part of that scope rather than the finished accommodation you expected.
Keep professional fees, application charges and owner purchases separate enough to track. Ask how VAT is shown, which sums are allowances and how changes or unexpected conditions will be priced and agreed. The garage conversion cost checklist helps organise the comparison without claiming a universal St Helens price. Give every quoting contractor the same information so the totals are based on the same proposal.
Plan the changeover from storage to daily accommodation
Garage conversions in St Helens involve different decisions about room use, property condition, local checks and quotations. Use these considerations to prepare a clear project brief.
Before work begins, agree where stored items will move, which routes can be used for deliveries and what parts of the house need protection. If the garage connects directly to occupied rooms, discuss how work boundaries, security and services will be managed in the proposed sequence. Those arrangements should reflect the actual household and access, not an assumption that the space is already empty and separate.
Ask what decisions must be made before materials or fittings are ordered, and how the programme relates to professional information and approvals. Explain important dates without treating them as an agreed start or completion promise. Where you supply products yourself, confirm what information and delivery arrangements the contractor needs, including what happens if a choice changes or an item is delayed.
Consider what replaces the garage’s present functions before fixing the room layout. Retained equipment, household storage and access to other parts of the property may still need a practical solution. Include any associated work in the budget rather than assuming that these consequences sit outside the conversion decision.
Request a quote for a garage conversion in St Helens
Garage conversions in St Helens involve different decisions about planning, design, construction scope and everyday practical needs. Use these considerations to prepare a clear project brief.
Include the postcode, whether the garage is integral, attached or detached, the intended room use and the information already available. Mention drawings, previous records or assessment where relevant, together with known access limitations. You do not need to turn an initial enquiry into a construction specification; a truthful description of the project’s stage is more useful than assumptions presented as settled facts.
Use the enquiry form to describe the garage conversion you need. If the decision is between converting the garage and changing other rooms, explain that comparison rather than requesting disconnected prices for different outcomes. The St Helens building-services directory links to local extension, loft and renovation information. Keep your garage enquiry focused on the resulting accommodation and the scope required to make it useful.
Need a garage conversion quote in St Helens?
Tell us what the new room should include and we’ll be in touch to discuss your enquiry.
Ready to plan the full garage conversion?
From your garage frontage to heating and finishing touches, tell us what needs doing.
LOCAL PROJECT AREAS
Garage Conversions Across Selected St Helens Towns
Garage Conversions in Haydock
For a garage conversion in Haydock, describe whether the existing building is integral, attached or detached and what the resulting room will do. A workspace and a bedroom with bathroom facilities require different briefs. Include the garage’s present storage function and where those items will go. Ask the quotation to identify openings, floor and enclosure work, services and finishes so it describes a complete proposal rather than an assumed standard conversion.
Garage Conversions in Rainhill
A Rainhill garage-conversion enquiry should make external changes and intended use clear alongside the internal room plan. Do not assume that staying within the existing walls settles every permission question. Ask the relevant adviser to check the actual property and proposal, then keep that advice aligned with the specification. Explain how the new room connects to occupied areas and which existing finishes need protection or making good during the work.
Garage Conversions in Newton-le-Willows
For garage conversions in Newton-le-Willows, begin with the garage’s relationship to the house and the intended new use. Describe any existing heating, power or storage functions that will need replacing. A practical quotation should distinguish the work already assessed from any outstanding investigation into floors, openings and services.
Garage Conversions in Rainford
A garage conversion in Rainford should be planned around the final room, not just the removal of the existing door. Explain whether it will become a home office, family room or sleeping accommodation, and confirm what level of finish is expected. Include access, external making good and the household’s storage arrangements in the brief.
Garage Conversions in Eccleston
When planning a garage conversion in Eccleston, identify any changes to the frontage and how the new accommodation connects with existing rooms. Ask the appropriate professional to check the planning and building-regulations position for your particular property. Compare written quotations on the same room layout, fittings and services.
Garage Conversions in Thatto Heath
For a property in Thatto Heath, a detached garage intended as an office may require a different assessment from an integral garage becoming part of the living space. Describe access, service connections, existing condition and intended use before requesting a price. Separate provisional allowances from agreed work.
Garage Conversions in Sutton
For garage conversions in Sutton, begin with the garage’s relationship to the house and the intended new use. Describe any existing heating, power or storage functions that will need replacing. A practical quotation should distinguish the work already assessed from any outstanding investigation into floors, openings and services.
Garage Conversions in Parr
A garage conversion in Parr should be planned around the final room, not just the removal of the existing door. Explain whether it will become a home office, family room or sleeping accommodation, and confirm what level of finish is expected. Include access, external making good and the household’s storage arrangements in the brief.
Garage Conversions in Billinge
When planning a garage conversion in Billinge, identify any changes to the frontage and how the new accommodation connects with existing rooms. Ask the appropriate professional to check the planning and building-regulations position for your particular property. Compare written quotations on the same room layout, fittings and services.
Garage Conversions in Clock Face
For a property in Clock Face, a detached garage intended as an office may require a different assessment from an integral garage becoming part of the living space. Describe access, service connections, existing condition and intended use before requesting a price. Separate provisional allowances from agreed work.
Garage Conversions in Moss Bank
For garage conversions in Moss Bank, begin with the garage’s relationship to the house and the intended new use. Describe any existing heating, power or storage functions that will need replacing. A practical quotation should distinguish the work already assessed from any outstanding investigation into floors, openings and services.
Garage Conversions in Windle
A garage conversion in Windle should be planned around the final room, not just the removal of the existing door. Explain whether it will become a home office, family room or sleeping accommodation, and confirm what level of finish is expected. Include access, external making good and the household’s storage arrangements in the brief.
Planning a garage conversion in St Helens, Rainford or elsewhere in St Helens?
Include your property postcode and desired room use in the enquiry form.
FURTHER GUIDANCE
Sources for Your Project
Checked the garage conversion guidance?
Send us the details of your proposed conversion and we’ll get back in touch.
YOUR QUESTIONS
Garage Conversions in St Helens — Questions and Answers
Is converting a garage usually cheaper than adding an extension?
The answer depends on the assessed building and the accommodation required. An existing enclosure does not establish the work needed for a habitable room, and a conversion may involve substantial changes to floors, openings or services. Compare complete proposals that achieve the same household outcome, including professional fees and finishes, rather than assuming one project label always costs less.
Does a garage conversion in St Helens need planning permission?
Check the actual proposal and property. Internal work without enlargement may not usually require permission, but restrictions, existing conditions, external changes or a different intended use can affect the answer. Describe the whole scheme when seeking advice. A separate dwelling is a different proposition from another room within the existing household and should be considered explicitly.
Can I turn a detached garage into a bedroom?
The building, access, intended use and applicable requirements need assessment before assuming it can provide sleeping accommodation. Explain how it relates to the house and whether any bathroom or other facilities are proposed. Ask the relevant professional and authority about the actual arrangement, rather than treating a detached structure as equivalent to an integral room.
Why should I mention the garage’s previous alterations?
Earlier openings, roof work, floor changes or other alterations can be relevant to understanding what exists and what the new conversion requires. Share the records or information you have, while distinguishing documents from recollection. Ask what further assessment is needed. A previous change is neither proof that the whole building is suitable nor a reason to assume a problem without evidence.
Will the quotation include heating and electrical work?
Only when the written scope includes them. Explain how the room will be used and identify lighting, power, heating, plumbing and other service needs early. Ask who designs, supplies, installs and documents the relevant work. If some items remain undecided, have the allowance or exclusion recorded so competing offers can be compared on the same basis.
Do I have to empty the garage before an initial enquiry?
You can describe the project first, including what is stored there and any assessment information already available. For visits or investigations, agree what access is needed and when. Before construction, settle clearance, storage and protection arrangements with the appointed contractor so the programme does not assume that the room is ready when important items remain in place.
What should the finished-room specification cover?
Set out intended use, openings, floor and wall finishes, services, fittings and decoration, together with work to adjoining areas. Identify which items you supply and any details awaiting design or assessment. A clear specification makes it easier to compare quotations and assess later changes, while technical solutions remain the responsibility of the appropriate appointed professionals.
Still have questions about garage conversion costs or approvals?
Tell us what you’re planning and the information you already have.
Looking for a garage conversion quote in St Helens?
Pop us a message describing the proposed room and we’ll be in touch.
Comparing garage conversions with other ways to create space?
Let us know the result you want from your home and we’ll get back in touch.
GEOGRAPHICAL PROJECT CONTEXT
Building Services Across Merseyside
Explore building services across Liverpool, Wirral, Knowsley, Sefton and St Helens. Select an area to view its map.
Google Maps is provided by Google. Loading a map contacts Google and may allow cookies or other storage. Your analytics choice is separate. You can change your map preference at any time.
The map stays unloaded until you choose to load it. You can still enquire without a map.
YOUR PROJECT
Request a Building Quote
Tell us the work you need, the project postcode and the information you already have. Include drawings or survey details in your description if they help explain the next step.
Prepare a useful enquiry
- The rooms or accommodation you want to create
- The property location and known access constraints
- Your design stage, scope and quotation questions