BUILDING SERVICES IN SEFTON
Garage Conversions in Sefton
Plan a garage conversion in Sefton with clear room-use, condition and quotation questions. Explore the project scope and request a quote for your home.
GARAGE CONVERSIONS IN SEFTON
Garage Conversion Planning and Room Layouts in Sefton
Planning a garage conversion in Sefton? Whether you want a home office, extra living space or a bedroom, the right brief starts with the garage type, intended room use, existing condition and local checks.
Explore the practical choices below, compare the work involved and send us your property postcode when you are ready to discuss a quote.
Planning a garage conversion in Sefton?
Tell us the garage type, property postcode and room you want. Pop us a message and we’ll get back in touch.
Decide what the converted garage must do
Start with the room you actually need. A Sefton garage conversion for a home office, family room or bedroom should be planned around its everyday use, access, heating and storage.
A home office, family room and additional bedroom are different briefs even when they start with the same garage. Identify who will use the accommodation, when it needs to be comfortable and how it connects to the rest of the house. Include storage or utility functions that the garage currently performs, so the new room does not create an unresolved problem elsewhere.
For garage conversions in Sefton, describe the existing garage and the outcome you want. Explain whether it is integral, attached or detached and whether a connection to the house already exists. This gives the quotation discussion a clearer starting point than asking for a standard conversion package before the building has been assessed.
Assess the building before selecting the finishes
Before pricing a garage conversion in Sefton, inspect the existing roof, floors, walls, openings and any signs of moisture. The finished room must be designed for comfort, not just appearance.
The condition and construction of the garage affect what needs to change. Ask what survey or design information is required about the floor, walls, roof, openings and relationship to the house. Record existing moisture problems or previous repairs you know about without diagnosing their cause from an online checklist.
The work should be specified for the proposed use. Do not let a quotation concentrate on plastering and flooring while leaving the underlying assessment unclear. Ask which items are based on inspection, which remain assumptions and what further information would resolve them. That makes it easier to understand why two prices may cover very different levels of work.
Keep parking and local permission checks visible
Garage conversion planning in Sefton should address the parking and storage being lost as well as the new accommodation. Check property-specific conditions before making changes to the frontage.
A garage conversion may change more than the room behind the door. Consider how the garage is currently used, where belongings will move and how the household will manage parking afterwards. Describe the actual arrangement and any restrictions you already know about, rather than assuming a front area or shared space can simply take over the displaced use.
Sefton’s House Extensions SPD includes parking and hardstanding among its householder topics. The planning position still needs to be established for the particular proposal and address. A room within the existing home should also be distinguished from accommodation intended to operate as a separate dwelling, since those are not the same project.
Ready to discuss the garage you want to convert?
Share a few details about your Sefton property and the extra space you have in mind.
GARAGE CONVERSION ROOM IDEAS
Garage Conversion Home Office, Living Room and Exterior Ideas in Sefton
From a quiet garage conversion home office to a family living room or an updated garage frontage, these ideas help Sefton homeowners plan a usable space before comparing building quotations.

Garage Conversion Home Office in Sefton
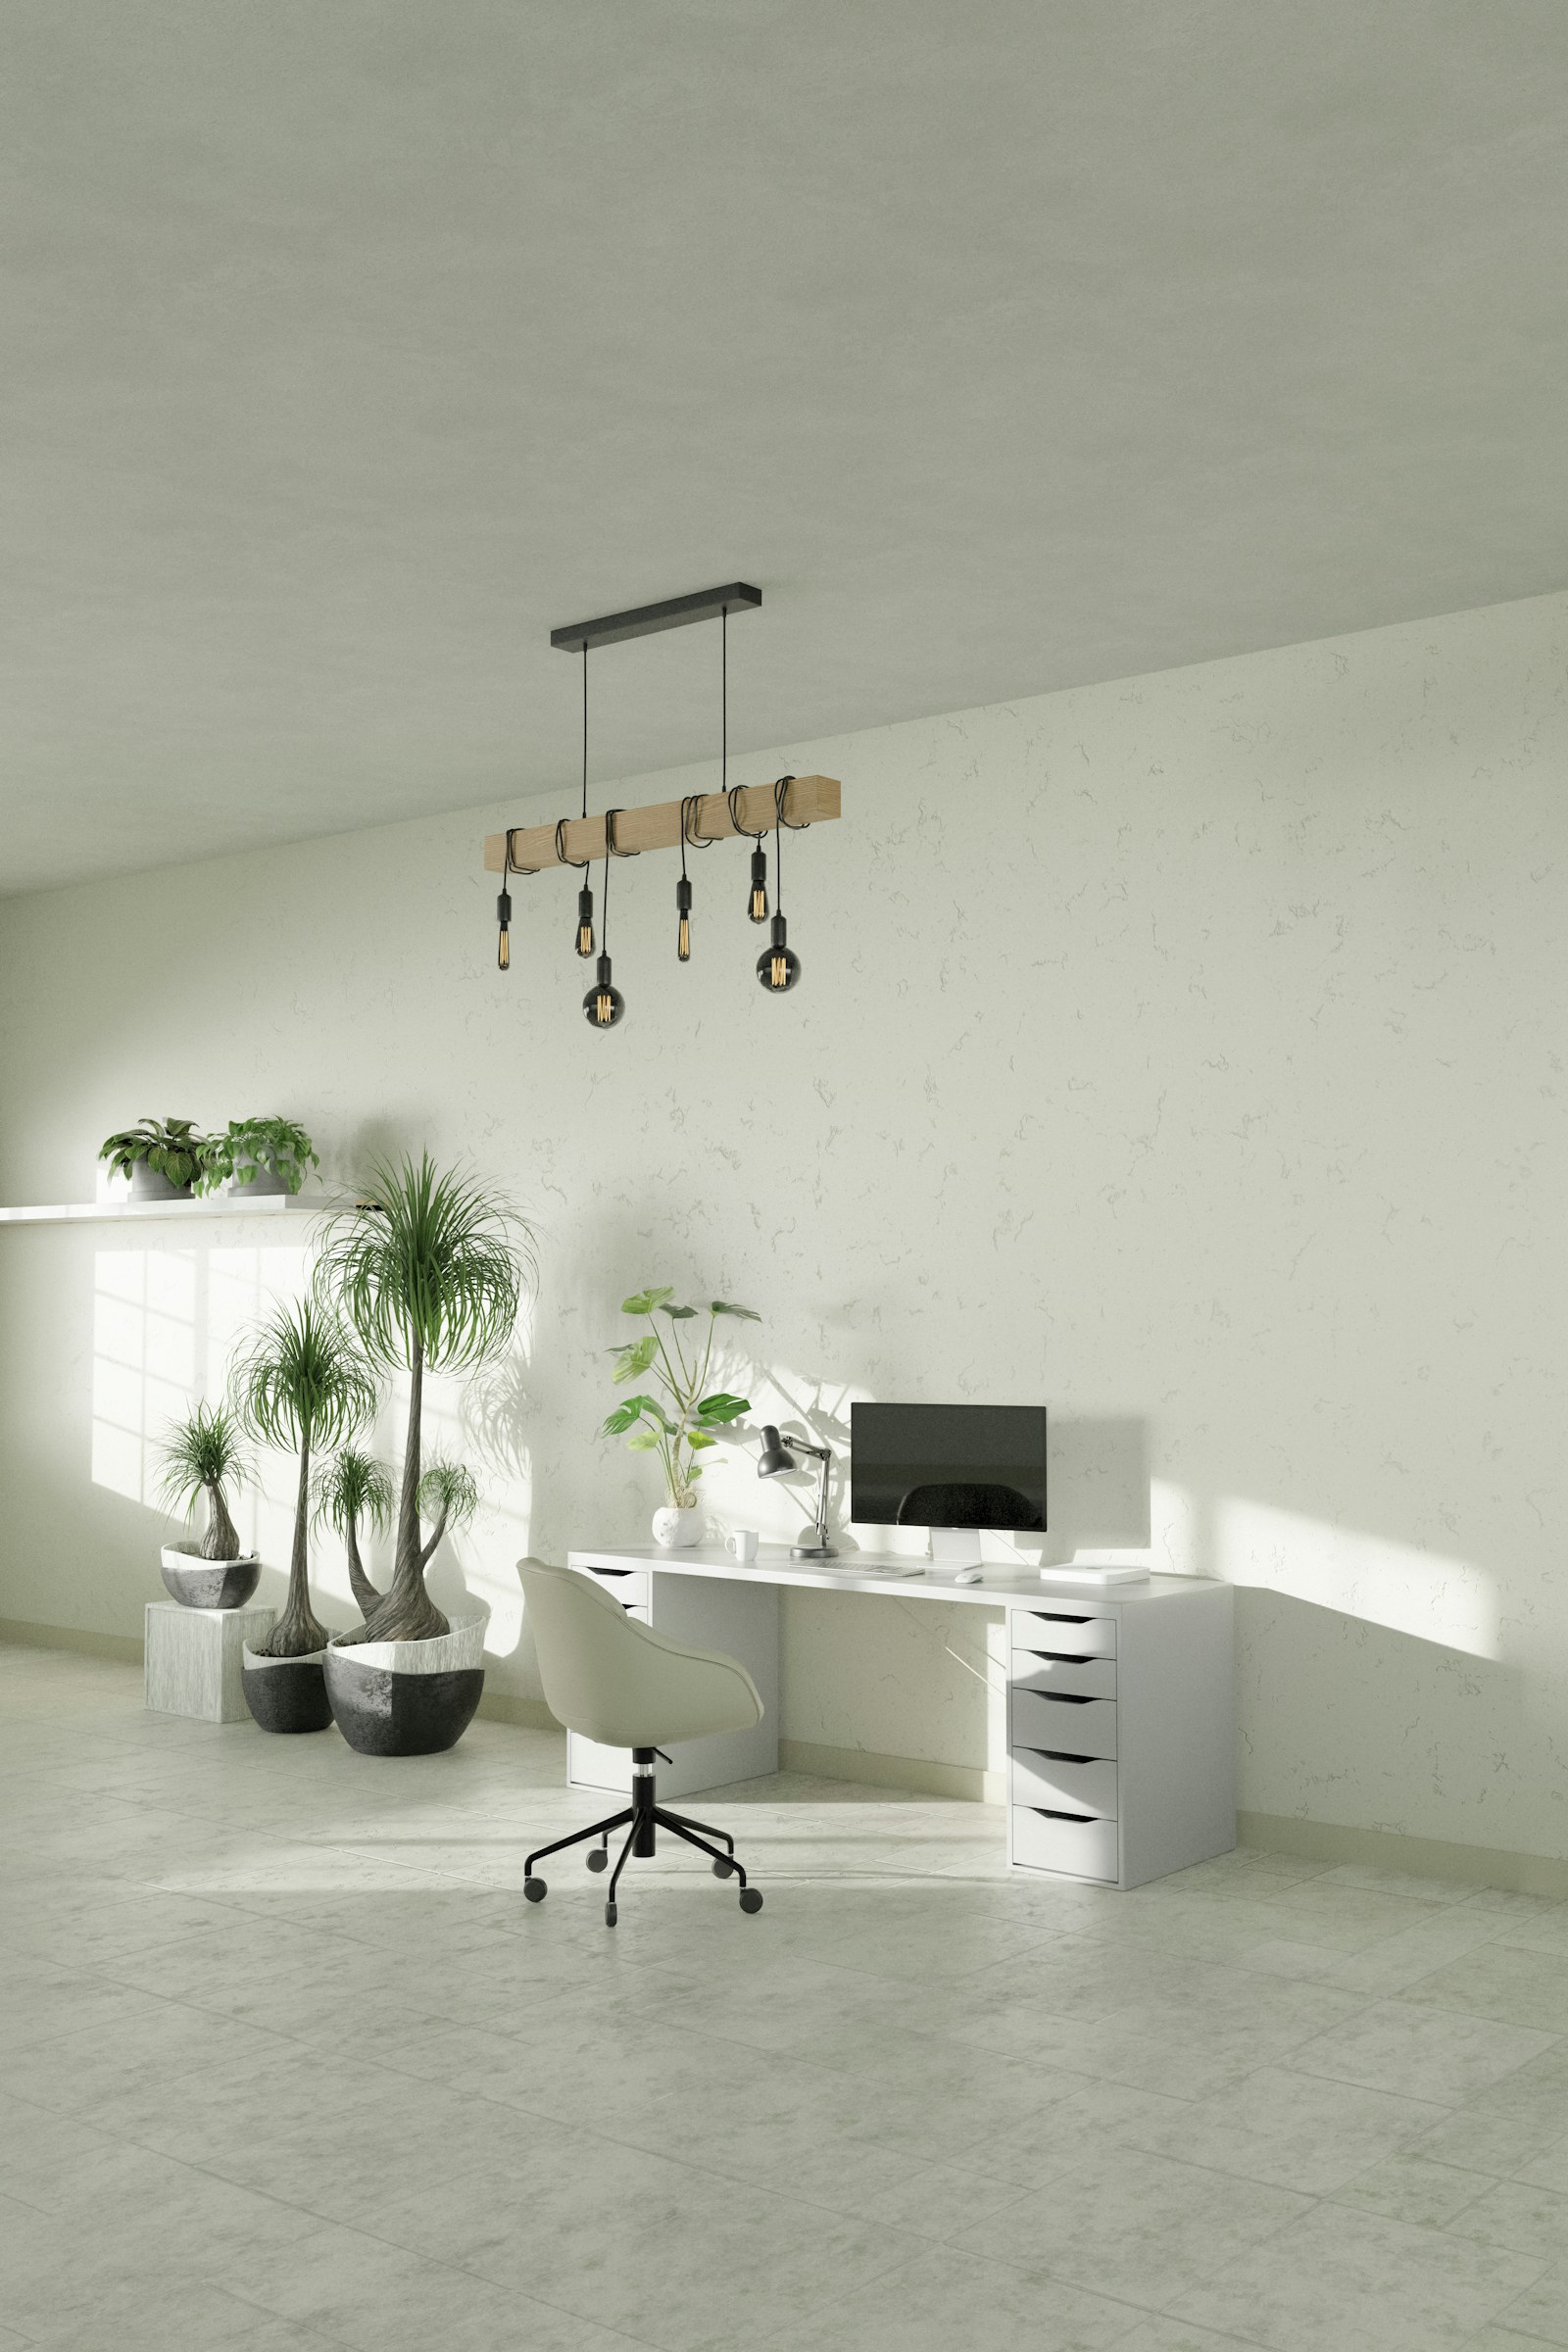
A garage conversion home office can give you a dedicated place to work without extending the house. Think about insulation, natural light, sockets, heating, Wi-Fi and storage so the room is practical all year.

Garage Conversion Exterior and Windows in Sefton
Replacing a garage door with a new window, entrance or brickwork changes the appearance of the property. The frontage and the internal room should be designed together, with appropriate permission and construction checks.

Garage Conversion Living Room in Sefton
An additional living room can give the family more space without a new extension. Plan the connection to the existing home, natural light, ventilation and storage before requesting a quote for the finished room.
Want a quote for a garage conversion home office or living room?
Tell us which idea you are considering and we’ll get back in touch about the next steps.
Use the right Sefton property history
For a garage conversion in Bootle, Crosby, Formby, Southport or elsewhere in Sefton, the actual address and planning history matter more than a general assumption about permitted work.
The council’s planning search allows you to look at historic applications and related documents. For a garage project, identify any record that actually concerns the garage, parking arrangement or earlier alterations to the property. Check the decision notice as well as the drawing and explain whether the approved work was built.
For enquiries in Bootle, Crosby, Formby, Maghull, Southport or elsewhere in Sefton, use the property postcode rather than only the town. If the garage is reached from a different road or a shared route, explain that relationship. An accurate address and description help keep records, access information and the proposed construction scope connected to the same building.
Plan a home office around everyday use
Turning a garage into a home office in Sefton requires more than a desk and new flooring. Plan natural light, electrical points, connectivity, heating and year-round ventilation.
A workspace brief should cover desk position, daylight, artificial lighting, power, connectivity, storage and privacy. Decide whether calls need acoustic separation from the house and whether other family activities will share the room. A photographed office can provide inspiration, but your actual furniture and working routine should guide the layout.
Consider heating, ventilation and access to the facilities you will use during the day. If the garage is separate from the house, explain how the route works in poor weather and at night. These are practical questions to discuss, not reasons to assume that every detached garage needs the same specification or that every suggested use is suitable.
Define a family room or bedroom fully
A Sefton garage conversion can provide a family room or bedroom, but different uses bring different design and building requirements. Include any bathroom or utility facilities in the first brief.
For a family or hobby room, identify equipment, storage and the activities that might take place together. Consider how noise, furniture and access affect neighbouring rooms. If it will become a bedroom, state that intended use clearly so the design, services and relevant requirements can be assessed for sleeping accommodation.
Where you want a bathroom, utility facilities or a kitchenette, include them in the original brief. Each changes the service discussion and the level of completion expected. Do not compare a price for an empty finished room with a price that includes fitted facilities as though they were competing offers for the same scope.
Thinking about turning your garage into more living space?
Describe the project, including any drawings or advice already available.
FROM YOUR FIRST IDEA TO A CLEAR BUILDING BRIEF
Garage Conversion Planning and Building Process in Sefton
Converting a garage into a home office, living room or extra accommodation starts with the actual property, not a generic price. These four steps help you prepare a clear garage-conversion enquiry and compare proposals for your Sefton home.
01
Assess Your Existing Sefton Garage
Record whether the garage is integral, attached or detached and what the new room must provide. Identify any survey, moisture or structural issues that need assessment.
02
Plan the New Room and Garage Frontage
Set out insulation, lighting, ventilation, heating, access, windows and the treatment of the original garage-door opening before specifying finishes.
03
Check Sefton Planning and Building Regulations
Confirm the requirements for the property and intended use, including relevant parking arrangements, property conditions and building-control responsibilities.
04
Compare Garage Conversion Quotes
Give contractors the same plans and scope. Check what is included for services, decoration, external works, applications and any items you are supplying.

PLANNING THE FINISHED SPACE
A Comfortable Garage Conversion for Everyday Living
Think about heating, access, daylight and the room finish as one joined-up building project.
Got a garage conversion project in mind?
Pop us a message with your Sefton postcode and the work you want to arrange.
Distinguish planning from the construction requirements
Planning permission and building regulations for garage conversions are not the same thing. Clarify both sets of requirements for the proposed room and its exact Sefton address.
Planning Portal explains that internal garage work without enlargement often does not need planning permission, but restrictions and the proposal’s use can change the answer. Establish the position before relying on the existing shell as evidence that no approval questions arise.
Converting a garage to habitable accommodation normally needs building-regulations approval. Ask who will prepare and coordinate the relevant information and inspection arrangements. Sefton Council publishes the local building-control route. Keep that responsibility visible in the quotation process, even where the planning side of the project appears straightforward.
Compare garage-conversion prices by specification
Garage conversion costs in Sefton depend on the existing building and the agreed finish. Compare detailed quotes for windows, insulation, electrical work, heating and decoration.
A useful quotation should identify the assessed building work, changes to openings, services and finish. Clarify whether flooring, decoration, fitted storage and the relocation of existing garage contents are included. Ask whether any doors or windows depend on decisions still to be made and how those choices affect the allowance.
Keep a separate list of professional fees, application charges and items you plan to buy directly. Where an existing condition is uncertain, ask how further assessment and any resulting variation would be handled. A low starting figure is not a dependable saving if it leaves essential work outside the written scope or assumes a different finished use.
Coordinate the work with the rest of the home
A garage conversion often affects the rest of the home. Include new openings, service routes, access and any disruption to adjoining rooms when describing the complete project.
Explain whether the garage contains equipment, services or storage that must continue to be accessible. If a connecting opening is proposed, identify the rooms affected and ask how the design information will address it. Any structural decisions need appropriate assessment rather than being inferred from the appearance of the existing wall.
Agree practical arrangements for household access, deliveries and storage before starting. Record who supplies fitted items and when decisions are needed. If work elsewhere in the house is being combined with the conversion, use one coordinated brief so a contractor can see the interfaces and you can compare quotations on the full project.
Need a garage conversion quote in Sefton?
Tell us what the new room should include and we’ll be in touch to discuss your enquiry.
Resolve the garage frontage and the room behind it together
The garage-door opening is a key part of the conversion. Consider new windows, matching brickwork, natural light and privacy alongside the internal room layout.
Replacing a garage door is a design decision as well as an item of work. Consider the intended window or entrance, the room layout behind it and how the elevation relates to the rest of the house. Ask who develops that detail and checks the relevant planning and construction requirements. Avoid choosing the frontage solely from a catalogue image before the room use and building assessment are clear. The position of furniture, privacy and the route into the room may all affect the right arrangement.
Include any changes to the area immediately outside the garage. A level transition, retained access or making good to finishes should not be left to a vague assumption about what converting the door opening involves. Ask the contractor to identify the boundary of the work in writing. That helps distinguish a quotation for the room itself from one that also resolves its connection to the house and the surrounding external space.
List what the garage currently provides before losing it
Before converting a garage, decide how to replace the parking, utility space or household storage it currently provides. A good Sefton garage conversion should improve the whole home.
Make an inventory of stored items and practical functions before finalising the conversion. Bicycles, tools, laundry equipment, freezers or household services may need another suitable location. Decide which items will be retained, moved or removed and include associated work in the brief. A new room can feel like poor value if essential storage or access is displaced and then requires an unplanned second project.
Where equipment or services remain within or next to the converted space, ask how maintenance access and the intended room use will work together. Explain the existing arrangement accurately rather than suggesting technical solutions before assessment. If a utility area is retained, show its relationship to the new room and specify who supplies the relevant fittings. A coordinated scope is easier to price and use than an attractive room plan that ignores the jobs the garage used to perform.
Prepare a focused conversion enquiry
When requesting a garage conversion quote in Sefton, share the postcode, proposed room use and any drawings or previous advice. Clear details help contractors discuss the same scope.
Tell us the garage’s location, relationship to the house, intended room use and any assessment or drawings already obtained. Mention the facilities you want included and any known access or existing-condition issues. You can ask about a project before every finish has been selected, provided the current stage is clear.
Use the Sefton garage-conversion route to describe the work, and explore the conversion-cost and drawings guides to prepare for the next discussion. If you are deciding between converting the garage and renovating a room already in use, compare the effect on parking, storage, circulation and overall budget. The best choice depends on what the household gains and what it must replace.
GARAGE CONVERSION ROOM USES
Garage Conversion Room-Use Checklist in Sefton
| Intended use | Clarify before pricing |
|---|---|
| Home office | Furniture, power, connectivity, light and privacy |
| Family room | Activities, storage and connection to retained rooms |
| Bedroom with facilities | Assessed room use, bathroom scope and service requirements |
Ready to plan the full garage conversion?
From your garage frontage to heating and finishing touches, tell us what needs doing.
LOCAL PROJECT AREAS
Garage Conversions Across Selected Sefton Towns
Garage Conversions in Bootle
For a garage conversion in Bootle, describe whether the garage is integral, attached or detached and how the resulting room should function. Identify parking, storage or utility tasks that need another arrangement. Sefton’s property records may help establish relevant previous decisions, but the current proposal still needs assessment. Ask for the frontage, connection to the house, services and finishes to be identified together before comparing prices.
Garage Conversions in Maghull
A garage-conversion brief in Maghull should distinguish a workspace from a bedroom or room with bathroom facilities. List the intended services and fitted items, and show what existing garage functions will be retained elsewhere. Check the actual planning position and any relevant local policy or property conditions before relying on the existing shell as evidence that no approval questions arise. Agree the complete room scope for quotation.
Garage Conversions in Southport
A garage conversion in Southport can create an office or family room while retaining the original house footprint. Explain how the new room connects to the house and whether parking or storage will be displaced; check any address-specific planning matters before selecting the frontage.
Garage Conversions in Formby
For garage conversions in Formby, consider how the finished room will be accessed and heated and whether the garage-door opening needs a new window or entrance. Include existing planning documents and the desired finish in the initial brief so quotes can be compared fairly.
Garage Conversions in Crosby
A Crosby garage conversion may make space for working from home or family activities. Describe the current garage condition, its relationship to adjoining rooms and the household storage being lost; request a written specification for external alterations and internal finishes.
Garage Conversions in Litherland
For a garage conversion in Litherland, start with the proposed room use and how the garage currently functions. A clear brief identifies electrical and heating requirements, natural light, access and the finish expected rather than assuming every garage needs the same work.
Garage Conversions in Aintree
An Aintree garage conversion quote should allow for any work needed to the garage frontage, openings, floors and connection to the house. Tell contractors whether you need an office, family room or another use and what drawings or assessments are already available.
Garage Conversions in Waterloo
Planning a garage conversion in Waterloo? Explain whether the garage is attached, integral or detached and whether it will be used daily. The intended room, access arrangements and existing property details should guide checks on services, comfort and external changes.
Garage Conversions in Netherton
For garage conversions in Netherton, identify any retained storage, parking or equipment before deciding how much floor space can become living accommodation. Include the actual property postcode and the full room specification when requesting comparable quotes.
Garage Conversions in Birkdale
A Birkdale garage conversion could provide a private home office or a flexible family room. Consider heating, daylight, ventilation and the treatment of the existing garage-door opening, and establish whether the actual property needs any planning checks.
Garage Conversions in Thornton
When planning a garage conversion in Thornton, describe how the new room will connect to existing accommodation and what it means for storage and access. Ask for any structural work, windows, services and decorating to be included clearly in the scope.
Garage Conversions in Hightown
For a garage conversion in Hightown, give the property location, garage arrangement and the outcome you want from the space. Include any survey findings, existing planning advice or known access issues so the proposed building work can be assessed for that particular home.
Planning a garage conversion in Southport, Formby or elsewhere in Sefton?
Include your property postcode and desired room use in the enquiry form.
FURTHER GUIDANCE
Sources for Your Project
OFFICIAL SEFTON GARAGE CONVERSION RESOURCES
Garage Conversion Planning Permission and Building Regulations in Sefton
Before changing a garage into a home office, living room or bedroom in Sefton, check the requirements for the actual property. Parking arrangements, earlier permissions and the proposed garage frontage may affect the work.
The council and Planning Portal resources listed here provide useful starting points for your planning and building-control questions. They are not a substitute for professional advice on your address.
Checked the garage conversion guidance?
Send us the details of your proposed conversion and we’ll get back in touch.
YOUR QUESTIONS
Garage Conversions in Sefton — Questions and Answers
Is converting my garage the same as adding a separate annexe?
Not necessarily. Creating another room within the existing home is different from accommodation intended to function as a separate dwelling. Describe the intended use and facilities accurately so the planning and building requirements can be assessed. Do not rely on the garage’s existing footprint as proof that every possible residential use is permitted.
Should I check old planning conditions before a Sefton garage conversion?
Yes, obtain advice about any conditions or restrictions relevant to the actual address and proposal. Sefton’s planning search can help locate previous applications and decision notices. A drawing showing a garage does not on its own explain the full planning position, so keep the decision information with your project records and discuss any uncertainty.
What affects the cost of turning a garage into a home office?
The assessed condition and required construction work matter alongside the office fit-out. Include doors and windows, services, heating, ventilation, lighting, power, connectivity and finishes appropriate to the intended use. Ask whether the price covers the complete workspace or only the room shell, and compare the same specification before deciding between quotations.
Can I keep part of the garage for storage?
Explain the items you need to retain and how frequently you need access. A divided layout needs a coherent design rather than a line drawn around stored belongings after pricing. Consider the relationship between the retained space, the new room and access from the house or outside, then have the arrangement assessed and included in the quotation.
Does a garage conversion usually need building-regulations approval?
Conversion to habitable space normally requires building-regulations approval. Agree who handles the design information, application, inspections and completion documents for the particular work. Planning permission is a separate question. A project being described as internal work does not remove the need to address the relevant construction requirements for the finished accommodation.
Can I add a bedroom and bathroom in the garage?
State that intended use at the outset and have the layout and building assessed for it. The bathroom facilities, services and connection to the house belong in the same brief. Do not assume they are included in a basic conversion quotation; ask for clear inclusions, responsibilities and finishes before comparing a price for the whole proposal.
What should I send with a garage-conversion enquiry in Sefton?
Provide the postcode, whether the garage is integral, attached or detached, the room you want and the facilities required. Mention any drawings, relevant planning records or assessments already available. Explain known access restrictions and uses that must be replaced, such as parking or storage, without uploading unnecessary personal documents.
Still have questions about garage conversion costs or approvals?
Tell us what you’re planning and the information you already have.
Looking for a garage conversion quote in Sefton?
Pop us a message describing the proposed room and we’ll be in touch.
Comparing garage conversions with other ways to create space?
Let us know the result you want from your home and we’ll get back in touch.
GEOGRAPHICAL PROJECT CONTEXT
Building Services Across Merseyside
Explore building services across Liverpool, Wirral, Knowsley, Sefton and St Helens. Select an area to view its map.
Google Maps is provided by Google. Loading a map contacts Google and may allow cookies or other storage. Your analytics choice is separate. You can change your map preference at any time.
The map stays unloaded until you choose to load it. You can still enquire without a map.
YOUR PROJECT
Request a Building Quote
Tell us the work you need, the project postcode and the information you already have. Include drawings or survey details in your description if they help explain the next step.
Prepare a useful enquiry
- The rooms or accommodation you want to create
- The property location and known access constraints
- Your design stage, scope and quotation questions