
BUILDING PROJECT INFORMATION
Choosing an Extension Layout
More room is useful only if it makes everyday life better. Compare rear, side and wraparound extensions for a kitchen that works, easier family living and a better connection to the garden.
Compare what the layout does for the house
Perhaps the kitchen feels crowded once everyone gets home, the dining table blocks the way to the garden, or there is nowhere comfortable to sit together. A rear, side or wraparound extension could solve different parts of that problem. The best layout is not necessarily the largest. It is the one that makes the whole ground floor work better.
Start with the rooms you already have and what you want life at home to feel like after the work. Use the comparisons below to make sense of the options before discussing drawings and feasibility with a designer. You can enquire while ideas are still taking shape, but the suitability of any proposal must be checked for your actual property.
Rear extensions: connection to the garden
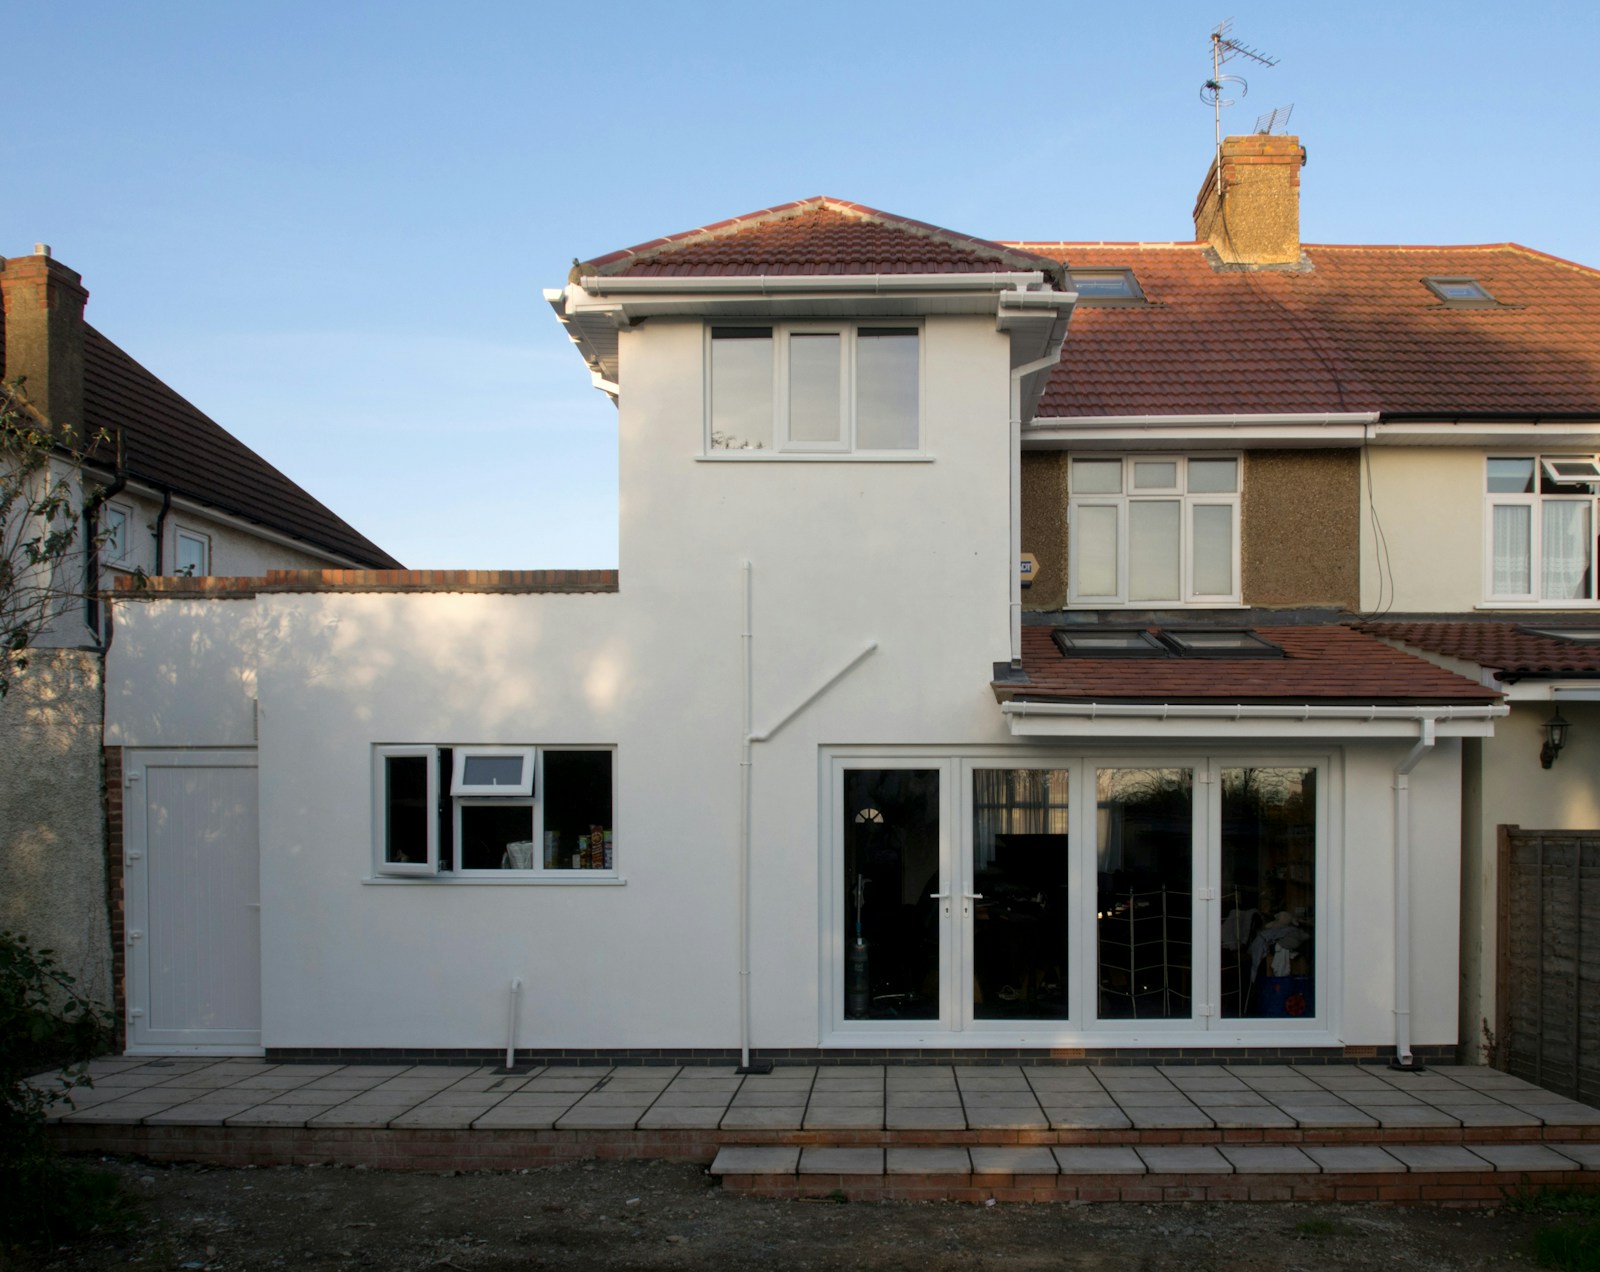
A rear extension is often considered when the kitchen feels cut off from the garden or there is no proper place for everyone to eat. It can make space for a table, seating or larger cooking area, but adding floor area alone does not guarantee a better layout. Think about where people will walk, where furniture belongs and whether the old rooms still work.
Imagine opening the doors on a warm evening while someone is preparing dinner. That connection can be a real benefit, but it is worth checking how much usable garden remains, whether you can still fit outdoor furniture and how daylight reaches the original rooms. A smaller, well-planned extension can sometimes feel better than a larger one with awkward proportions.
Side and side-return options
A side or side-return extension can be worth considering when the ground floor is narrow, the kitchen is boxed in, or a strip of space alongside the house is not doing much. Opening up that area might allow a more practical kitchen-diner, better storage or a clearer route through the home. What matters is how the new shape fits the rooms you keep.
The space may look available, but boundaries, drainage, access and neighbouring buildings can all affect what is possible. That is why early sketches should show the existing house as well as the proposed addition. Ask what needs checking before committing to a layout or treating a rough price as a firm budget.
Wraparound layouts
A wraparound extension brings side and rear space together. For some homes, that makes it easier to create a generous kitchen-diner with a proper place to relax, instead of several rooms joined by narrow openings. It can also involve more changes to the existing ground floor, so the whole arrangement needs to be designed together.
Picture an ordinary weekday, not just an empty, perfectly tidy room. Is there somewhere to leave school bags? Can two people cook without getting in each other’s way? Does the dining table fit without becoming a corridor? Those details help reveal whether the extra space will be genuinely useful. The cost and planning implications still need property-specific assessment.
Not sure which extension layout is right?
You can explain the problem you want to solve without having drawings ready. The useful starting point is knowing how you would like your home to work.
Test the everyday routes
Before choosing a layout, walk through a normal day in your head. Where do you put shopping down? Can someone work at the table while another person is cooking? How do children or guests reach the garden? Small annoyances in the current house are often the best clues to what the new plan needs to improve.
Put real furniture on the sketch, even if the sizes are only provisional at first. A kitchen island, dining table and sofa all need space around them. Once the design develops, accurate dimensions and professional advice are essential. A plan that works with your furniture is more convincing than one that only looks spacious without it.
Consider daylight in existing rooms
Light can change the feel of a home as much as extra floor space. A bright new kitchen is appealing, but it should not leave the original sitting room unexpectedly gloomy. Ask a designer to consider daylight in the existing rooms, views outside, privacy and summer comfort as part of the same layout.
Rooflights, windows and large glazed doors all have their place. Choose them because they support how you intend to use the room, not simply because they look impressive in photographs. When comparing prices, make sure the proposed openings and glazing are actually included in the drawings and specification.
Compare extending with changing existing space
Not every awkward kitchen needs a large extension. Moving a doorway, opening up an internal connection or reorganising storage might solve part of the problem. In other homes, extra floor space is what makes the difference. It is worth comparing both possibilities before paying to build an area you may not need.
The comparison still needs to be fair. An internal renovation that leaves the family crowded round a small table is not an equivalent alternative to a kitchen-diner extension. Compare the likely finished result, the work involved and the disruption, with professional advice on what each option would require.
Connect the design to approvals and cost
The choice of rear, side or wraparound is only the beginning. Planning permission, building regulations, access and any restrictions depend on the actual address and design. A professional can help establish which route applies and what information needs preparing before the work is priced in detail.
Two extensions of similar size can have very different prices once the structural changes, roof, glazing, drainage, heating and work to existing rooms are included. Ask what each quotation assumes. Comparing like with like is more useful than applying a single square-metre figure to designs that deliver different things.
Make the design practical before asking for a price
A clear brief helps you compare real options. Share the stage your plans have reached, whether you already have drawings or are still weighing up ideas.
Use a comparison that reflects priorities
Once you have two or three promising layouts, compare them against the same priorities. You might care most about a dining table that fits, keeping enough garden for the children, better daylight or avoiding unnecessary changes to the rest of the house. Write those down before comparing costs, so the decision is about what you value.
Keep the drawings and assumptions for each option clearly labelled. Moving one wall or changing the position of the doors can affect the structure, heating, furniture and budget. A designer can identify those links before contractors are asked to price a scheme that is still changing.
A simple way to compare layouts
| Compare | What matters to your household |
|---|---|
| Kitchen and dining | Can you cook, sit down and move around without the room feeling crowded? |
| Existing rooms | Does the new space improve the house you are keeping, not only the addition? |
| Garden and daylight | What outdoor space remains, and how does natural light reach the old rooms? |
| Budget and disruption | Which structural, service and finishing works are assumed in each option? |
Make the next enquiry specific
You do not need to have chosen a final layout before making an enquiry. If you are deciding between opening up the kitchen, adding a rear extension or building along the side, explain what is frustrating you about the current house and what you hope to gain. Include the property location and any plans you already have.
That is enough for a sensible starting conversation. The design, feasibility and formal approvals can be considered with the appropriate professionals as your plans become clearer.
Your Questions
A good extension should improve the parts of home life that matter most to you. These are some of the questions worth asking before a layout becomes a set of drawings.
You can use the answers to work out what to discuss with a designer and what you will need to clarify when comparing building quotations.
How can I compare rear, side and wraparound extension layouts?
Assess what each proposal does for the rooms you need, movement through the house, daylight and usable outdoor space. Include the effect on retained rooms, not just the additional footprint. Compare assessed drawings with likely furniture and everyday activities in mind. The preferred arrangement should answer your household brief rather than win solely by adding the largest area.
Why should existing rooms be considered when comparing extension designs?
An addition can change how retained rooms receive light, connect to outside space and function as routes through the home. A large new room may not improve the whole layout if those relationships are overlooked. Ask the designer to show the complete arrangement and explain changes to existing accommodation, including any work that should appear in construction quotations.
Can reorganising existing space be a useful alternative to extending?
It can be an option to assess where the main issue is how rooms are arranged or used. Compare the practical outcome, affected services, disruption and full scope with an extension proposal. Do not assume that a smaller physical change is automatically simple or that additional floor area is always necessary. The right comparison begins with the activities the house needs to accommodate.
Should garden space and access influence my preferred extension footprint?
Consider what outdoor area must remain useful and how the completed house should connect to it. Also discuss practical access for the work and any known boundary arrangements. These considerations should inform the design assessment alongside internal space. A footprint that looks attractive on a diagram still needs to work with the actual property and the household’s everyday use.
Sources and Further Guidance
Before deciding whether to extend to the rear, side or both, check how planning rules relate to your particular property. The official guidance below is a useful starting point, but the proposed design, previous alterations and any restrictions at the address still need considering.
Guidance checked 25 October 2026. General information does not determine the requirements for an individual property.
Extension enquiries across Liverpool
The property location helps keep a building enquiry relevant to the right area. The map below provides local context.
GEOGRAPHICAL PROJECT CONTEXT
Building Services Across Merseyside
Explore building services across Liverpool, Wirral, Knowsley, Sefton and St Helens. Select an area to view its map.
Google Maps is provided by Google. Loading a map contacts Google and may allow cookies or other storage. Your analytics choice is separate. You can change your map preference at any time.
The map stays unloaded until you choose to load it. You can still enquire without a map.
YOUR PROJECT
Request a House Extension Quote
Tell us where the property is and what you want to improve. A rough idea is fine. If you already have drawings, mention them, but you can enquire while you are still deciding which extension layout could work for your home.
Your enquiry
- The type of work and intended room use
- Your postcode or town
- Plans, approval steps or advice already obtained